975 Teakwood Drive, Lake Arrowhead, CA 92352
- $539,555

- $539,555
Description
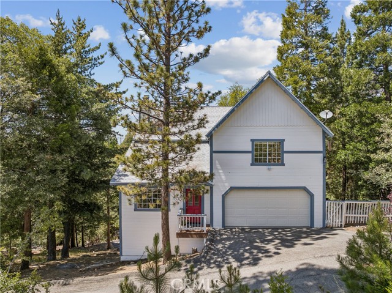
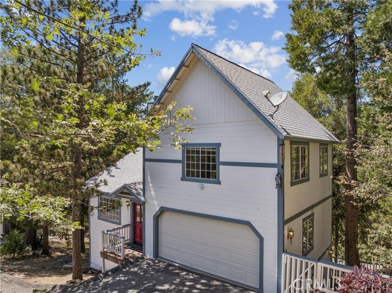
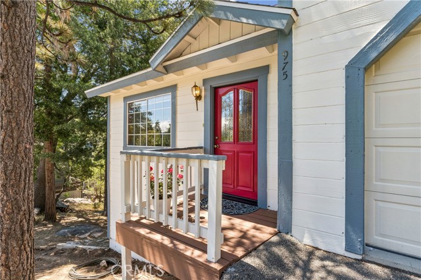
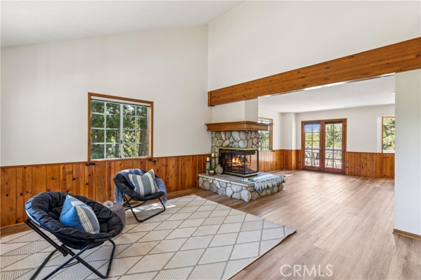
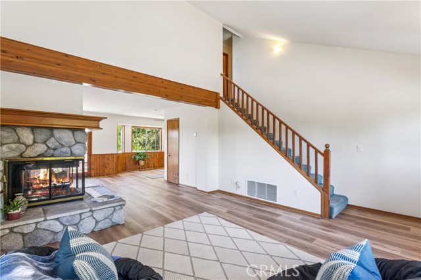
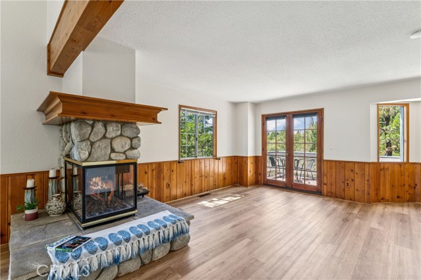
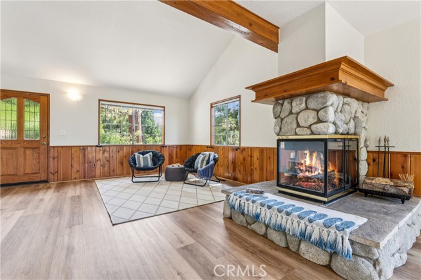
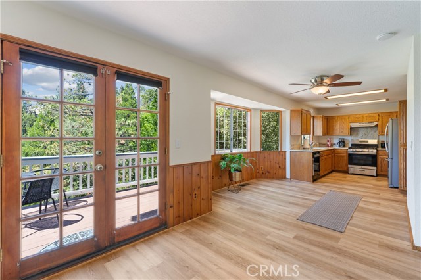
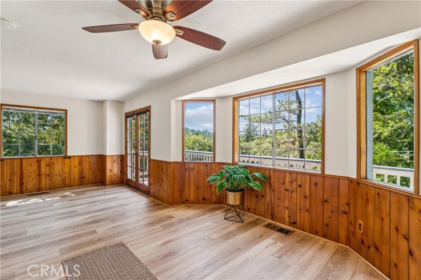
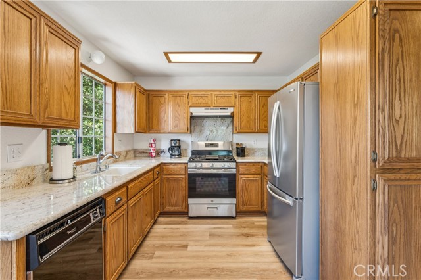
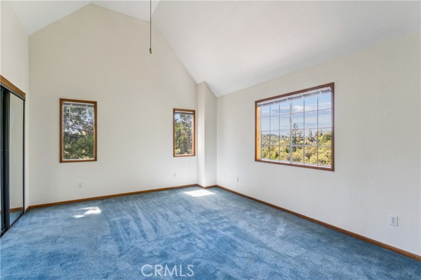
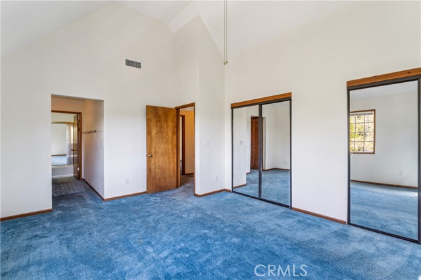
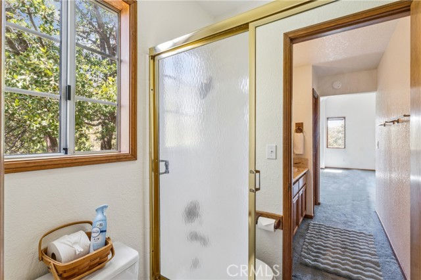
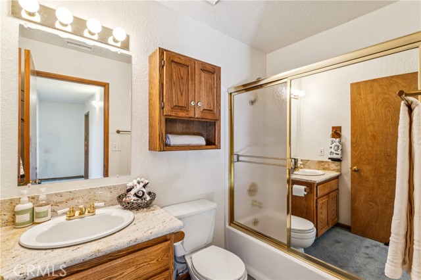
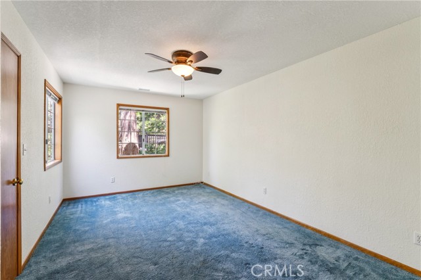
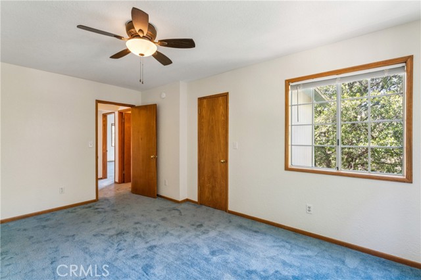
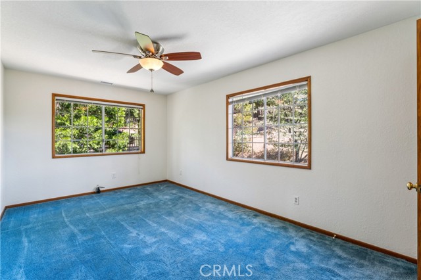
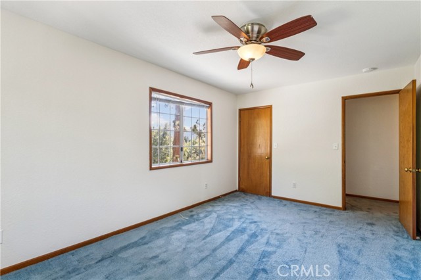
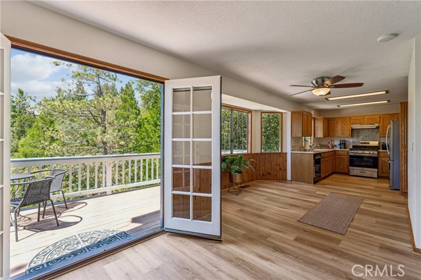
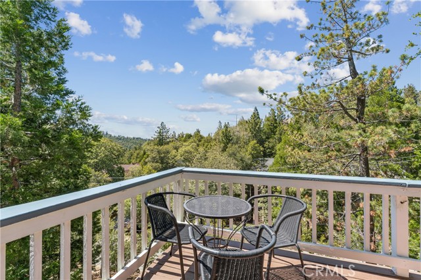
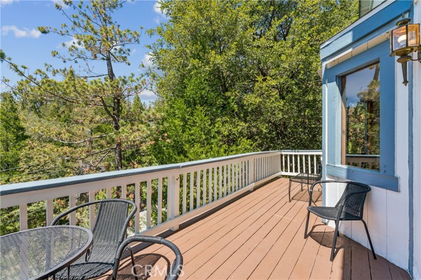
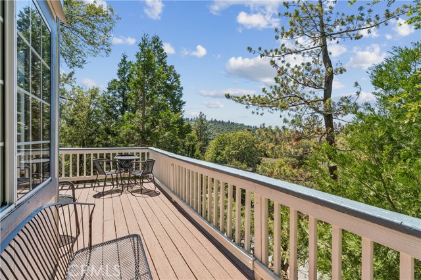
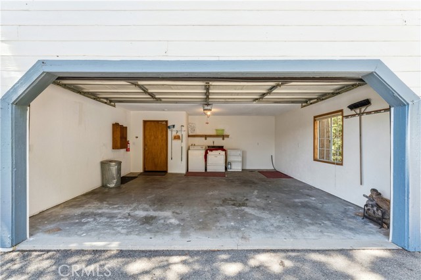
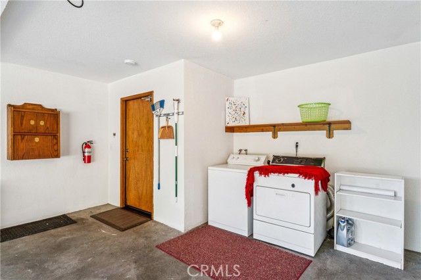
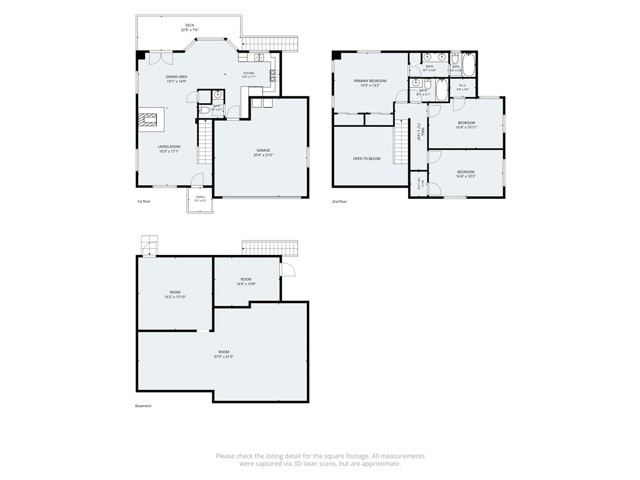
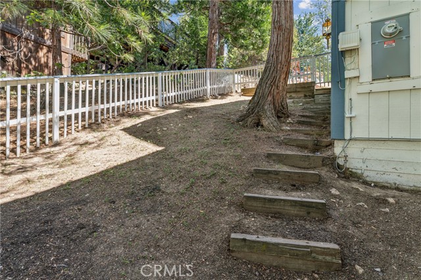
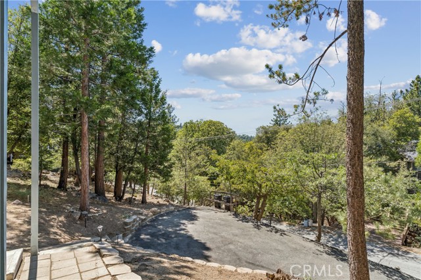
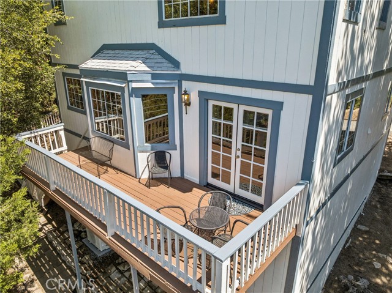
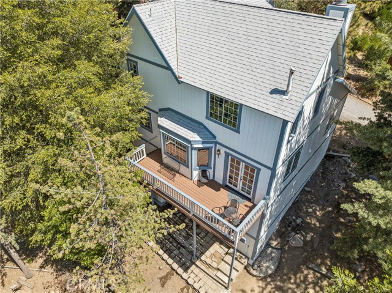
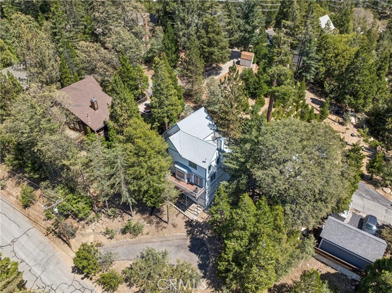
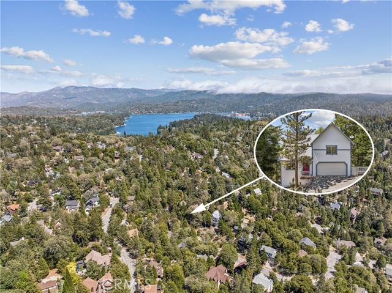
Make life fabulous, stop renting! First time buyers may use low down easy qualify FHA/VA loans. Move in ready. Escape to the sunny side of the mountains with privacy amongst the trees. This Arrowhead Woods home offers you unlimited possibilities for fun and relaxation located close to both the Country Club and the lake, with exclusive lake rights. Special features include an open floor plan with a central river rock fireplace and an exterior deck that features beautiful sunset views. A fenced yard allows for privacy or pets and there is ample storage throughout and below the home. A convenient level entry from the attached garage leads directly into the kitchen and an additional long private driveway provides dual-access parking offering plenty of room for guests, RVs, or boats. Don’t miss the large build up which could allow for expansion or a second unit! Plus central air conditioning, heat pump, and 200 amp electrical panel are some of the recent upgrades. Walk into 975 Teakwood Drive today to experience your new home in the beauty of the mountains.
Listing Provided By:
SHAREN WILBUR, BROKER
Sharen Wilbur
(909-792-4931)
Address
Open on Google Maps-
Address: 975 Teakwood Drive, Lake Arrowhead, CA
-
City: Lake Arrowhead
-
State/county: California
-
Zip/Postal Code: 92352
-
Area: 287A - Arrowhead Woods
Details
Updated on October 28, 2026 at 2:30 am-
Property ID IG26118052
-
Price $539,555
-
Property Size 1600 sqft
-
Land Area 8100 sqft
-
Bedrooms 3
-
Bathrooms 3
-
Year Built 1988
-
Property Type Single Family Home
-
Property Status For Sale
Additional details
-
Garage Spaces 2.00
-
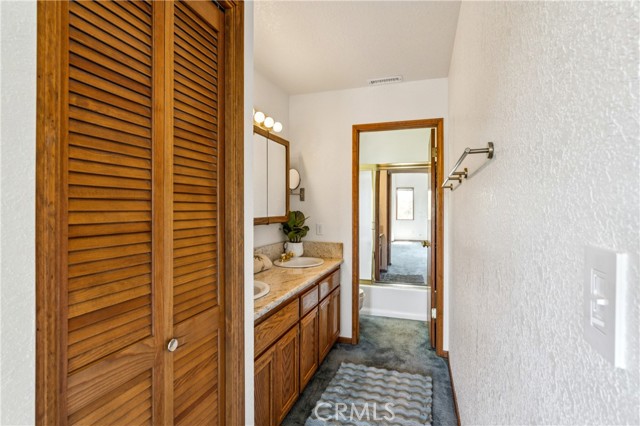
Full Bathrooms 2
-
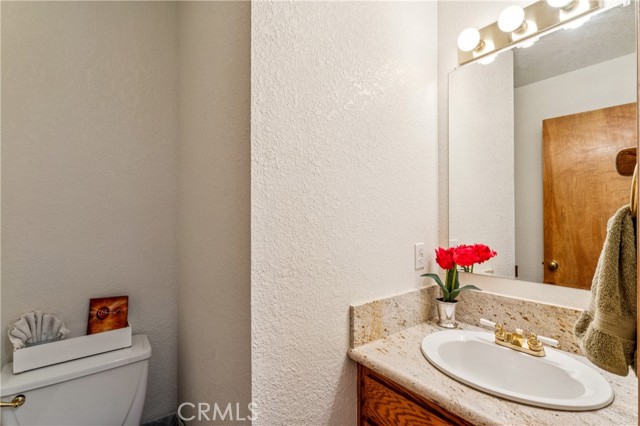
Half Bathrooms 1
-
Original Price 555000.00
-
Cooling Central Air,Heat Pump
-
Fireplace 1
-
Fireplace Features Wood Burning,Two Way,Gas Starter,Living Room,See Through
-
Heating Fireplace(s),Natural Gas,Heat Pump,Central
-
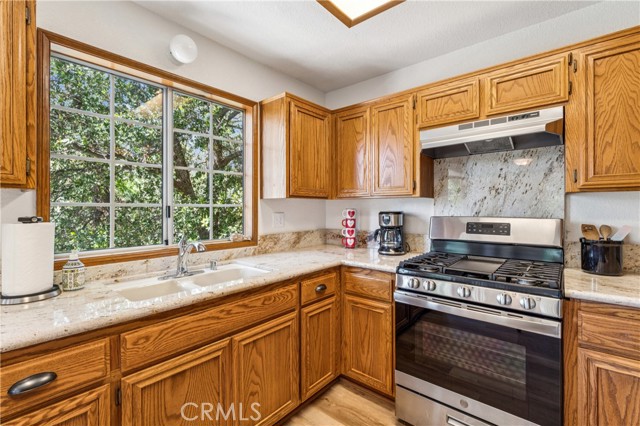
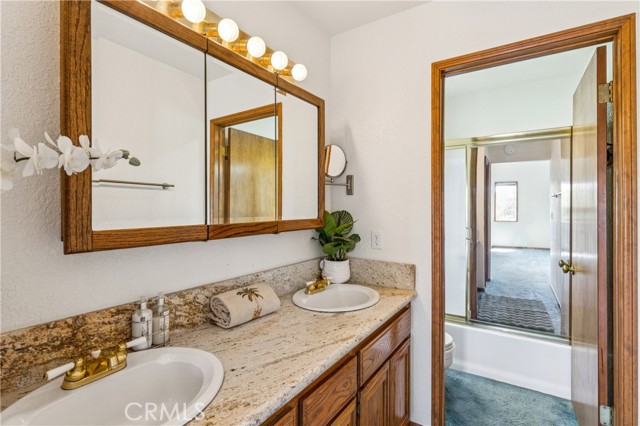
Interior Features Beamed Ceilings,Unfurnished,Ceiling Fan(s),Living Room Deck Attached,Two Story Ceilings,Open Floorplan,Storage,Cathedral Ceiling(s),Granite Counters
-
Kitchen Appliances Granite Counters
-
Exterior Features Lighting
-
Parking Driveway Up Slope From Street,Off Street,Paved,Direct Garage Access,Garage Faces Front,Driveway,Private,Garage Door Opener,Garage - Two Door
-
Road County Road,Access Road
-
Roof Shingle,Asphalt
-
Sewer Public Sewer
-
Stories 2
-
Utilities Natural Gas Connected,Sewer Connected,Electricity Connected,Water Connected
-
View Trees/Woods
-
Water Public