

934 Teakwood, Lake Arrowhead, CA 92352
- $947,000
Description
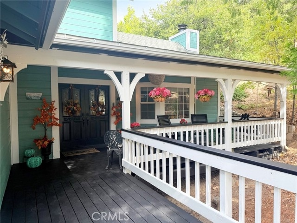
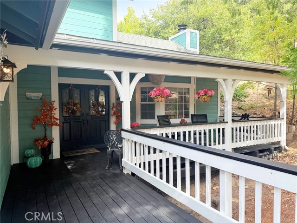
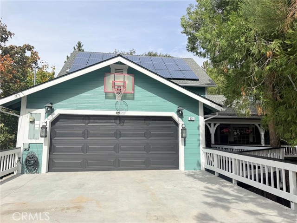
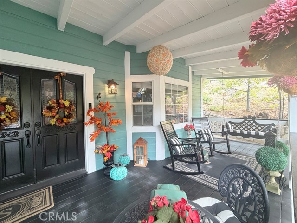
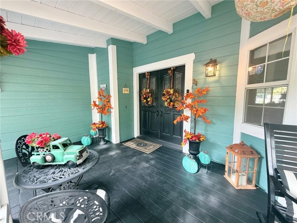
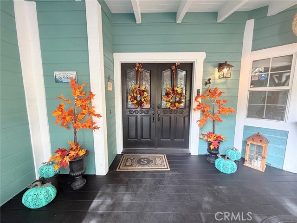
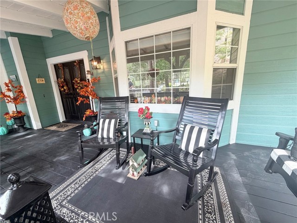
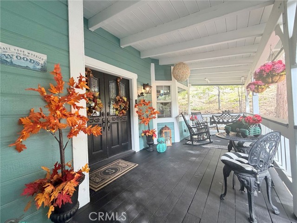
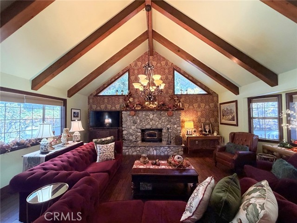
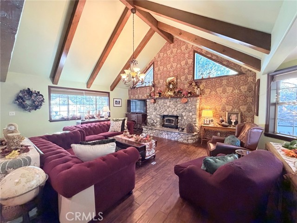
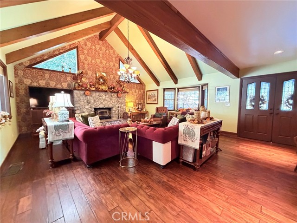
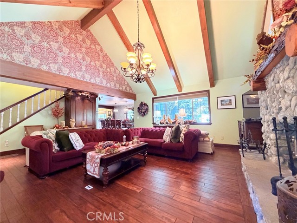
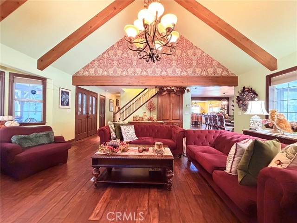
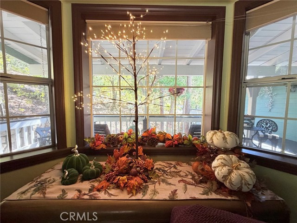
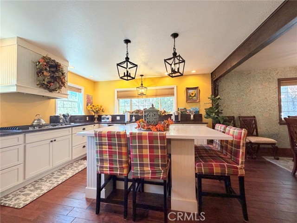
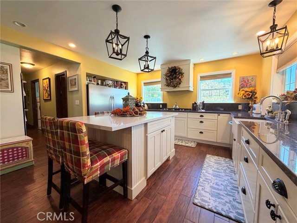
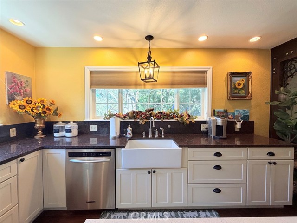
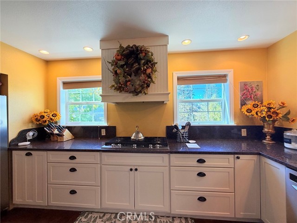
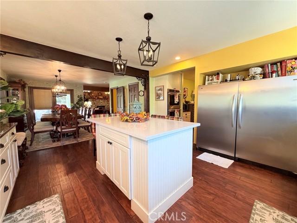
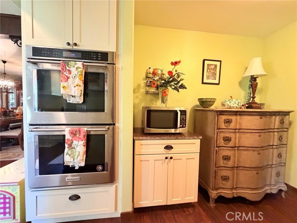
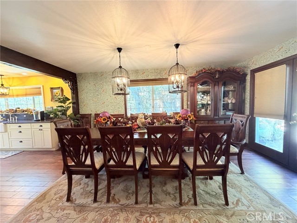
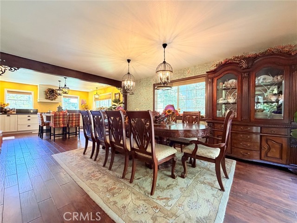
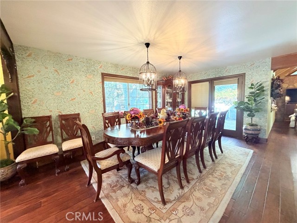
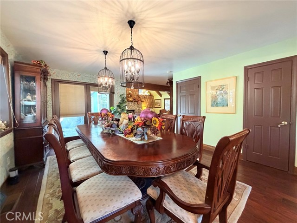
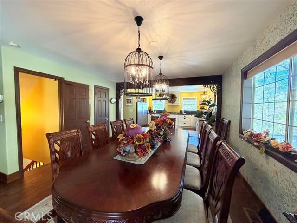
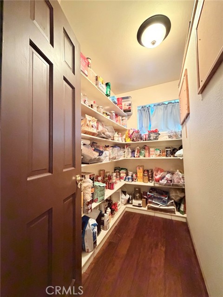
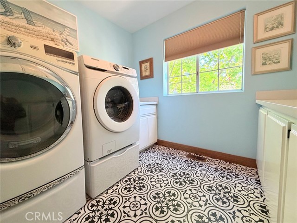
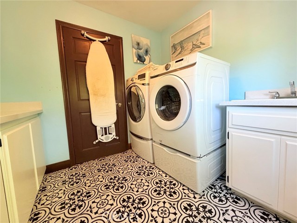
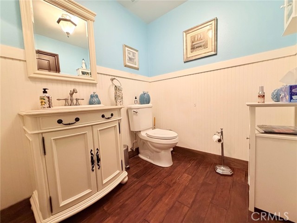
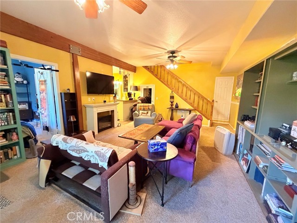
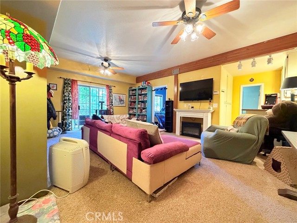
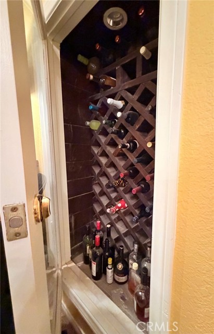
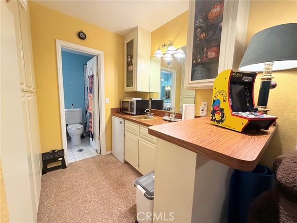
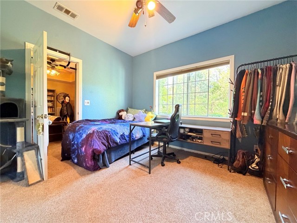
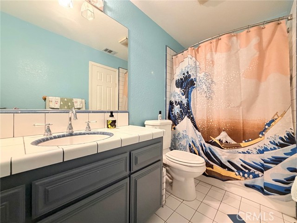
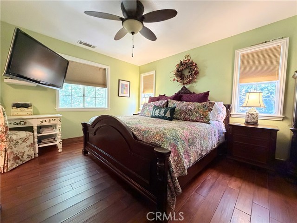
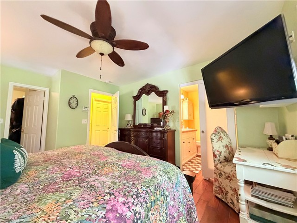
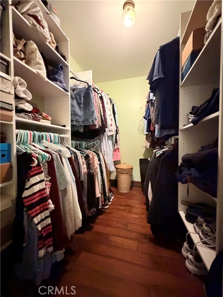
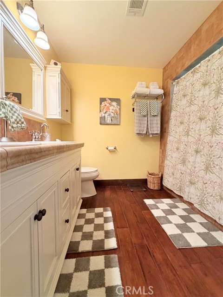
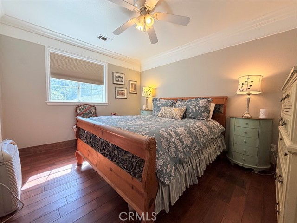
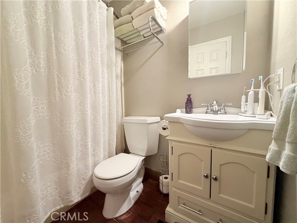
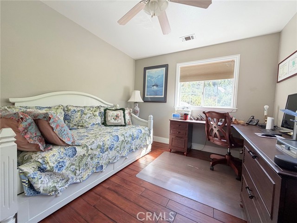
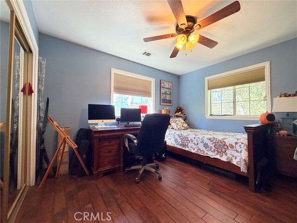
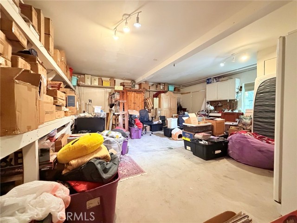
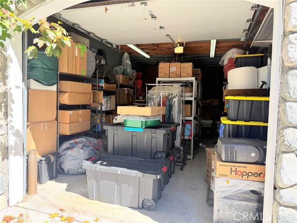
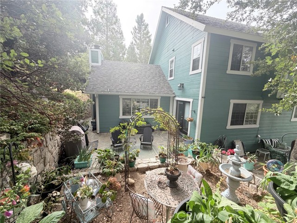
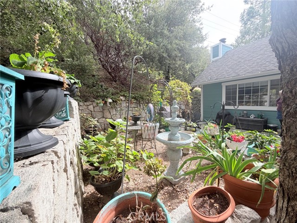
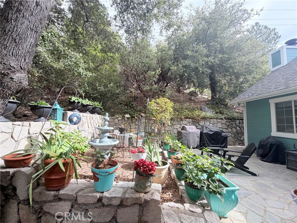
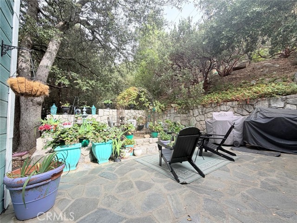
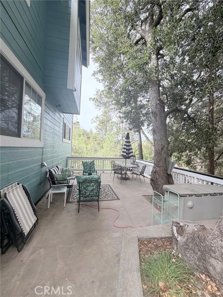
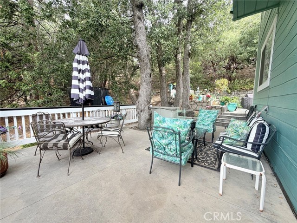
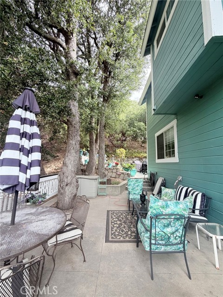
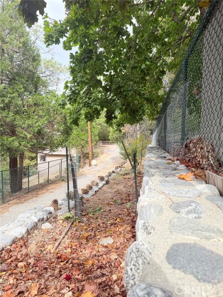
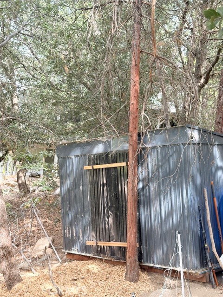
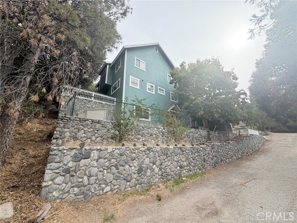
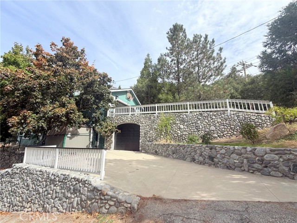
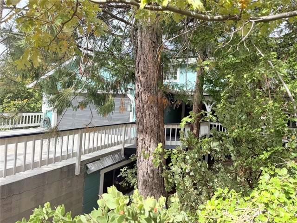
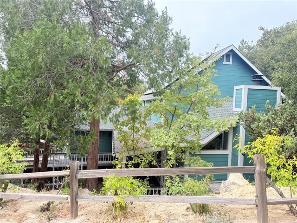
What an exquisite home on a large sprawling lot for a great value! Don’t sleep on this one as it won’t last long! This elegantly decorated home is ready for it’s new family. The class, effort and love that was put into this home is undeniable. Ready and waiting for a large family gathering, the huge open kitchen with top quality appliances flows to a classy spacious dining area and living area together is calling you just in time to celebrate the holidays with all the family. Enjoy the convenience of level entry off the large concrete driveway that leads to the 2 car garage and the peaceful inviting front porch that welcomes you as you walk up. Enjoy the beautiful back patio and garden area right off the dining room with your morning coffee surrounded in complete privacy. Upstairs contains 4 bedrooms, 2 baths giving you have plenty of room for everyone! Down on the lower floor, there is a spacious entertainment area complete with bar and wine cellar cove, including a separate bedroom and bath suite. The second garage is connected to this lower area for a separate entrance with a huge workshop storage (Workshop not included in the square feet and over 600+ sq ft added to home sq ft since purchase) connecting the two. This gives the possibility to make the lower level a separate living area opportunity! Have the peace of mind with the adjoining fully fenced side yard with many fruit trees complete with chicken coop and storage sheds. Outside has plenty of room for RV or boat parking on the off season. Complete with solar, ac, inline generator and plenty of space, beautiful landscaping and irrigation all around, you will have it all! This is the one for you!
Listing Provided By:
Windermere Real Estate
Starlette Self
(909-406-0530)
Address
Open on Google Maps-
Address: 934 Teakwood, Lake Arrowhead, CA
-
City: Lake Arrowhead
-
State/county: California
-
Zip/Postal Code: 92352
-
Area: 287A - Arrowhead Woods
Details
Updated on October 16, 2026 at 1:20 pm-
Property ID IG26218680
-
Price $947,000
-
Property Size 2894 sqft
-
Land Area 9000 sqft
-
Bedrooms 5
-
Bathrooms 4
-
Year Built 1990
-
Property Type Single Family Home
-
Property Status For Sale
Additional details
-
Garage Spaces 3.00
-
Full Bathrooms 3
-
Half Bathrooms 1
-
Original Price 947000.00
-
Cooling Central Air
-
Fireplace 1
-
Fireplace Features Wood Burning,Living Room,Wood Stove Insert
-
Heating Central,Wood Stove
-
Interior Features Unfurnished,High Ceilings,Storage
-
Kitchen Appliances Kitchen Open to Family Room,Remodeled Kitchen,Kitchen Island,Butler's Pantry,Walk-In Pantry
-
Exterior Features Rain Gutters
-
Parking Concrete,Direct Garage Access,Garage - Single Door,RV Access/Parking,Driveway Level,Garage Faces Front,Workshop in Garage,Driveway,Garage Door Opener,Garage Faces Side,Garage - Two Door
-
Road County Road
-
Roof Composition
-
Sewer Public Sewer
-
Stories 3
-
Utilities Phone Available,Sewer Connected,Cable Available,Electricity Connected,Water Connected
-
View Mountain(s),Trees/Woods,Neighborhood
-
Water Public

