

92 Lake Shore Drive, Rancho Mirage, CA 92270
- $792,000

- $792,000
Description
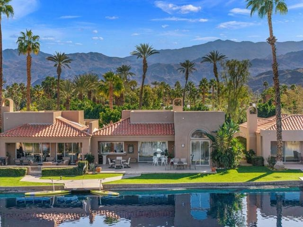
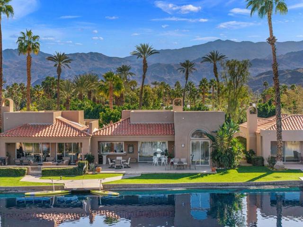
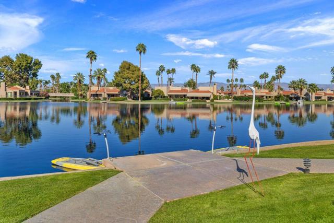
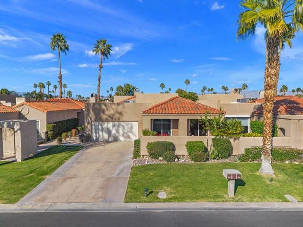
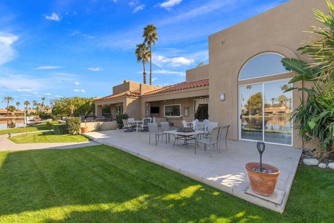
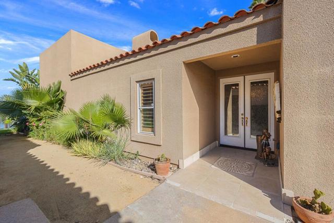
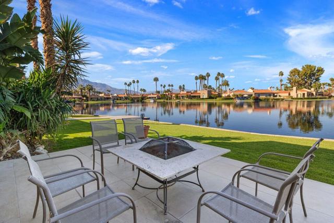
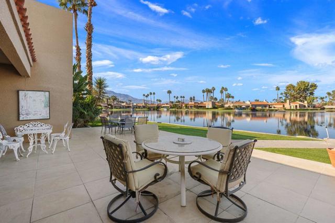
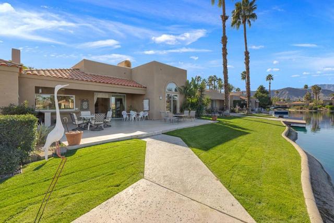
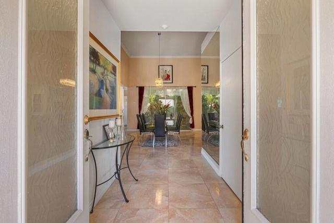
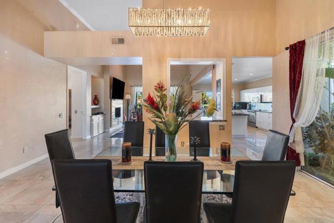
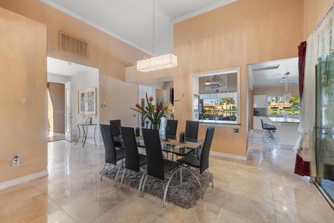

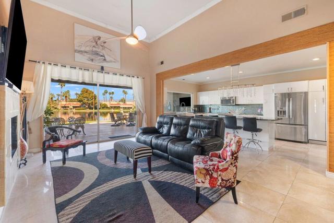

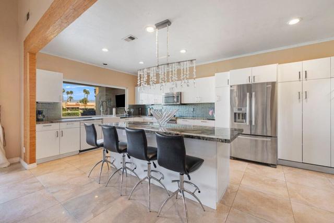
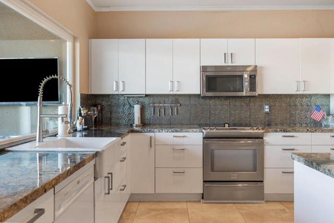
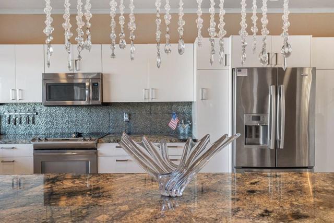
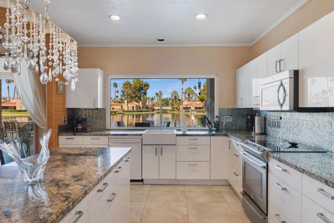
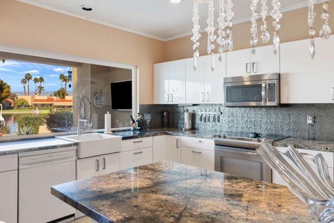
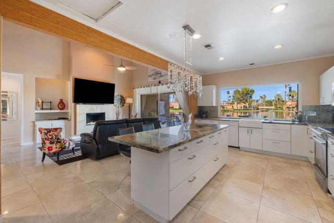
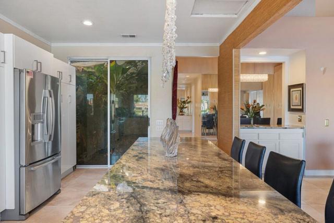
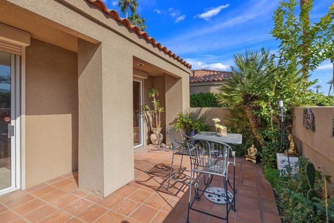
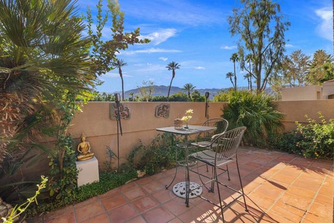

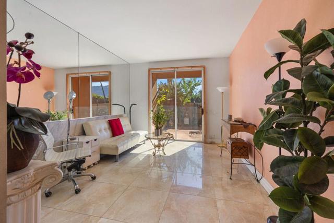
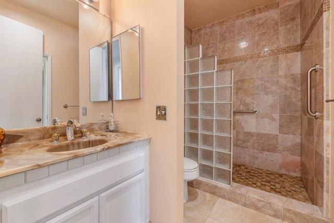
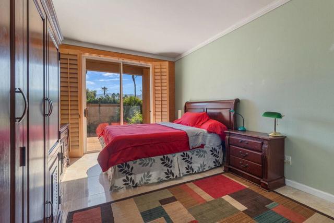
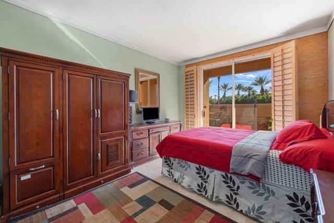
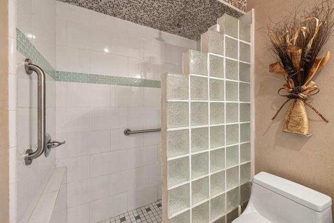
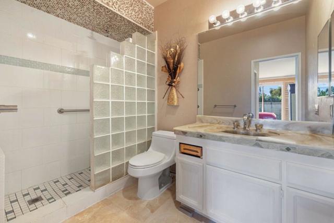
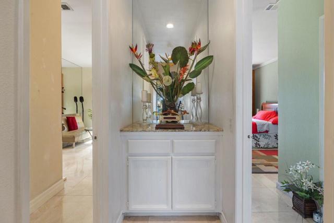
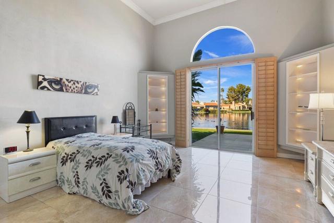
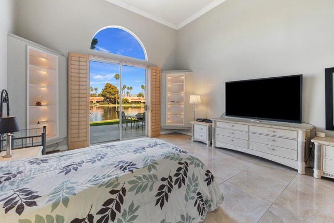
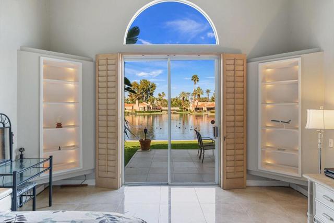
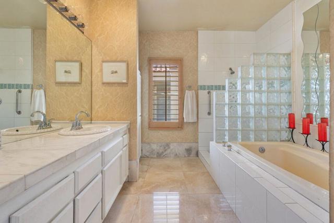

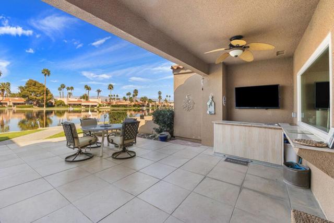
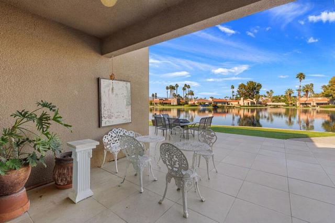

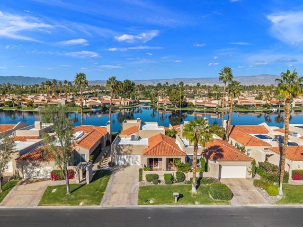
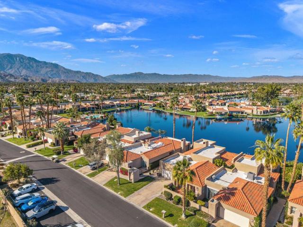
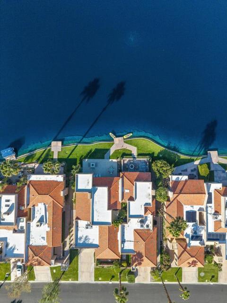
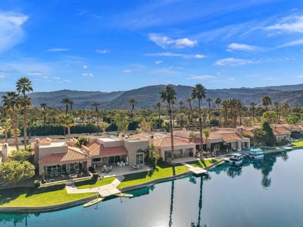
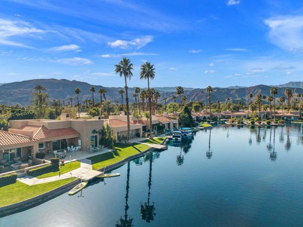
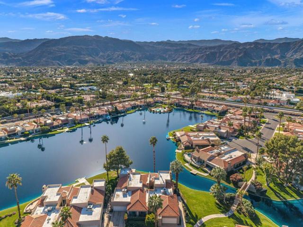

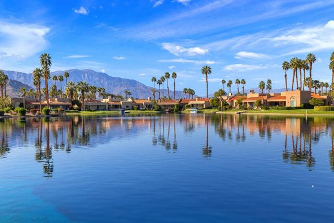

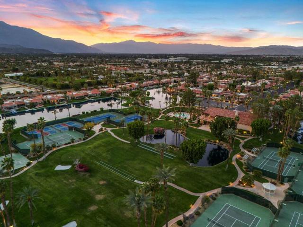
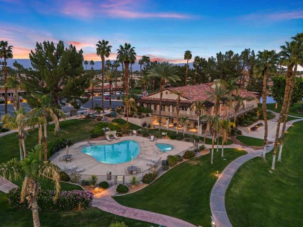


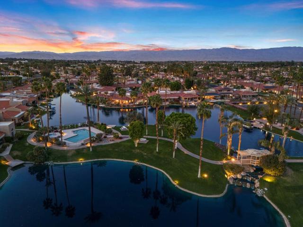


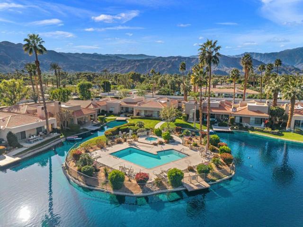
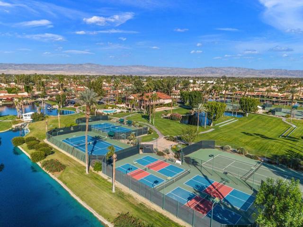
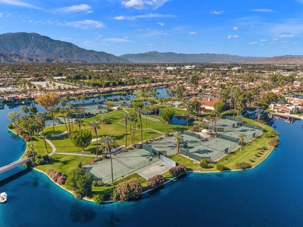

PREMIUM LAKE LOCATION! This lakefront residence offers three bedrooms, three bathrooms, and approximately 2,148 square feet of thoughtfully designed living space within Lake Mirage Racquet Club, a private, guard-gated community in Rancho Mirage.A double glass door entry opens to a striking atrium (with a REAL banana tree!) that serves as a dramatic backdrop for the dining area. The open floor plan highlights refined interior finishes, including 24-inch porcelain tile flooring throughout, mirrored walls in the dining space, and a spacious great room with fireplace and sliding doors that open to an oversized, north/west facing patio.The home is positioned on a premium lakefront lot with wide water frontage, manicured greenbelt surroundings, and expansive lake and mountain views. The enlarged rear patio–finished with oversized 24”ceramic tile–creates an ideal setting for outdoor dining, entertaining, or simply enjoying the tranquil lake setting.The residence has been remodeled and updated with modern decor. The open kitchen features a large center island, generous cabinetry, and rare Brazilian Jade granite countertops. Two of the three bedrooms offer private patios, providing additional outdoor retreats and enhanced privacy.The 238 Residents of Lake Mirage Racquet Club enjoy a community centered around two scenic lakes, 11 pools, 10 tennis and 2 pickleball courts,,with the option to join the yacht club for an additional fee to be able to lease the community electric boats to explore the waterways,( or they can purchase their own!) subject to association guidelines. The property is offered TURNKEY FURNISHED!
Listing Provided By:
Keller Williams Realty
The Mallen Marshall Team
Address
Open on Google Maps-
Address: 92 Lake Shore Drive, Rancho Mirage, CA
-
City: Rancho Mirage
-
State/county: California
-
Zip/Postal Code: 92270
-
Area: 321 - Rancho Mirage
Details
Updated on March 19, 2026 at 6:53 am-
Property ID 219142462DA
-
Price $792,000
-
Property Size 2148 sqft
-
Land Area 5663 sqft
-
Bedrooms 3
-
Bathrooms 3
-
Year Built 1988
-
Property Type Condo
-
Property Status Sold
Additional details
-
Garage Spaces 2.00
-
Full Bathrooms 3
-
Original Price 797000.00
-
Fireplace 1
-
Fireplace Features Gas Starter,Great Room
-
Heating Natural Gas,Central
-
Interior Features Furnished,High Ceilings,Open Floorplan
-
Kitchen Appliances Remodeled Kitchen,Kitchen Island,Granite Counters
-
Parking Direct Garage Access,Guest,Driveway,Garage Door Opener
-
Pool Y/N 1
-
Property Style Traditional
-
Roof Tile
-
Stories 1
-
Utilities Cable Available
-
View Mountain(s),Lake,Water

