

919 Venus Way, Crestline, CA 92325
- $1,100,000
Description
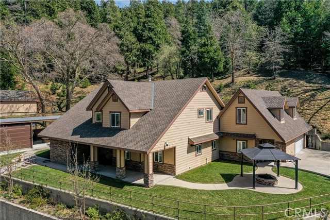
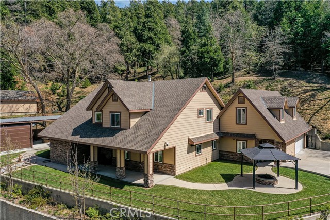
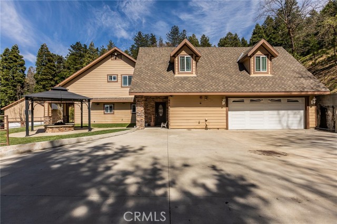
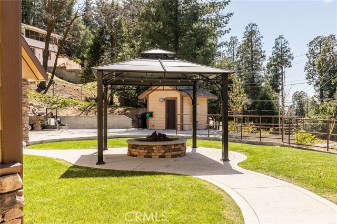
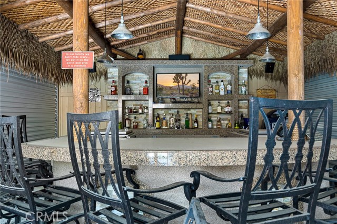
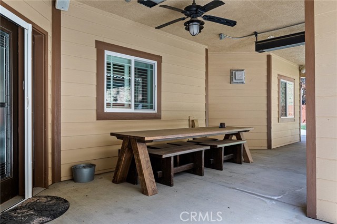
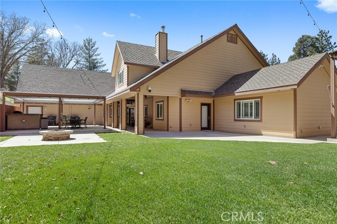
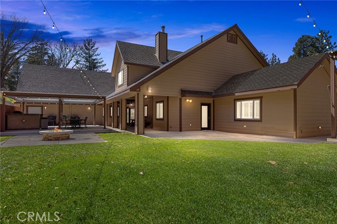
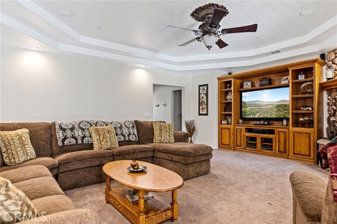
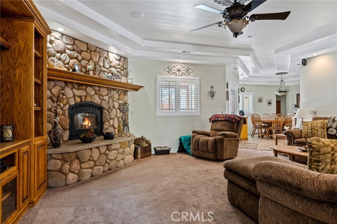
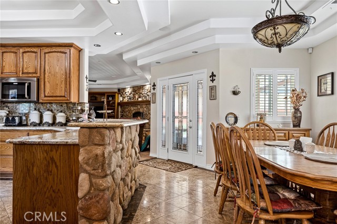
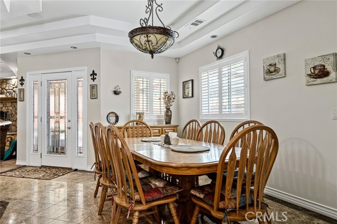
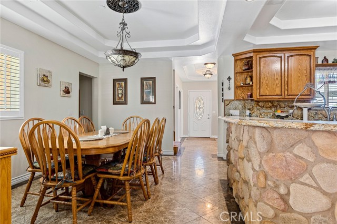
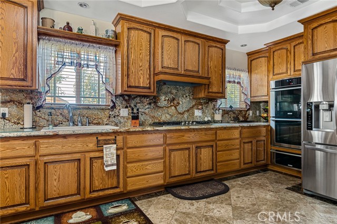
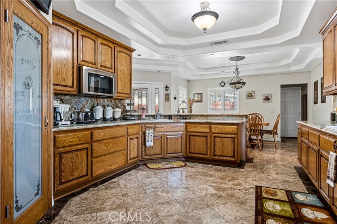
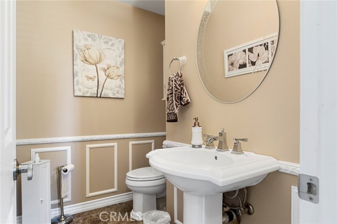
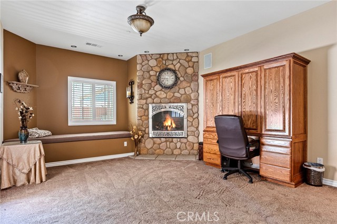
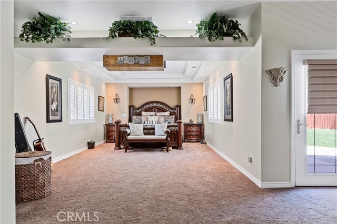
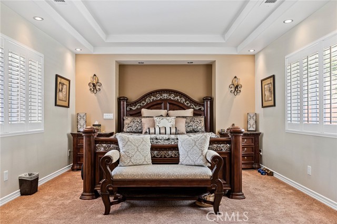
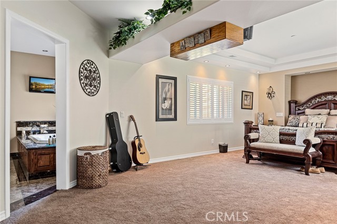
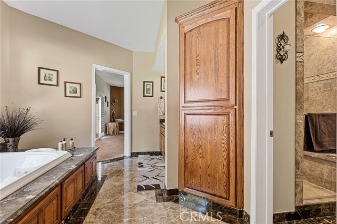
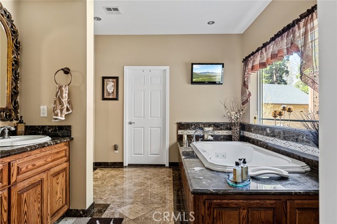
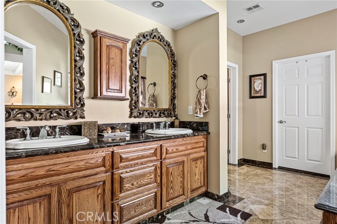
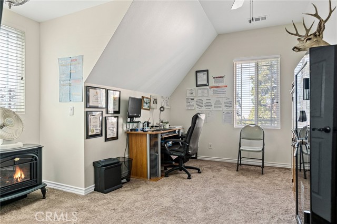
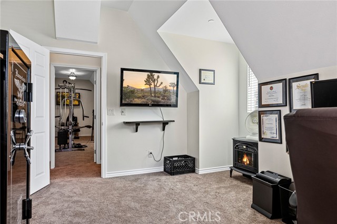
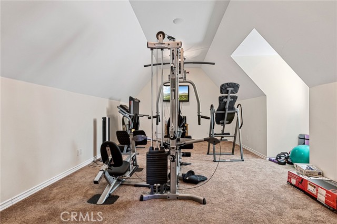
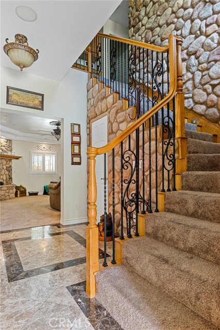
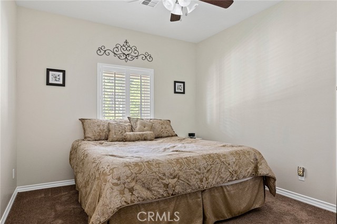
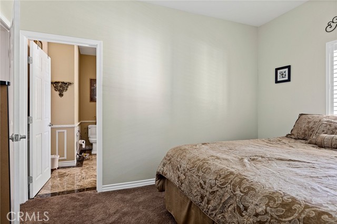
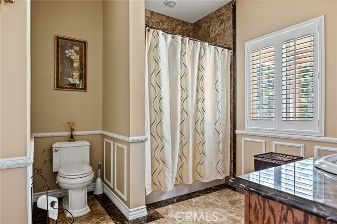
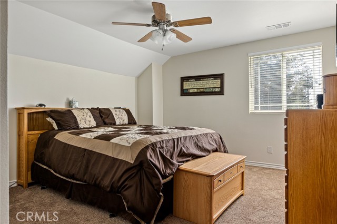
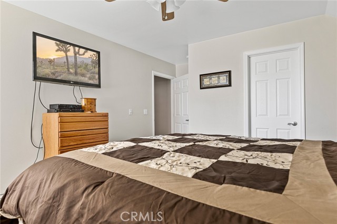
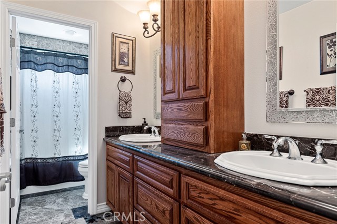
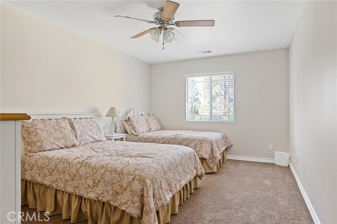
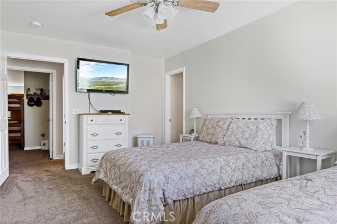
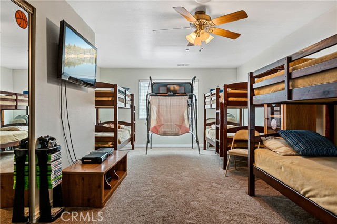
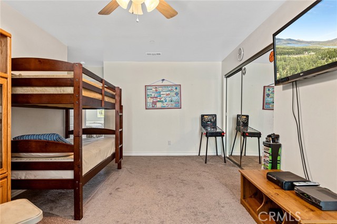
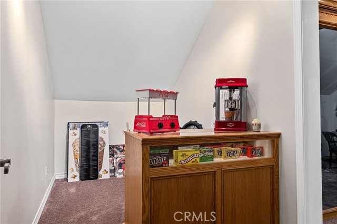
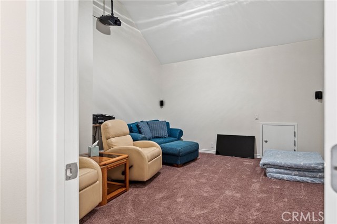
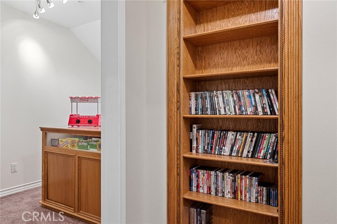
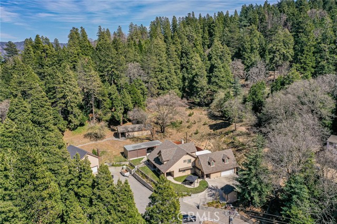
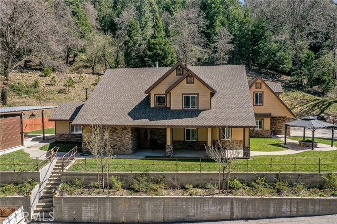
Entertainer’s Paradise! Exceptional 5-Bedroom Estate on approximately 3.5 acres with Unparalleled Entertaining Spaces. Set on an impressive 3.5 acre property, this extraordinary estate offers over 5,000 square feet of beautifully designed living space, an abundance of amenities, and exceptional indoor-outdoor living. The thoughtfully designed floor plan features 5 Bedrooms and 3.5 bathrooms, including an expansive primary suite and an additional bedroom conveniently located on the main level. upstairs three additional bedrooms provide generous space for family and guests. Beyond the bedrooms the home offers a dedicated Office, Workout room, and Media room, creating the flexibility to accommodate today’s lifestyle. The property truly shines outdoors, with extensive spaces designed for entertaining and enjoying the surrounding grounds and gorgeous mountains. A spectacular 30″x60″ Covered patio features a built-in bar, fire pit, roll up doors, a dedicated outdoor BBQ and cooking area – an impressive setting for everything from casual gatherings to large scale entertaining. Beautiful green lawns extended across both the front and rear of the home providing plenty of recreation, relaxation and outdoor activities. Separate covers fire pit/conversation area in the front of the home.
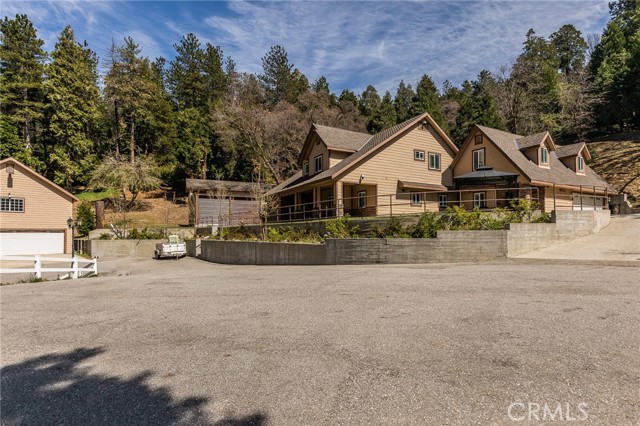
For the car enthusiast, hobbyist, or anyone needing substantial storage, the property offers an attached garage, a separate detached garage with a loft, and a large utility shed. This exceptional property offers a rare combination of space, versatility, privacy, and lifestyle amenities, all while remaining commuter-friendly with convenient access to Highway 18 and located approximately five minutes from Lake Gregory and the heart of Crestline.
Listing Provided By:
LYNNE B WILSON & ASSOCIATES
JODY GLAVIANO
(909-553-1082)
Address
Open on Google Maps-
Address: 919 Venus Way, Crestline, CA
-
City: Crestline
-
State/county: California
-
Zip/Postal Code: 92325
-
Area: 286 - Crestline Area
Details
Updated on October 8, 2026 at 11:30 pm-
Property ID IV26208574
-
Price $1,100,000
-
Property Size 5400 sqft
-
Land Area 3 sqft
-
Bedrooms 5
-
Bathrooms 4
-
Year Built 2007
-
Property Type Single Family Home
-
Property Status For Sale
Additional details
-
Garage Spaces 4.00
-
Full Bathrooms 3
-
Half Bathrooms 1
-
Original Price 1100000.00
-
Cooling Dual,Central Air
-
Fireplace 1
-
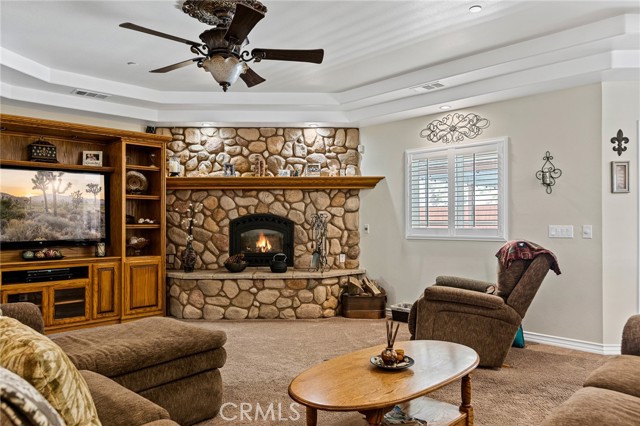
Fireplace Features Primary Bedroom,Living Room
-
Heating Fireplace(s),Central
-
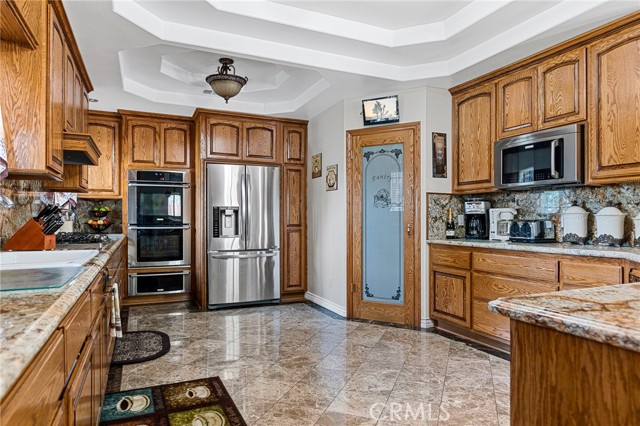
Interior Features Built-in Features,2 Staircases,Recessed Lighting,Stone Counters,Wired for Sound
-
Kitchen Appliances Kitchen Open to Family Room,Granite Counters,Walk-In Pantry
-
Exterior Features Barbecue Private,Lighting
-
Parking Garage,Concrete,Driveway Up Slope From Street,Gated,Direct Garage Access,Garage Door Opener,Garage Faces Side,Parking Space,See Remarks,Garage - Two Door,Oversized
-
Property Style Custom Built
-
Road County Road
-
Roof Composition
-
Sewer Public Sewer
-
Stories 2
-
Utilities Natural Gas Connected,Phone Available,Sewer Connected,Cable Available,Electricity Connected,Water Connected
-
View Mountain(s)
-
Water Public

