

901 Nesthorn, Crestline, CA 92325
- $615,000

Description
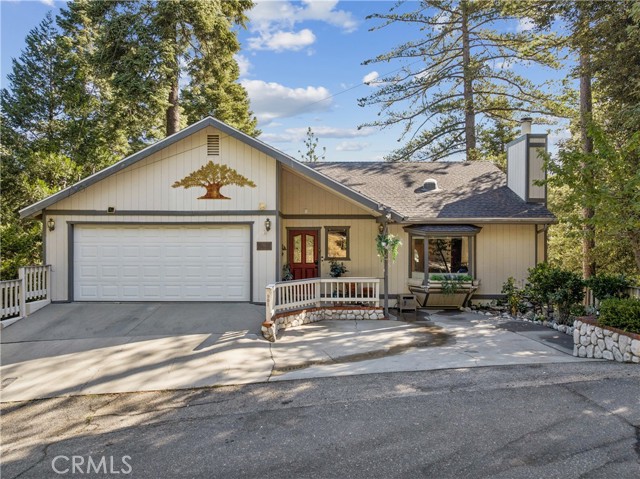
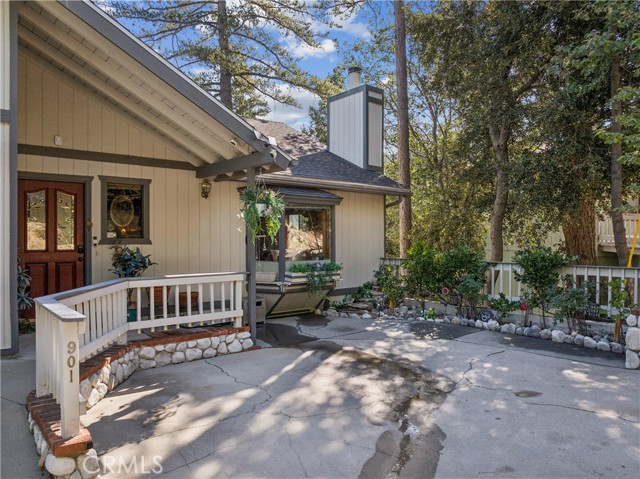
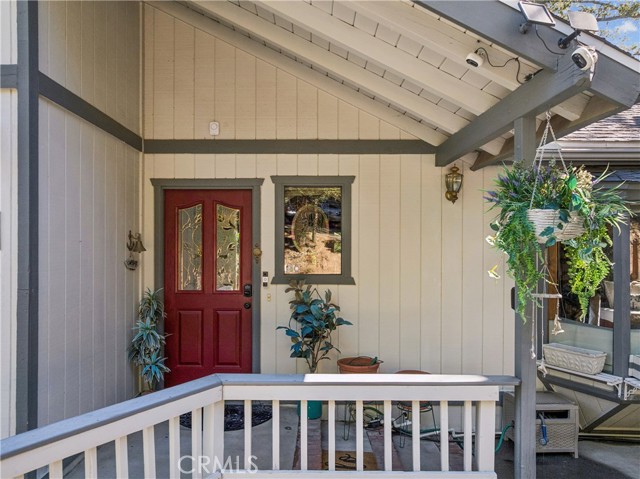
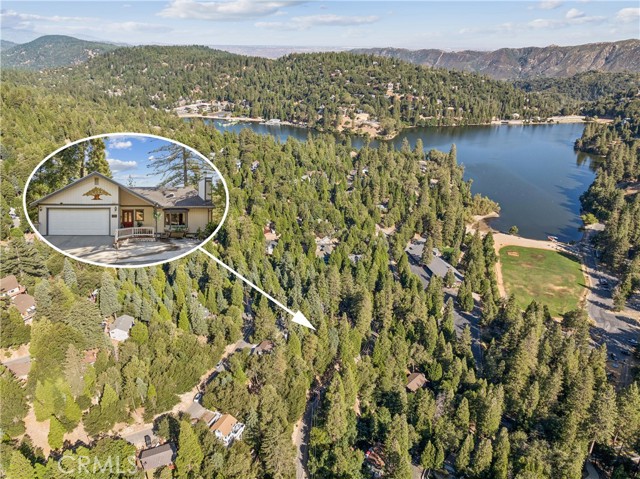
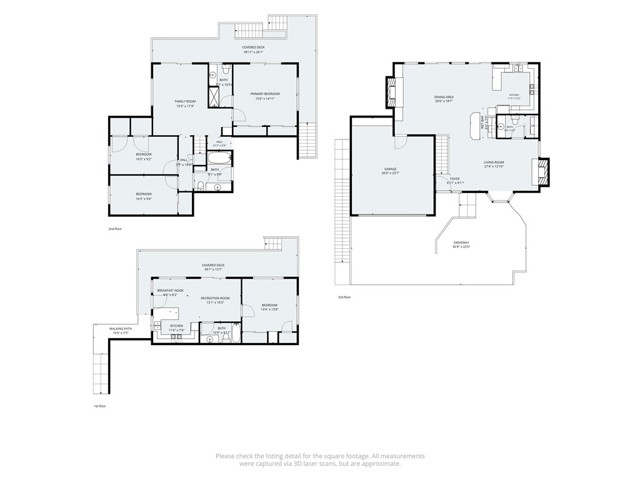
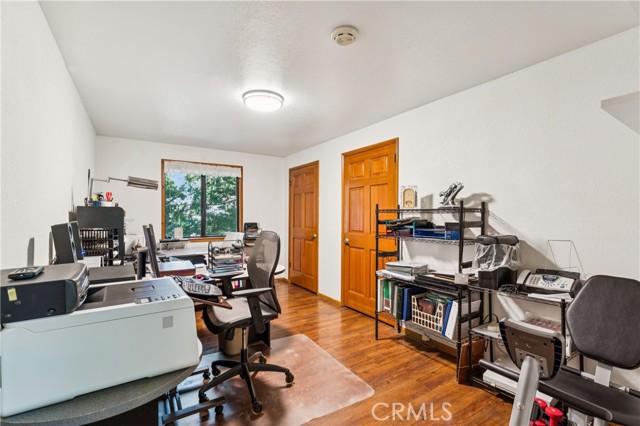
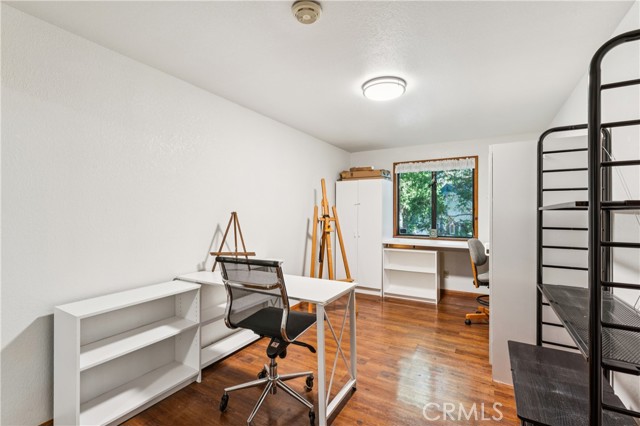
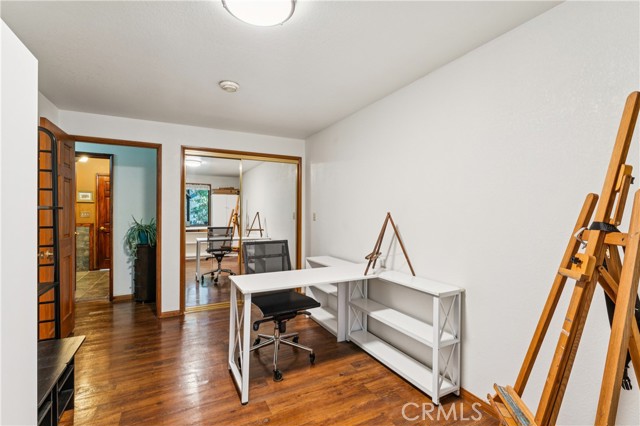
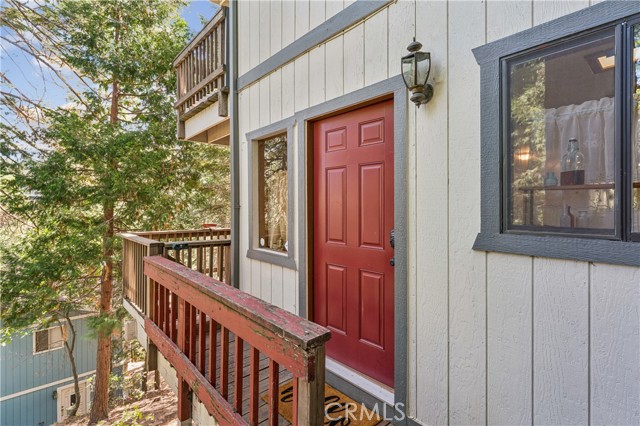
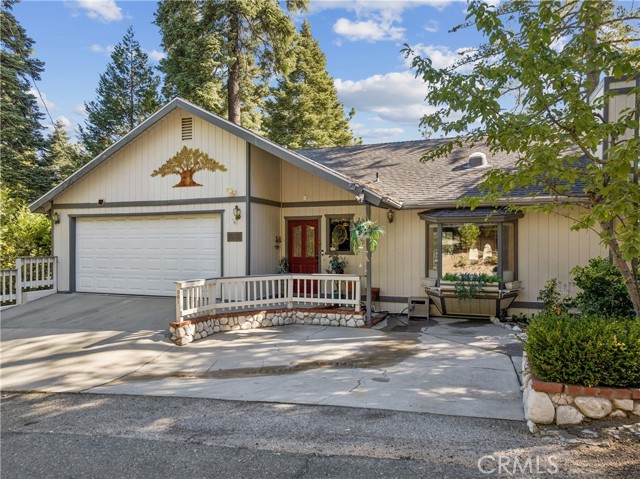
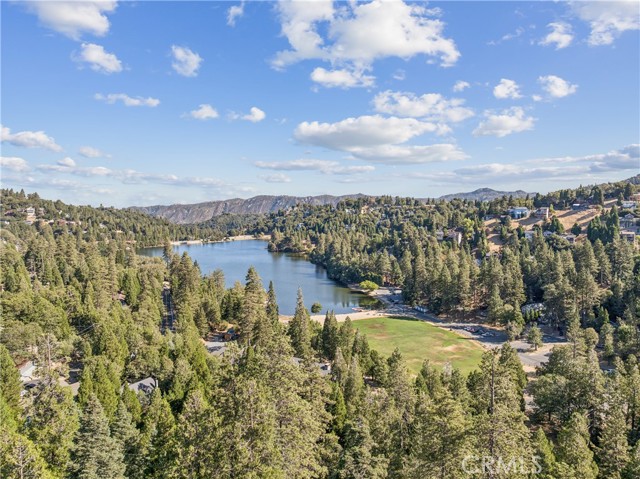
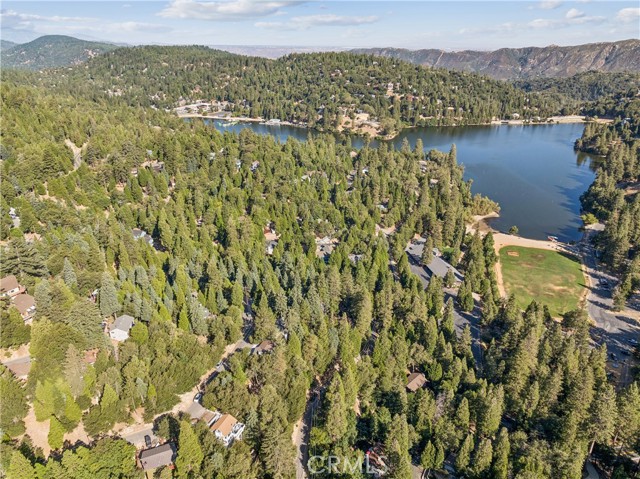
Welcome to this level-entry mountain home in the desirable San Moritz neighborhood of Crestline, just a few minutes from beautiful Lake Gregory, shopping, dining, and all that mountain living has to offer! This spacious 5-bedroom, 3.5-bath home offers plenty of room for family and guests, including separate complete living quarters with a private entrance, ideal for extended family, guests, a home office, or potential additional income opportunities.
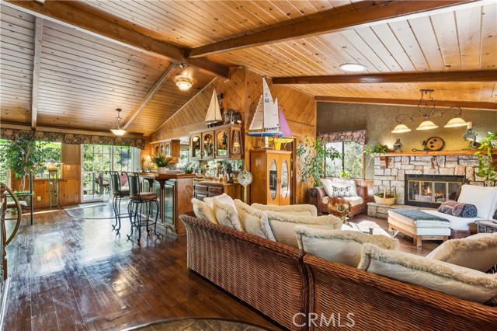
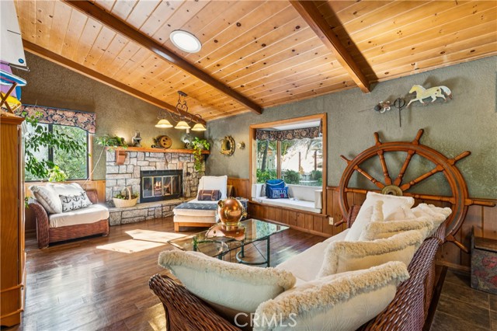
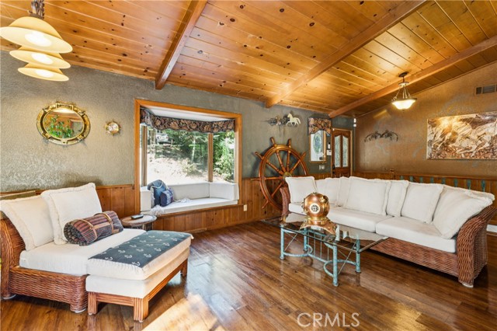
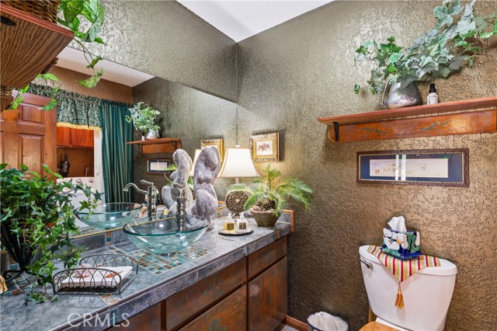
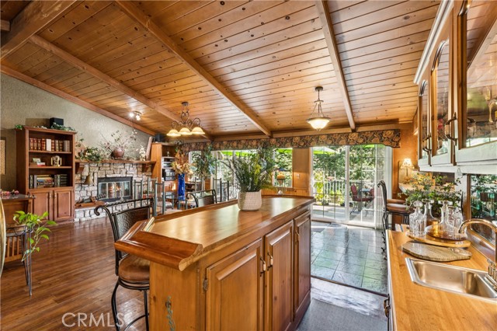
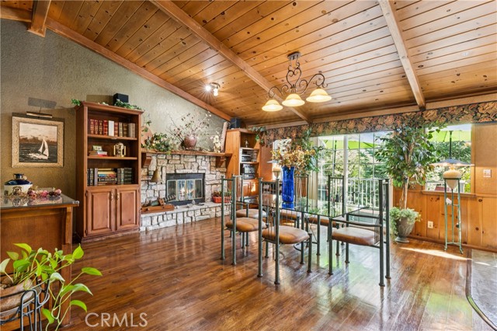
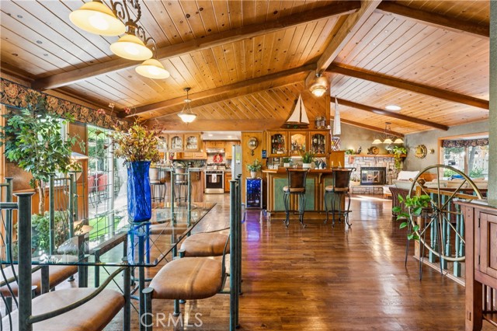
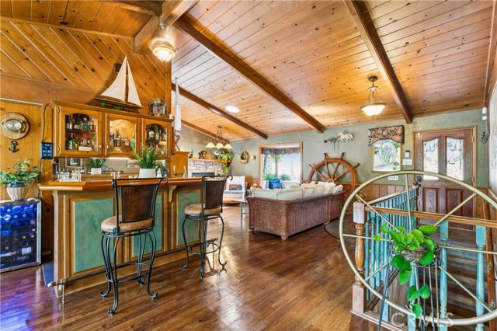
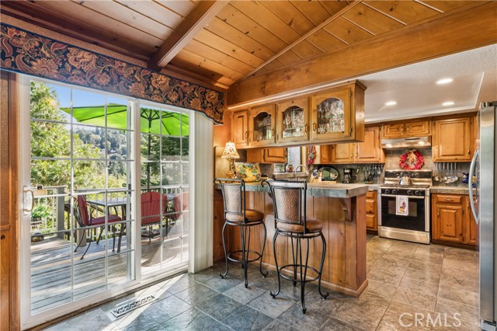
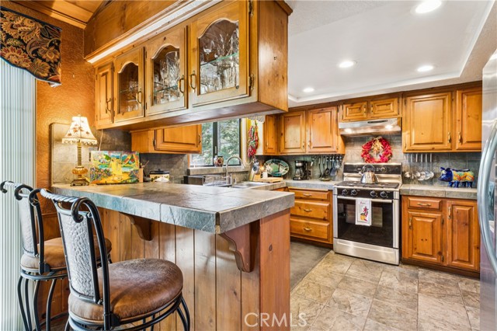
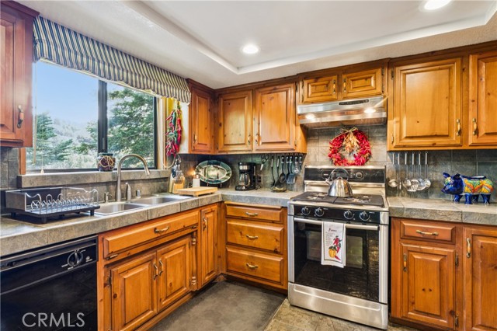
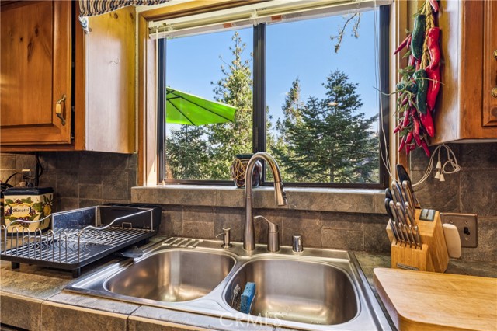
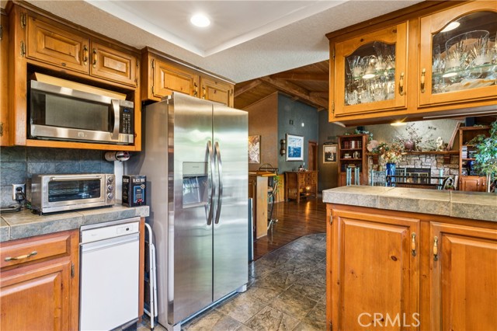
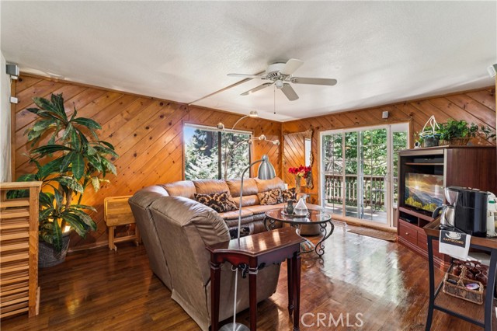
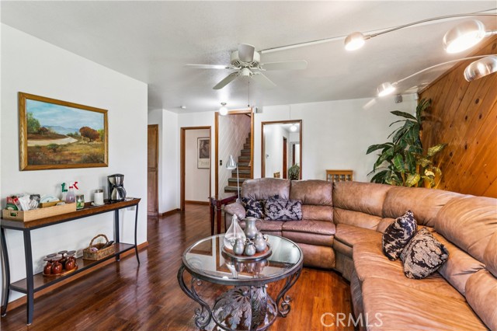
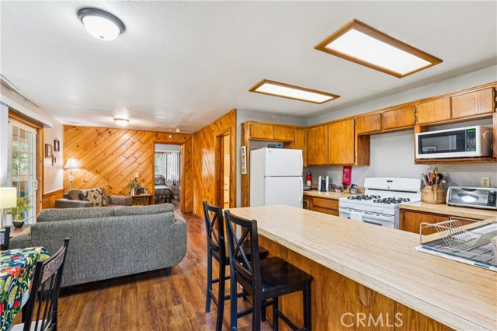
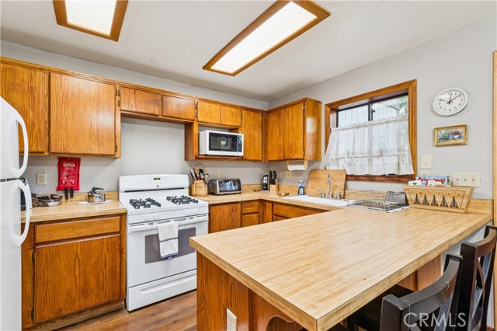
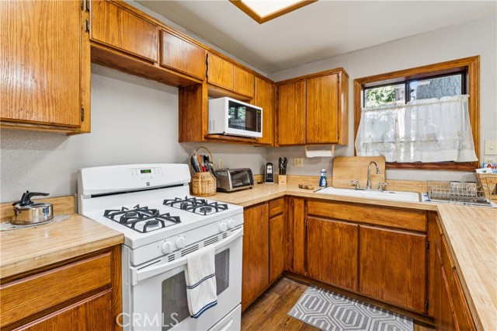
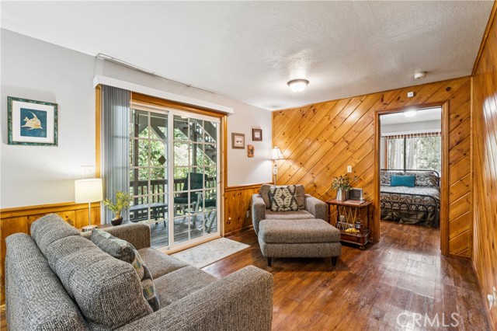
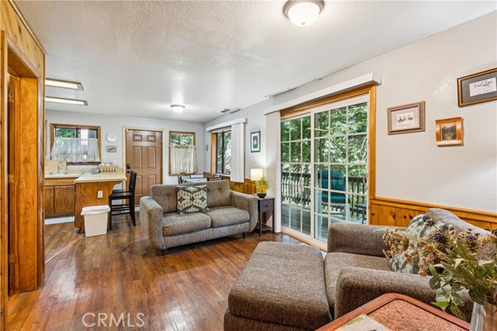
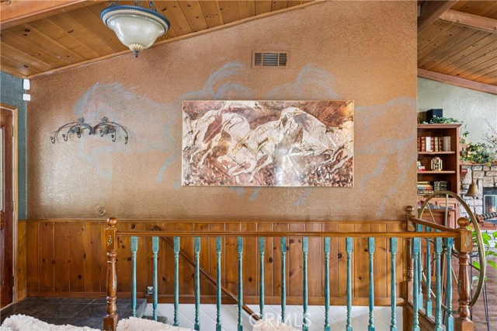
Step into the inviting living room featuring beautiful knotty pine accents, vaulted ceilings, and two classic brick rock fireplaces, creating the warm mountain ambiance you have been looking for. The open floor plan flows into the formal dining room and kitchen, which features some updated appliances, full bar, and half-bath.
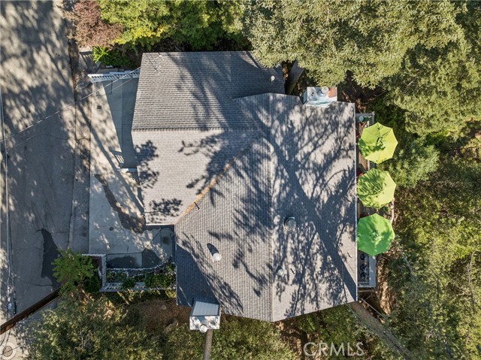
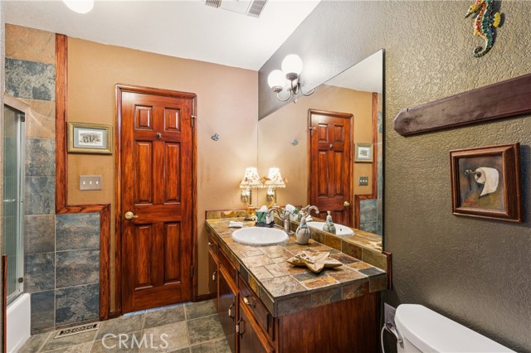
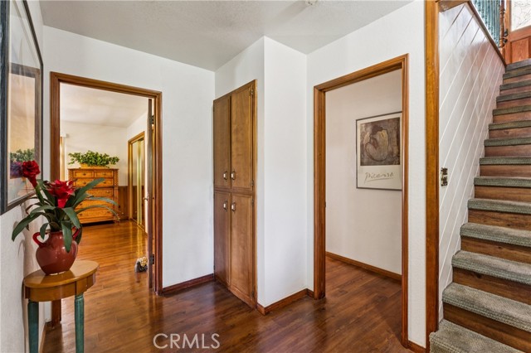
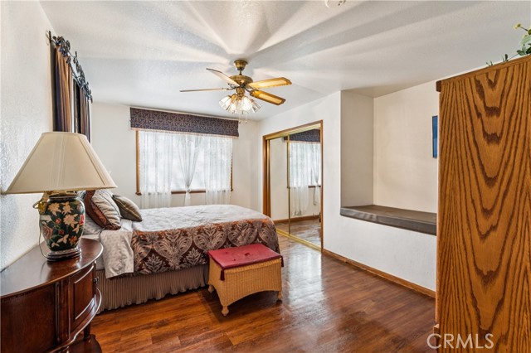
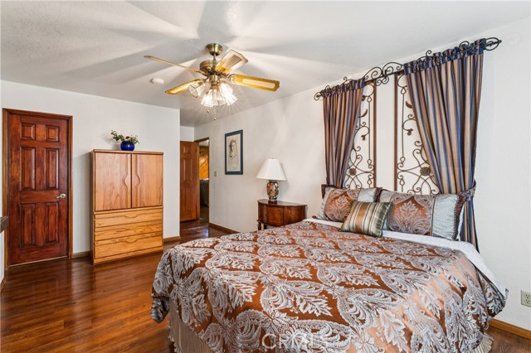
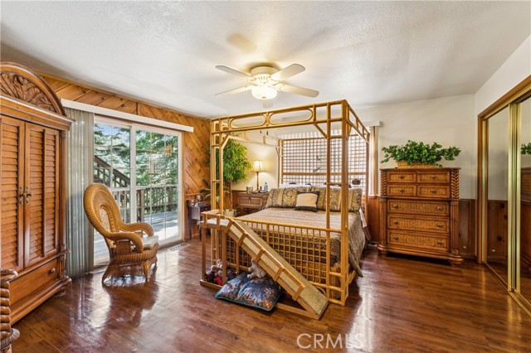
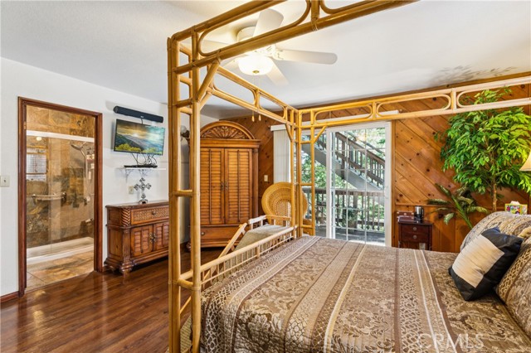
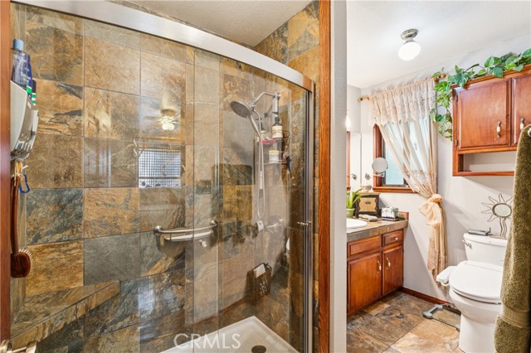
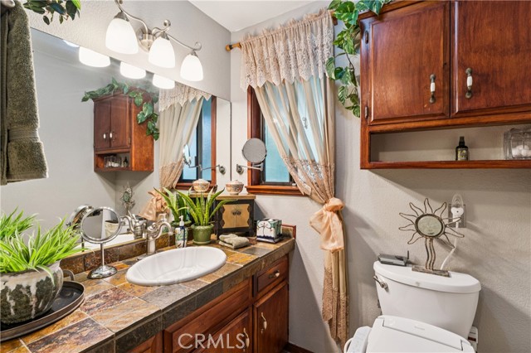
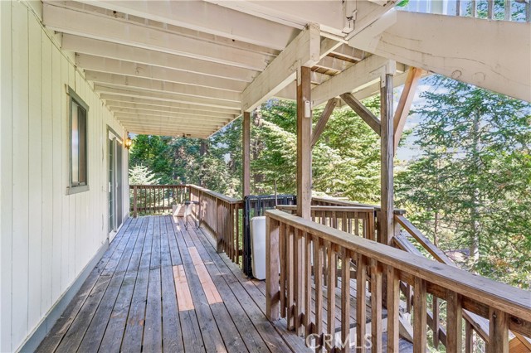
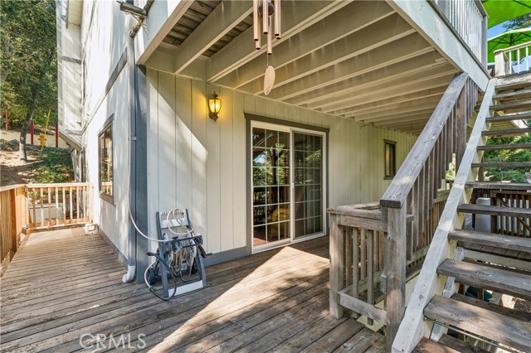
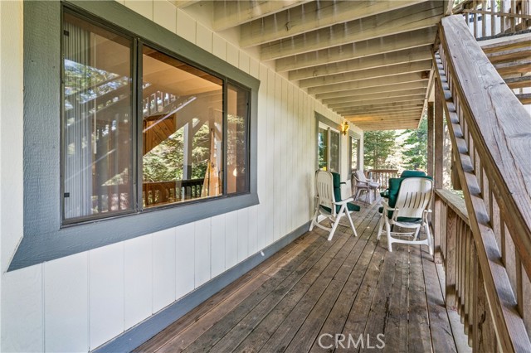
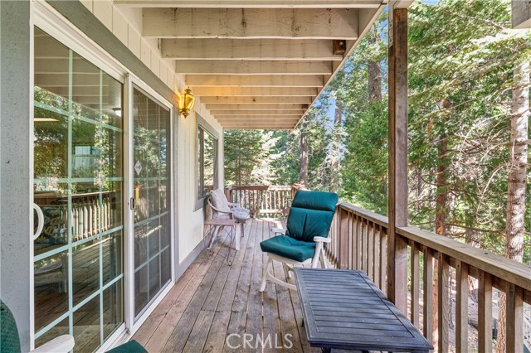
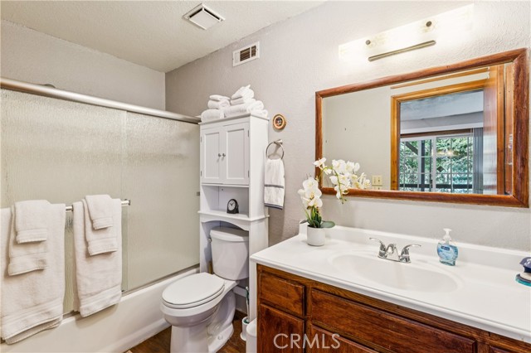
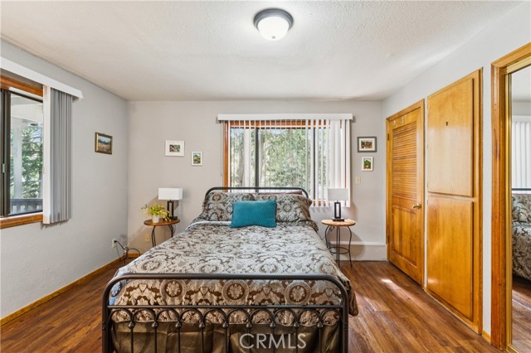
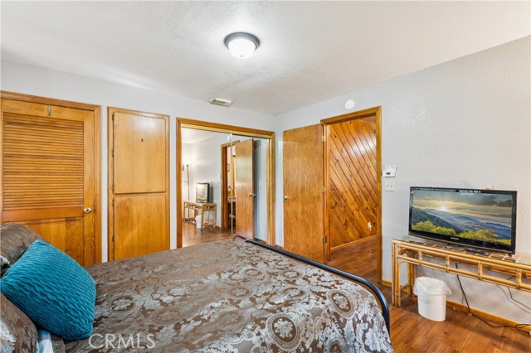
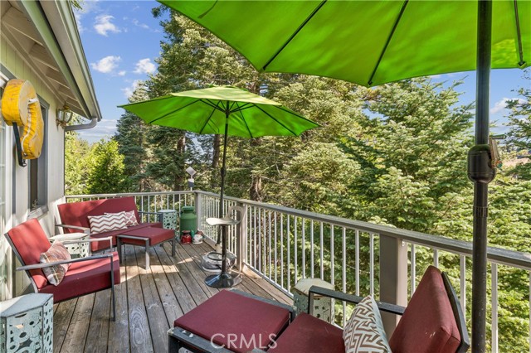
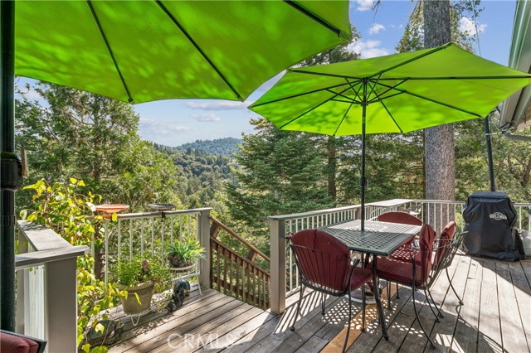
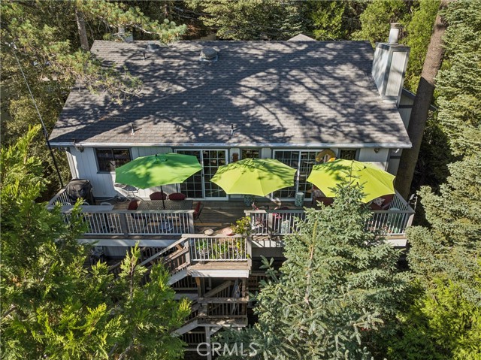
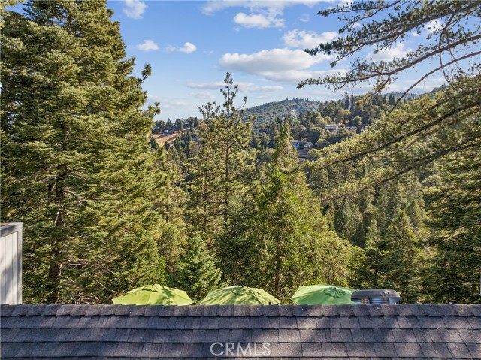
Step outside onto the spacious upper deck, one of three, perfect for summer BBQs, entertaining, or simply relaxing among the trees. When fall arrives, enjoy the gorgeous changing colors and crisp mountain air right from home. Downstairs you will find four bedrooms and two full bathrooms, providing plenty of space and flexibility. Situated on a generous 9,660 sq. ft. lot, the property offers convenient level-entry driveway parking in addition to an attached two-car garage.
Additional features include a whole-home newly installed generator, central air conditioning and heating, and mostly newer dual-pane windows, valuable amenities for comfortable year-round mountain living. With its desirable San Moritz location, spacious floor plan, separate living quarters, level entry, garage, and proximity to Lake Gregory, this home offers a wonderful opportunity for a full-time residence, mountain getaway, or investment property.
Listing Provided By:
KELLER WILLIAMS LAKE ARROWHEAD
Cecilia Ponce De Leon
(909-631-9960)
Address
Open on Google Maps-
Address: 901 Nesthorn, Crestline, CA
-
City: Crestline
-
State/county: California
-
Zip/Postal Code: 92325
-
Area: 286 - Crestline Area
Details
Updated on September 19, 2026 at 10:50 pm-
Property ID IG26189006
-
Price $615,000
-
Property Size 3060 sqft
-
Land Area 9660 sqft
-
Bedrooms 5
-
Bathrooms 4
-
Year Built 1985
-
Property Type Single Family Home
-
Property Status For Sale
Additional details
-
Garage Spaces 1.00
-
Full Bathrooms 3
-
Half Bathrooms 1
-
Original Price 615000.00
-
Cooling Gas,Central Air
-
Fireplace 1
-
Fireplace Features Gas,Living Room
-
Heating Fireplace(s),Natural Gas,Central
-
Interior Features Beamed Ceilings,Bar,Balcony,Quartz Counters,Built-in Features,Ceramic Counters,Attic Fan,Living Room Balcony,Ceiling Fan(s),Pantry,Living Room Deck Attached,Open Floorplan,Tile Counters
-
Kitchen Appliances Kitchen Open to Family Room
-
Exterior Features Rain Gutters
-
Parking Garage,Concrete,Driveway Up Slope From Street,On Site,Direct Garage Access,Garage - Single Door,Garage Faces Front,Workshop in Garage,Driveway,Private,Garage Door Opener
-
Property Style Mid Century Modern,Contemporary
-
Road Country Road
-
Roof Composition,Shingle
-
Sewer Public Sewer
-
Stories 2
-
Utilities Electricity Connected,Sewer Available,Water Connected,Cable Connected,Natural Gas Connected,Natural Gas Available,Phone Not Available,Sewer Connected
-
View Mountain(s),Trees/Woods,Canyon,Water,Vineyard

