

900 Dogwood Circle E, Palm Springs, CA 92264
- $1,969,000
- $1,969,000
Description
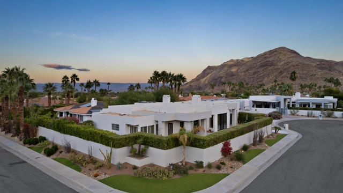
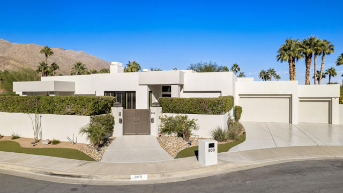
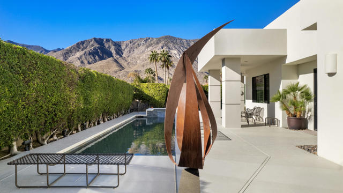
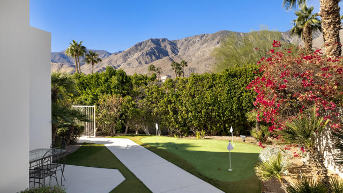
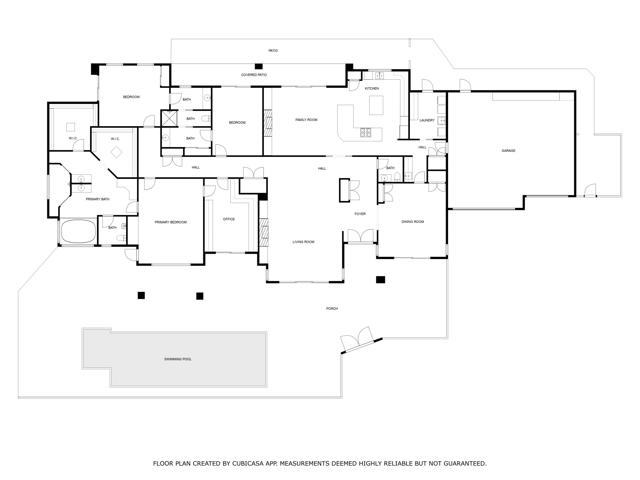
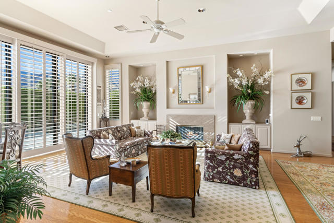
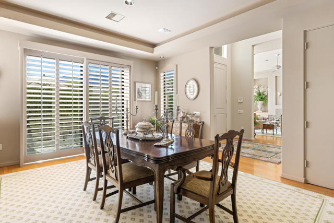
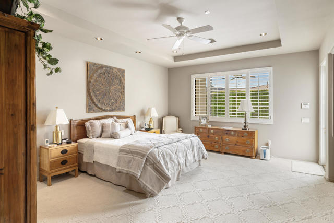
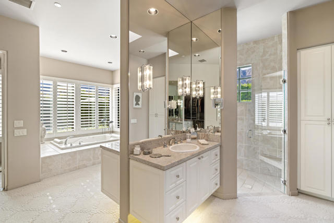
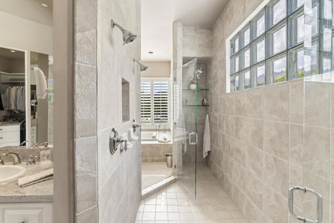
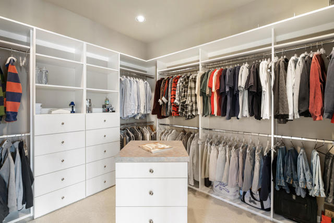
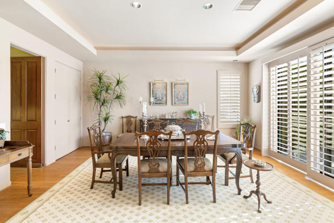
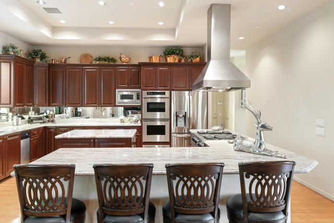
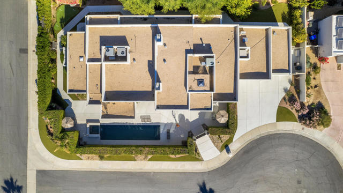
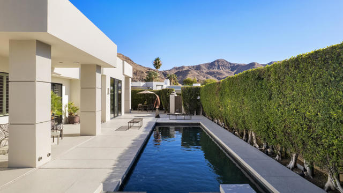
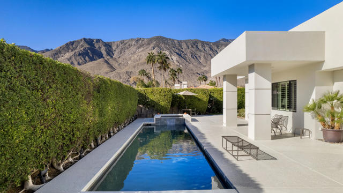
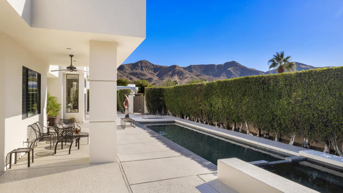
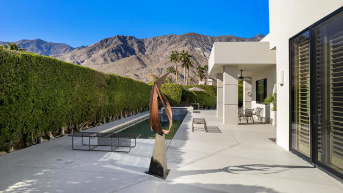
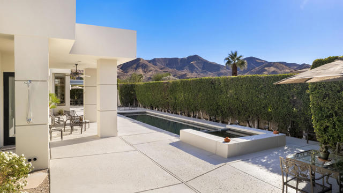
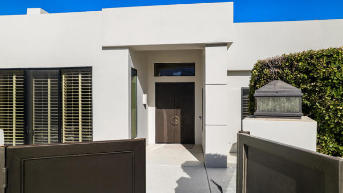
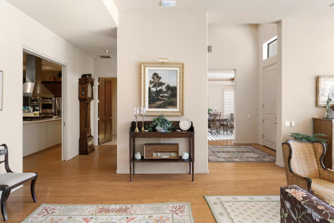
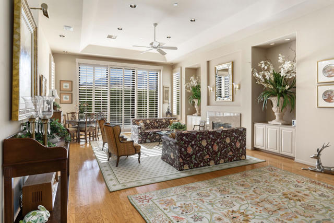
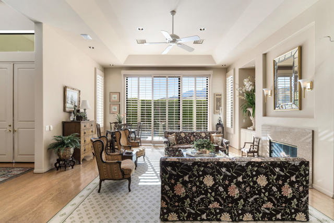
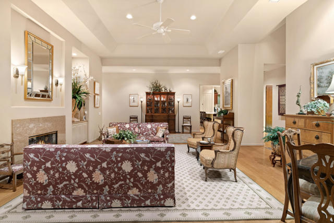
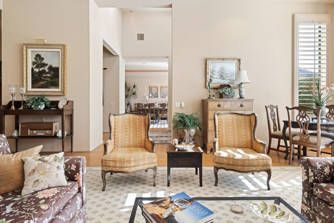
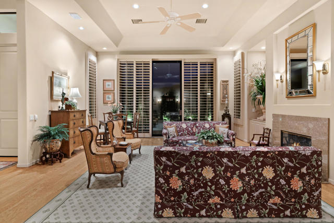
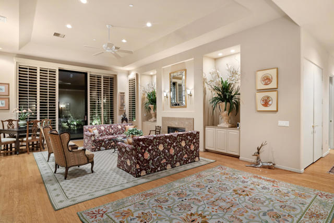
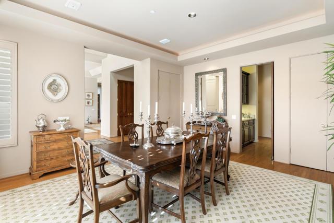
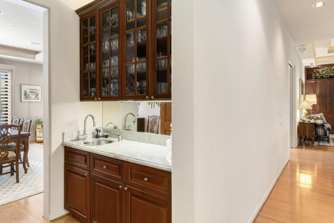
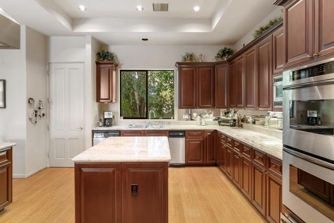
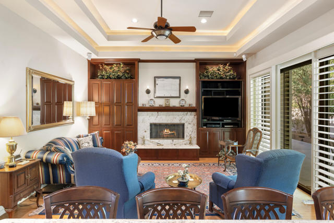
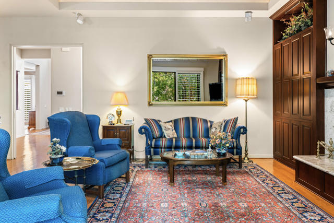
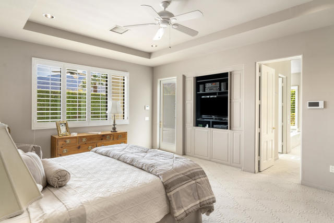
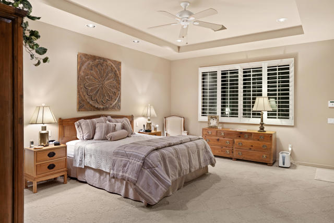
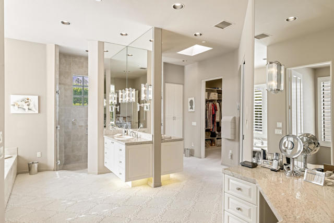
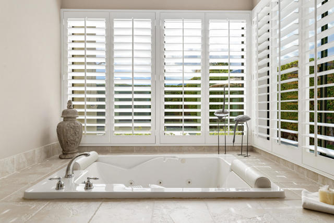
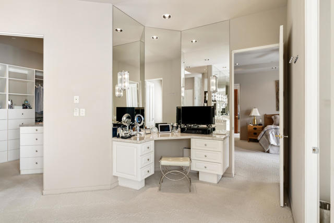
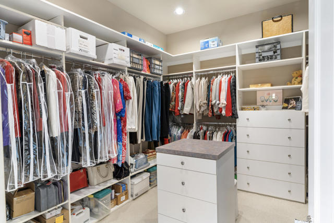
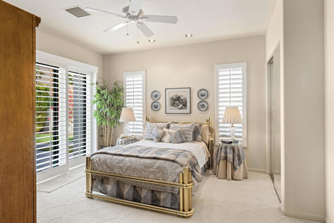
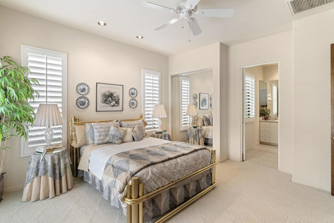
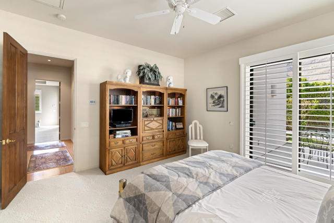
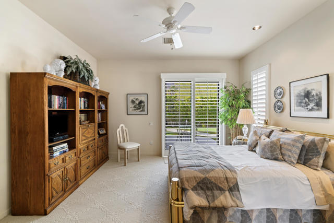
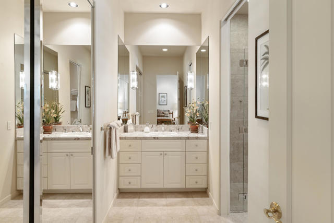
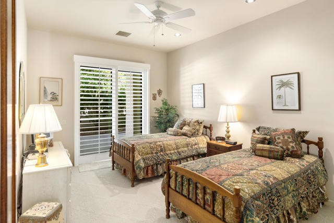
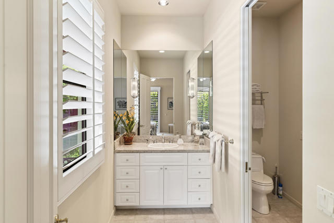
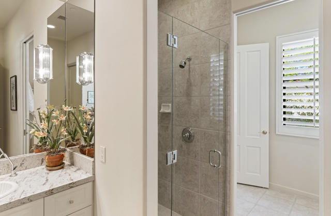
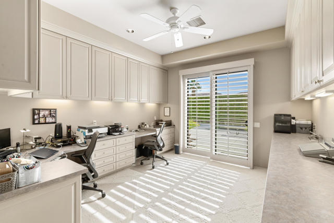
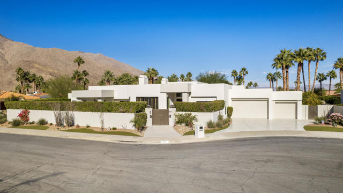
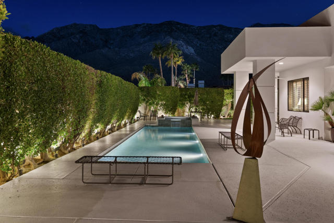
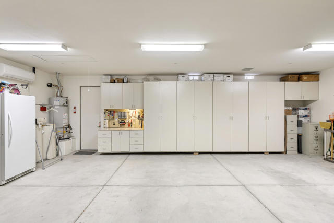
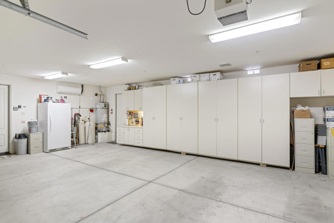
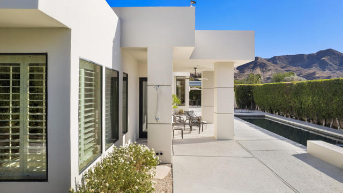
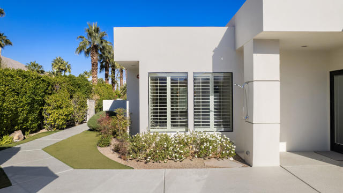
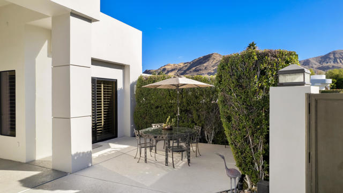
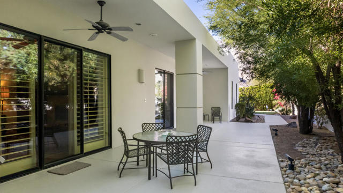
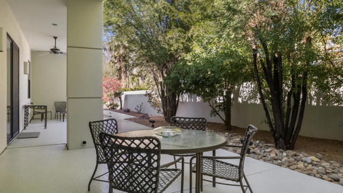
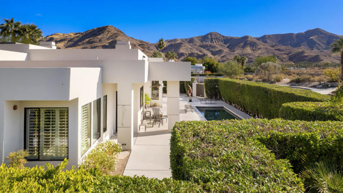
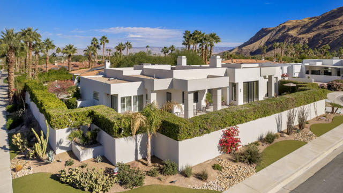
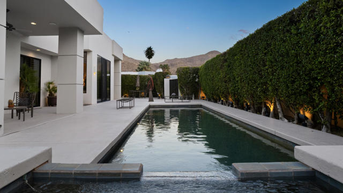
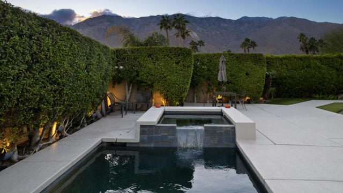
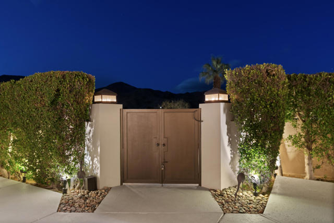
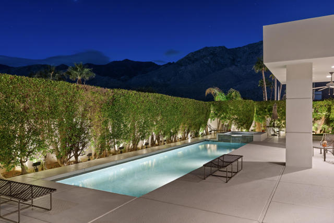
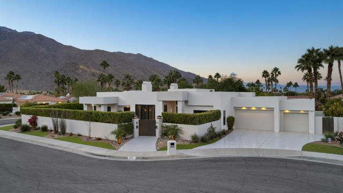
Custom-built desert contemporary in coveted Andreas Hills, this exceptional 4,000+ square foot residence was thoughtfully crafted and curated by the sellers to deliver refined luxury and breathtaking panoramic mountain views. The home is fitted traditional (furnishings not available) but poised for contemporary with soaring ceilings and solid oak floors over a wood laminated base set a dramatic tone, beginning in the striking foyer highlighted by a cove-lit pyramid ceiling and a Honduran Mahogany hand carved front door. Formal living and dining rooms flank the entry, while the gourmet kitchen, equipped with top-tier appliances that opens seamlessly to a comfortable family and media room. A butler’s pantry with wet bar further elevates the home’s entertaining appeal.The expansive primary suite overlooks the pool and spa and features dual walk-in closets and a spa-inspired bath with whirlpool tub and dual-head walk-in shower. Two guest bedrooms share an adjoining bath and enjoy views of the putting green, offering inviting accommodations for family or friends. A dedicated office with custom built-ins and dual workstations provides an ideal work-from-home retreat.Outdoors, enjoy a 38-foot lap pool, waterfall spa, multiple covered patios, and beautifully landscaped grounds, all secured by a perimeter wall with gleaming metal gates and mature Ficus hedging, ensuring privacy without sacrificing the views. Additional highlights include an air-conditioned three car garage, hardwired Bose speakers, programmable lighting, zoned fire suppression, and advanced water treatment systems.A remarkable Andreas Hills residence, ready to reflect your personal design vision.
Listing Provided By:
Berkshire Hathaway HomeServices California Properties
Louise Hampton
Address
Open on Google Maps-
Address: 900 Dogwood Circle E, Palm Springs, CA
-
City: Palm Springs
-
State/county: California
-
Zip/Postal Code: 92264
-
Area: 334 - South End Palm Springs
Details
Updated on June 6, 2026 at 12:54 am-
Property ID 219141826PS
-
Price $1,969,000
-
Property Size 4030 sqft
-
Land Area 15246 sqft
-
Bedrooms 3
-
Bathrooms 3
-
Year Built 2002
-
Property Type Single Family Home
-
Property Status Sold
Additional details
-
Garage Spaces 3.00
-
Full Bathrooms 2
-
Half Bathrooms 1
-
Original Price 1969000.00
-
Cooling Central Air,Zoned
-
Fireplace 1
-
Fireplace Features Gas,Raised Hearth,Masonry,Living Room,Family Room
-
Heating Fireplace(s),Forced Air,Zoned,Central
-
Interior Features Coffered Ceiling(s),Wet Bar,High Ceilings,Wired for Sound,Recessed Lighting,Bar,Built-in Features,Storage,Home Automation System
-
Kitchen Appliances Stone Counters,Kitchen Island
-
Parking Covered,Direct Garage Access,Driveway,Garage Door Opener,Street
-
Pool Y/N 1
-
Property Style Modern,Contemporary
-
Roof Flat
-
Stories 1
-
Utilities Cable Available
-
View Mountain(s),Panoramic

