

9 Orleans, Rancho Mirage, CA 92270
- $1,250,000
Description
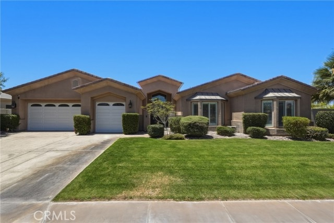
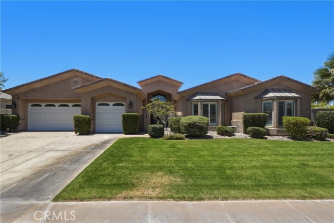
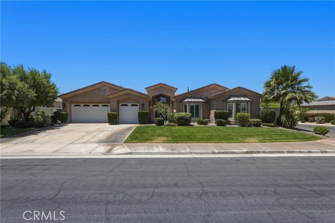
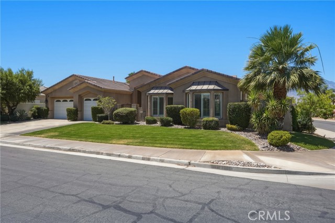
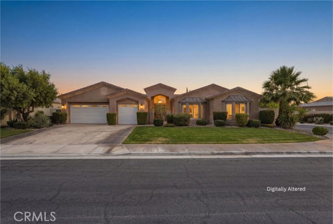
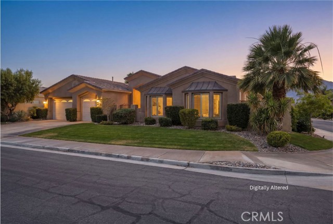
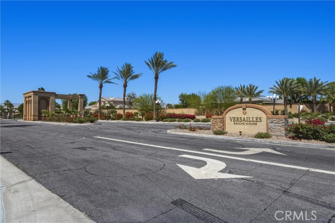
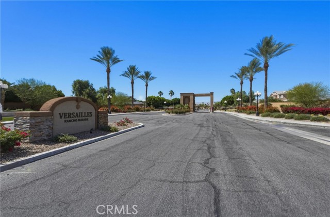
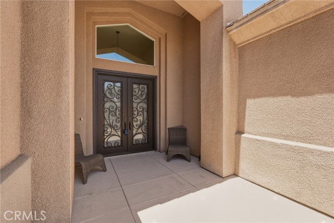
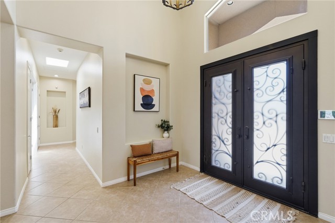
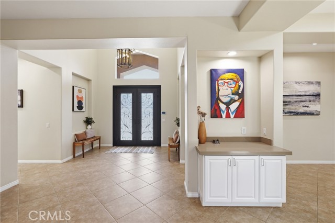
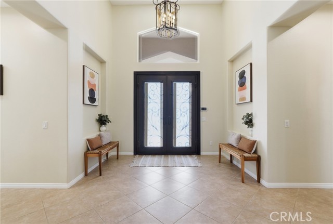
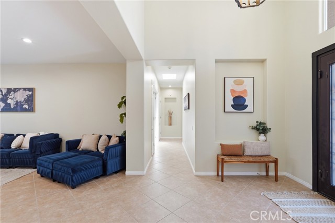
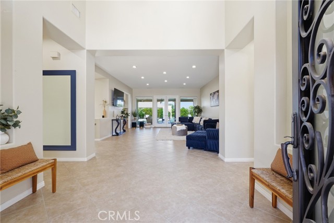
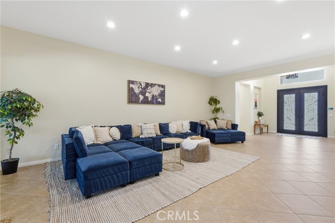
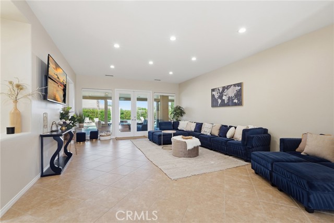
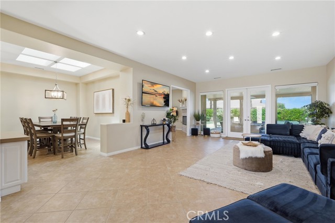
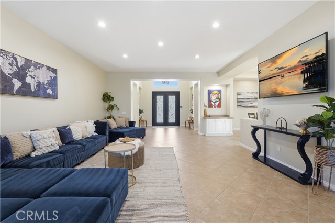
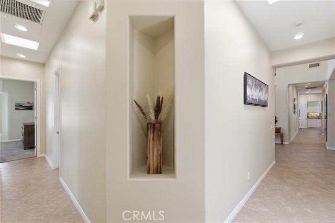
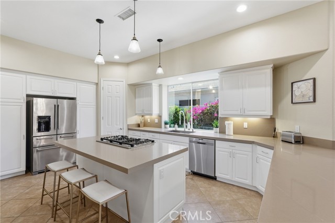
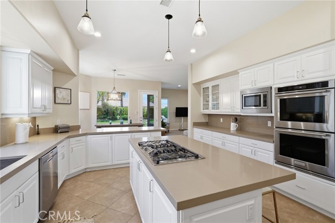
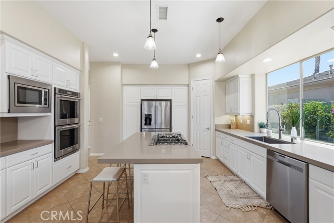
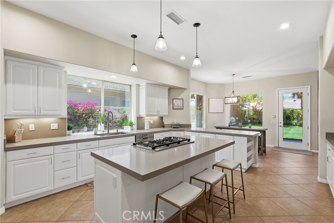
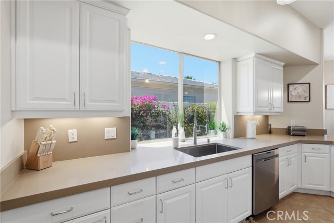
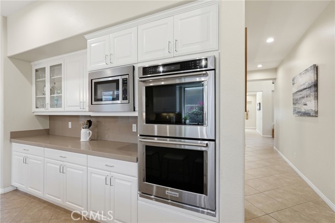
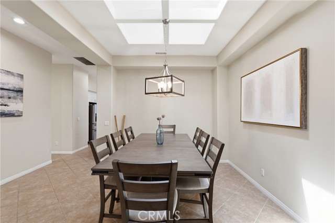
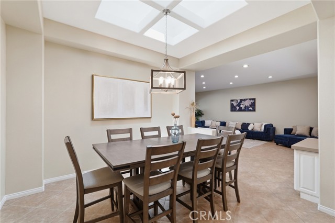
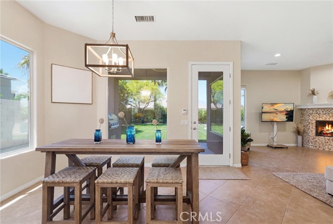
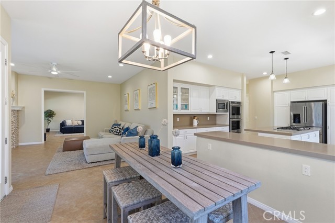
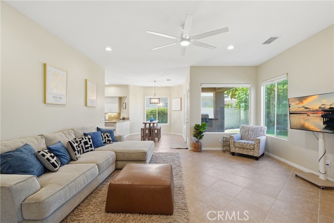
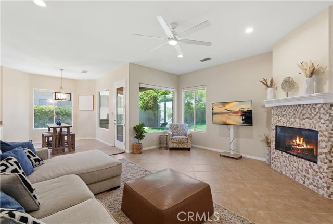
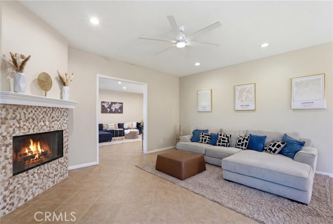
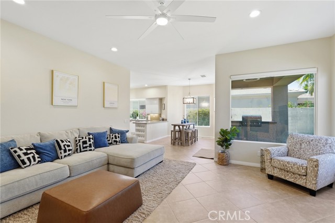
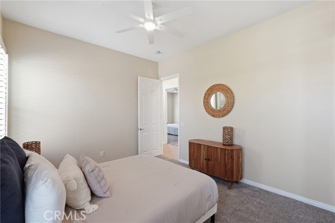
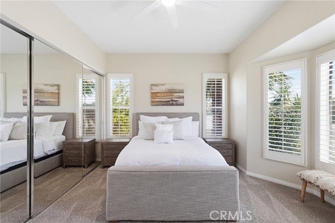
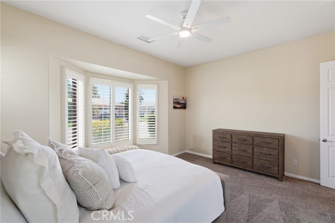
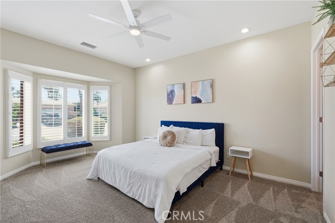
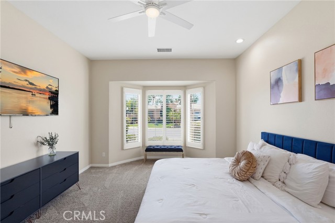
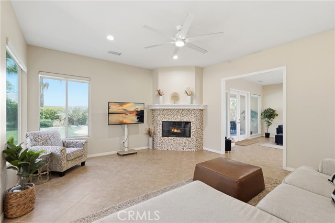
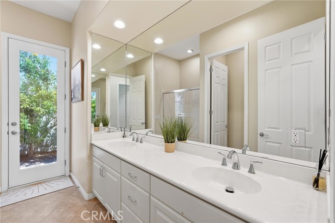
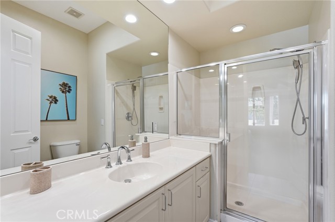
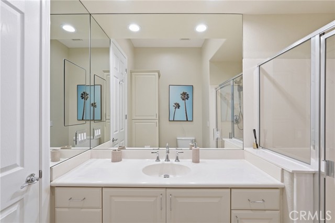
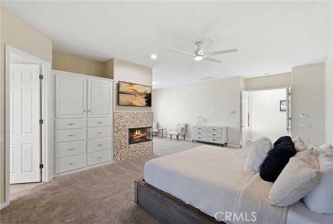
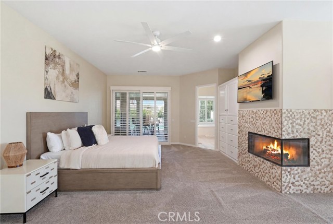
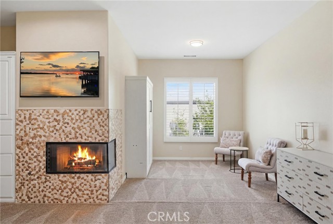
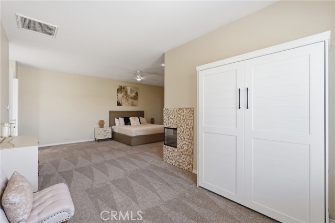
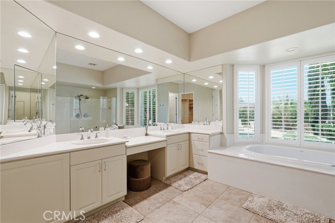
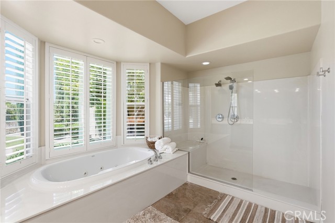
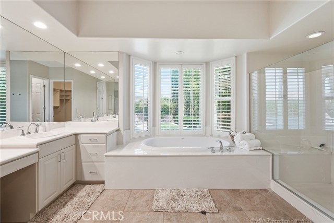
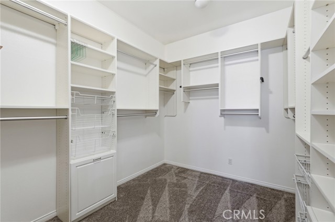
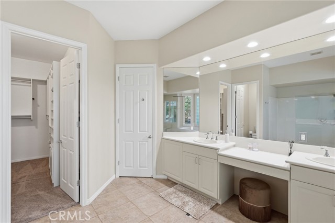
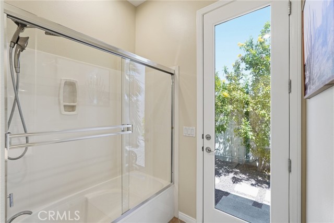
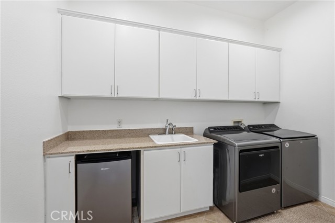
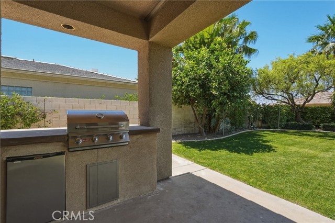
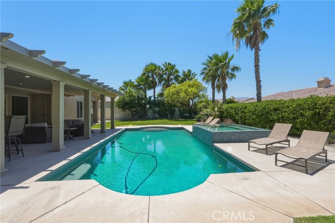
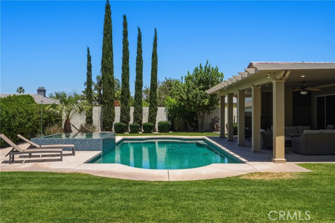
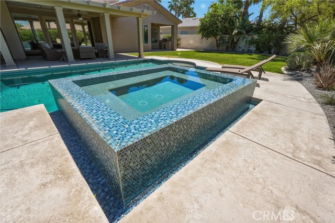
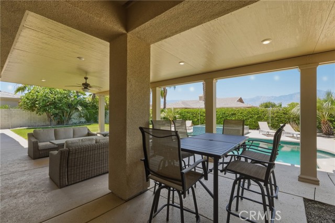
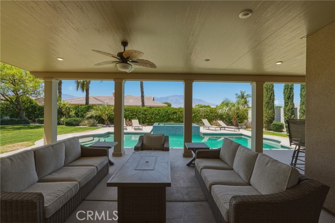
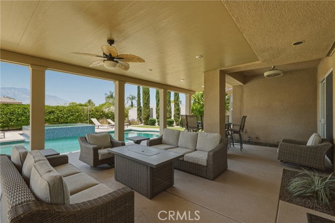
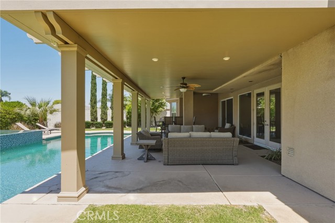
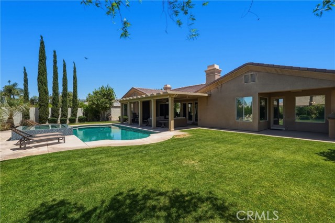
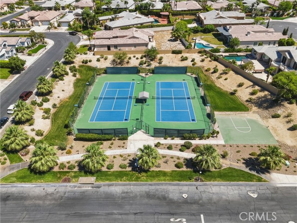
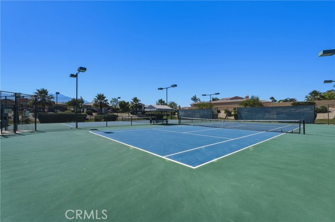
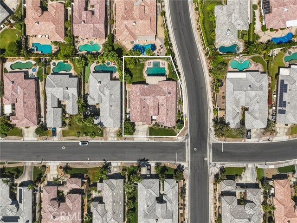
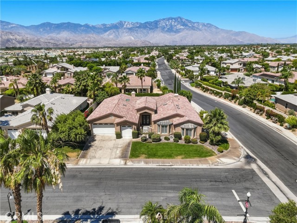
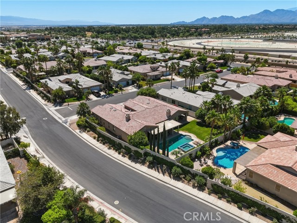
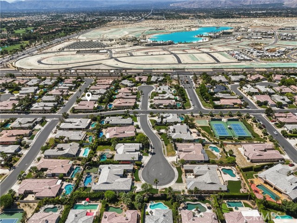
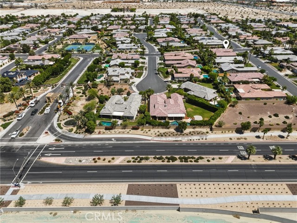
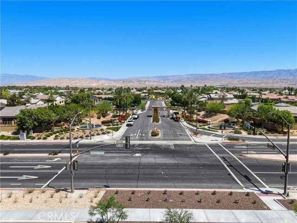
JUST REDUCED by $125,000!!! Magnificent single story boasting almost 4,000 square feet of living space. Located on a corner lot, Nestled in the prestigious gated community of Versailles, this stunning 4-bedroom, 3.5-bath residence blends elegance, comfort, and resort-style living. Soaring high ceilings create an airy, grand atmosphere, while the gourmet kitchen features granite countertops, a double oven, stainless steel appliances, and a spacious layout ideal for entertaining. The home opens to a beautifully landscaped backyard on an expansive near 14,000 sq ft lot, complete with a gorgeous swimming pool, infinity spa, built-in BBQ, and a covered patio perfect for year-round outdoor living. Inside, the primary suite offers a serene retreat with a cozy fireplace, jetted tub and generous walk-in closets, complemented by spacious secondary bedrooms throughout.
With an oversized 3-car garage, refined upgrades, and a community known for luxury, this property delivers both style and practicality. Situated near the highly anticipated Disney Cotino development, you’ll soon enjoy new restaurants, shopping, and Walt Disney’s Main Street just moments away—bringing added excitement and convenience to this exceptional location.
Listing Provided By:
Coldwell Banker Icon
Nicolle Barton
(909-243-4209)
Address
Open on Google Maps-
Address: 9 Orleans, Rancho Mirage, CA
-
City: Rancho Mirage
-
State/county: California
-
Zip/Postal Code: 92270
-
Area: 321 - Rancho Mirage
Details
Updated on September 28, 2026 at 9:30 pm-
Property ID CV26107473
-
Price $1,250,000
-
Property Size 3789 sqft
-
Land Area 13939 sqft
-
Bedrooms 4
-
Bathrooms 4
-
Year Built 2003
-
Property Type Single Family Home
-
Property Status Sold
Additional details
-
Garage Spaces 3.00
-
Full Bathrooms 3
-
Half Bathrooms 1
-
Original Price 1425000.00
-
Cooling Central Air
-
Fireplace 1
-
Fireplace Features Primary Bedroom,Living Room
-
Heating Central
-
Interior Features Wet Bar,High Ceilings,Granite Counters,In-Law Floorplan,Pantry,Dry Bar,Recessed Lighting,Ceiling Fan(s),Partially Furnished,Stone Counters,Open Floorplan,Bar,Cathedral Ceiling(s),Beamed Ceilings,Built-in Features,Storage
-
Kitchen Appliances Kitchen Open to Family Room,Remodeled Kitchen,Kitchen Island,Granite Counters,Walk-In Pantry
-
Exterior Features Lighting
-
Parking Concrete,Direct Garage Access,Garage Faces Front,Driveway,Garage Door Opener,Garage - Two Door
-
Pool Y/N 1
-
Road City Street
-
Roof Spanish Tile,Tile
-
Sewer Public Sewer
-
Spa Y/N 1
-
Stories 1
-
Utilities Phone Available,Electricity Connected,Electricity Available,Sewer Available,Water Connected,Cable Connected,Cable Available,Water Available,Natural Gas Connected,Natural Gas Available,Sewer Connected
-
View Desert,Neighborhood
-
Water Public

