

897 Ford, Big Bear Lake, CA 92315
- $349,000





Description
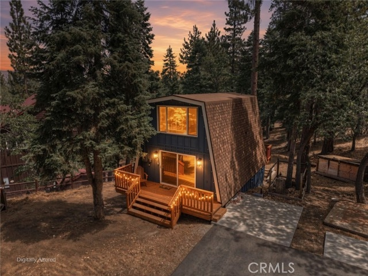
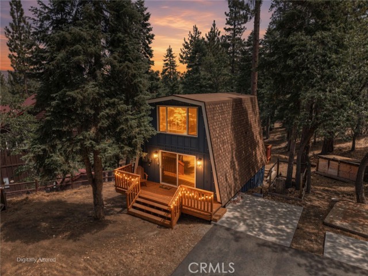
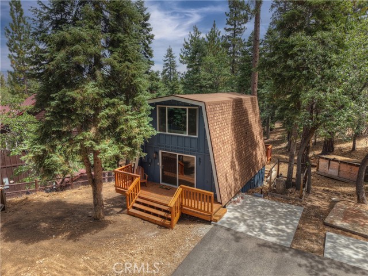
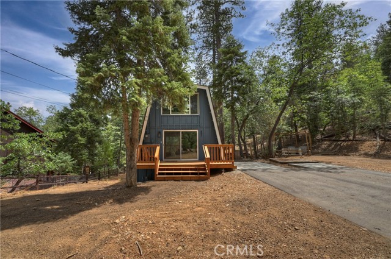
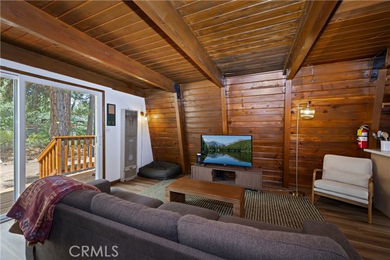
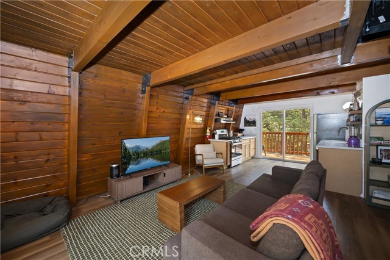
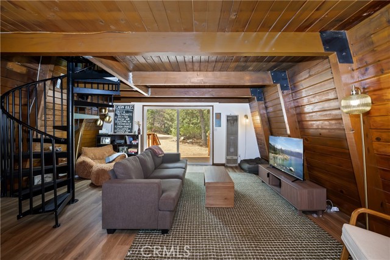
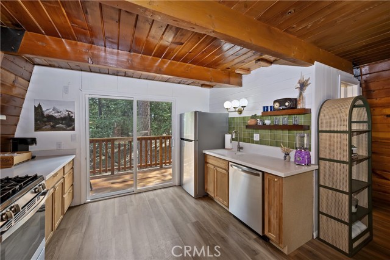
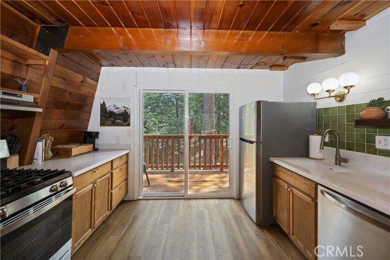
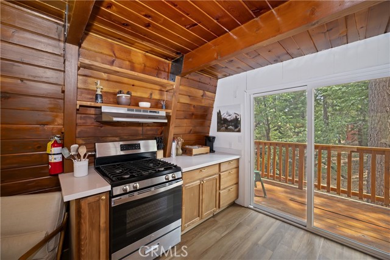
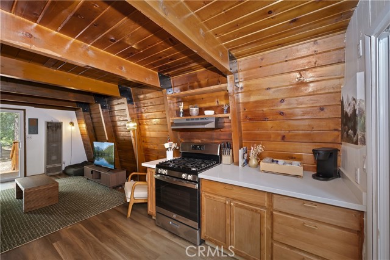
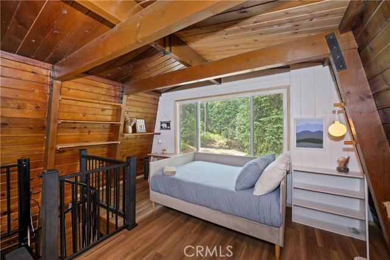
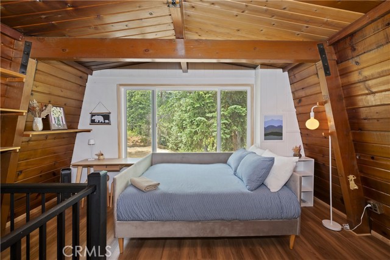
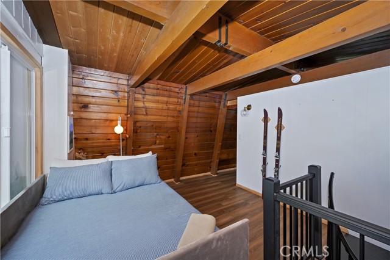
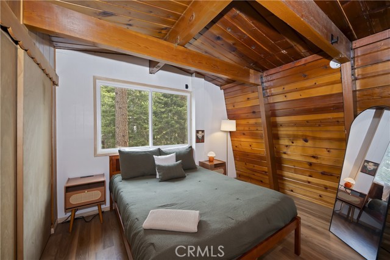
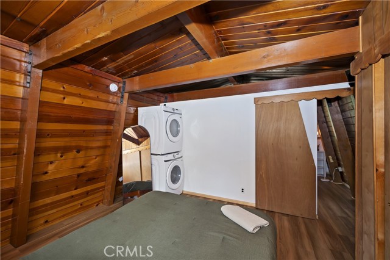
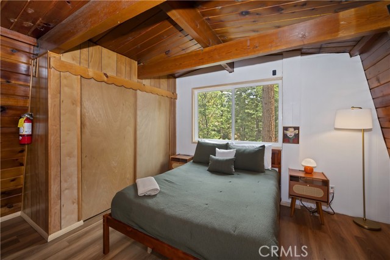
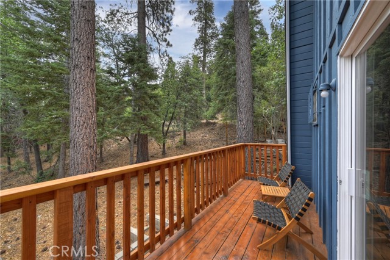
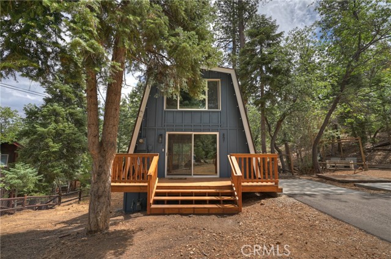
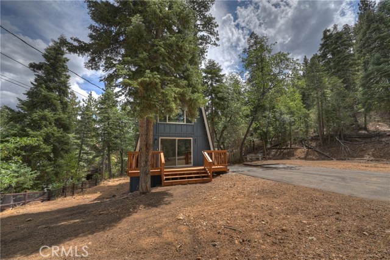
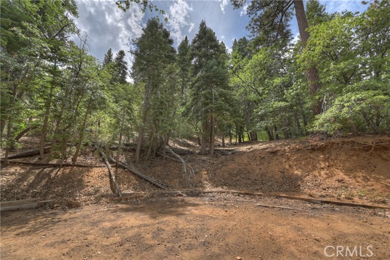
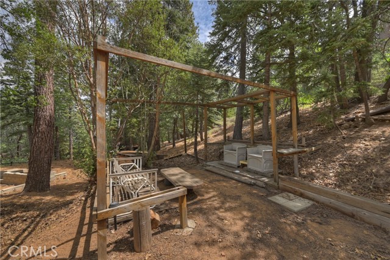
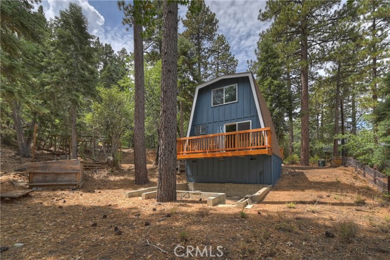
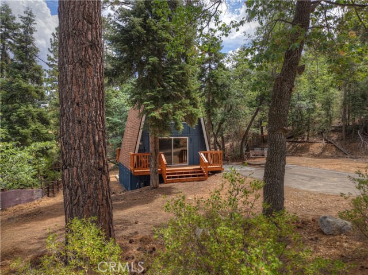
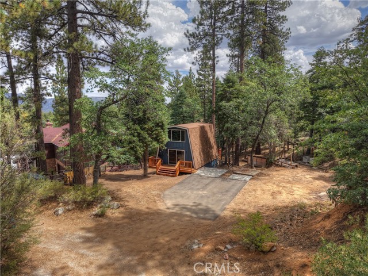
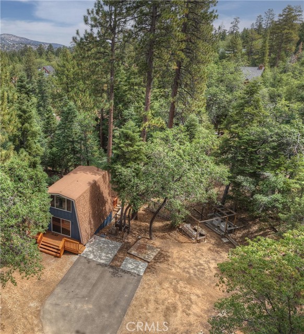
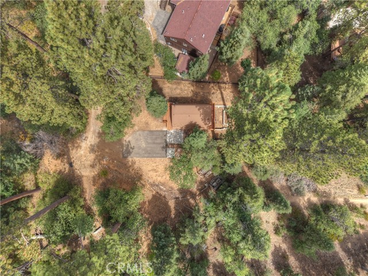
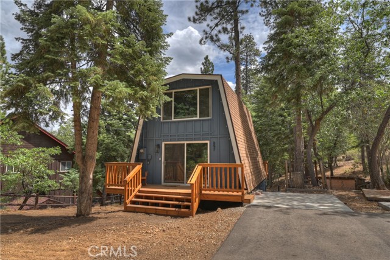
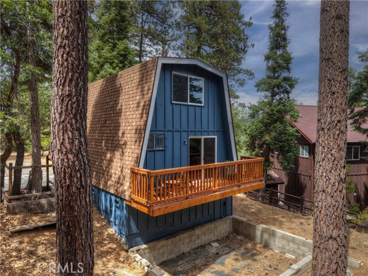
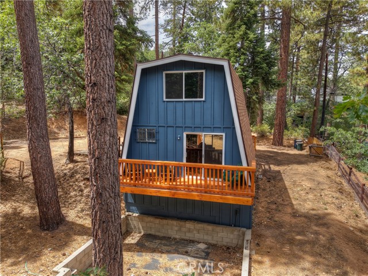
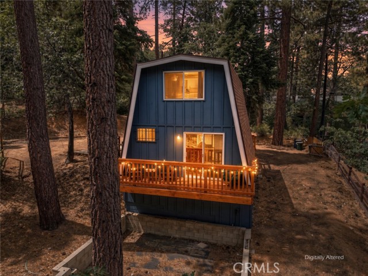
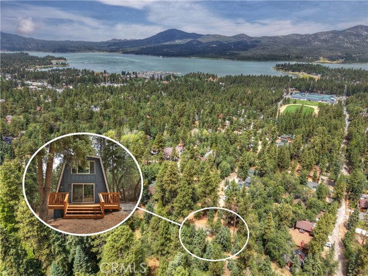
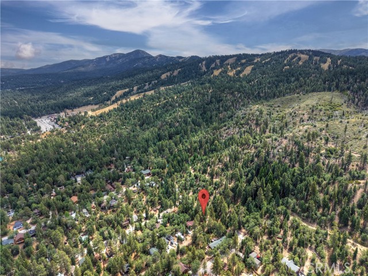
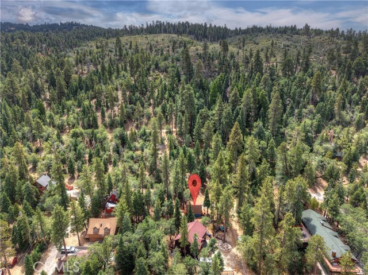
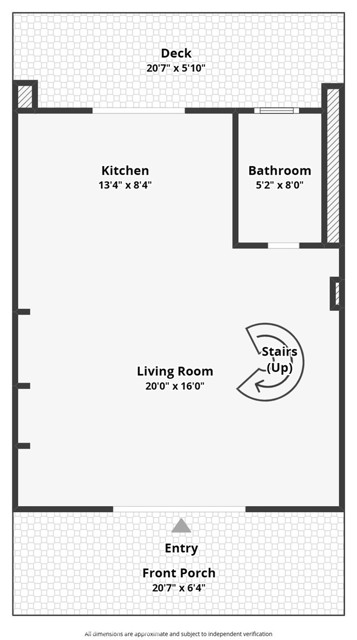
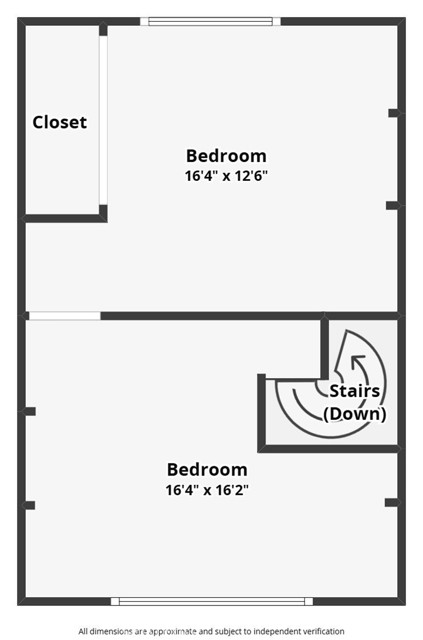
Discover the perfect Big Bear getaway in this upgraded Gambrel-style cabin ~ Two APNs included totaling approximately 11,900 sq. ft. of land with a beautiful setting backing to the National Forest, creating a true sense of privacy and seclusion ~ Floor-to-ceiling windows fill the home with natural light while bringing the surrounding pine trees into view ~ The inviting interior features an updated kitchen with granite countertops, LVP flooring, and dual-pane windows, blending mountain charm with modern comfort ~ Lots of Level parking provides plenty of space for family and guests, while the generous lot offers room to expand and endless future possibilities ~ Step onto the back deck with your morning coffee and take in the peaceful Eastern exposure as the sun rises over the pines ~ The forest backdrop makes this property feel tucked away from it all, yet you’re still centrally located between The Village and Snow Summit Ski & Snowboard Resort, putting Big Bear’s dining, shopping, recreation, and year-round adventures just minutes away ~ Whether you’re looking for a mountain retreat, weekend escape, or a property with room to create something more, this one offers a rare combination of land, location, privacy, and opportunity all backing the National forest ~ Don’t miss your chance to own a piece of Big Bear with space to dream, grow, and make it your own!
Listing Provided By:
KELLER WILLIAMS BIG BEAR
Will Rahill
(909-547-4402)
Address
Open on Google Maps-
Address: 897 Ford, Big Bear Lake, CA
-
City: Big Bear Lake
-
State/county: California
-
Zip/Postal Code: 92315
-
Area: 289 - Big Bear Area
Details
Updated on September 22, 2026 at 7:40 pm-
Property ID IG26193238
-
Price $349,000
-
Property Size 636 sqft
-
Land Area 11900 sqft
-
Bedrooms 2
-
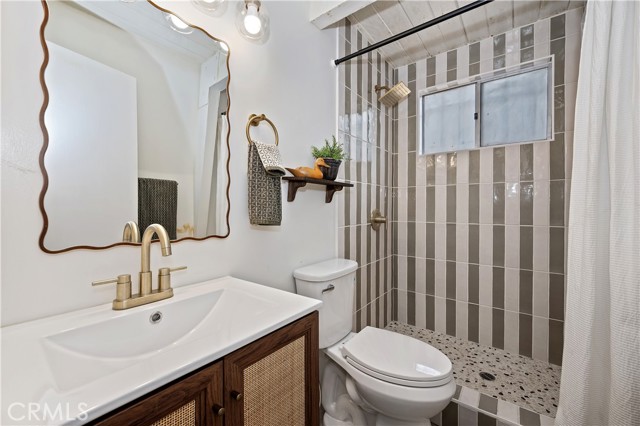
Bathroom 1
-
Year Built 1969
-
Property Type Single Family Home
-
Property Status For Sale
Additional details
-
Garage Spaces 0.00
-
Three Quarter Bathrooms 1
-
Original Price 359000.00
-
Cooling None
-
Fireplace Features None
-
Heating Wall Furnace
-
Interior Features Living Room Deck Attached,Open Floorplan
-
Kitchen Appliances Kitchen Open to Family Room
-
Parking Driveway
-
Property Style Custom Built
-
Road City Street
-
Roof Composition
-
Sewer Public Sewer
-
Stories 2
-
Utilities Natural Gas Connected,Sewer Connected,Electricity Connected,Water Connected
-
View Trees/Woods,Neighborhood,See Remarks
-
Water Public

