

866 Lakewood Drive, Big Bear, CA 92314
- $424,400
Description
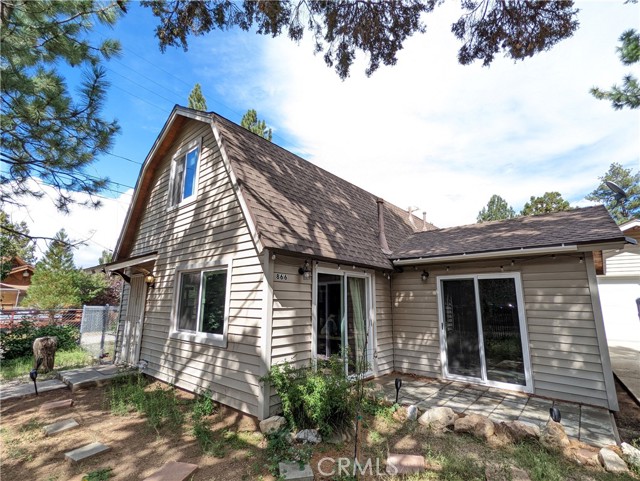
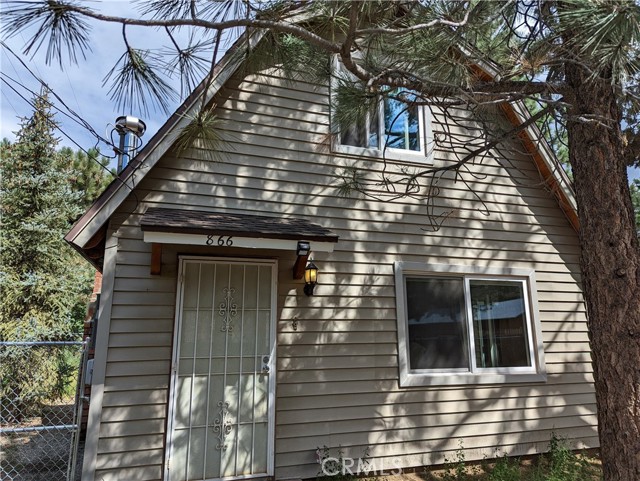
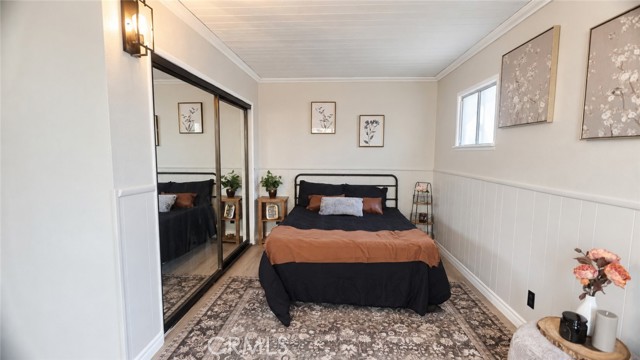
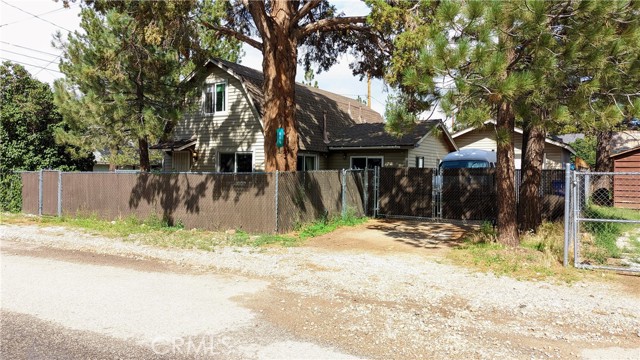
Your next chapter in the mountains begins at 866 Lakewood Drive. Set among mature trees on a spacious 7,296-square foot corner lot, this freshly remodeled Big Bear home blends inviting interiors with classic cabin charm. Three bedrooms, one and a half bathrooms, and approximately 1,356 square feet of living space offer room to settle in and enjoy the mountain lifestyle.
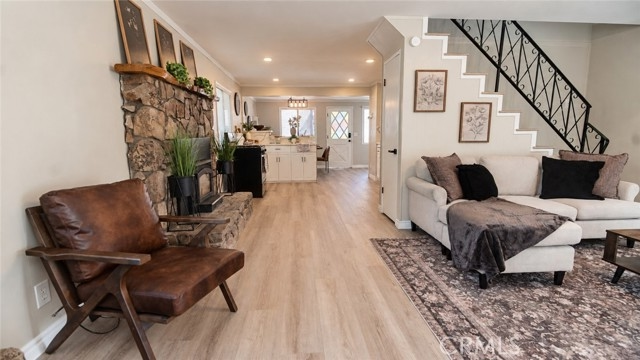
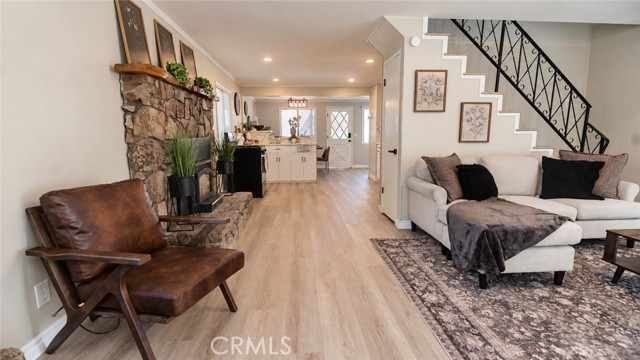
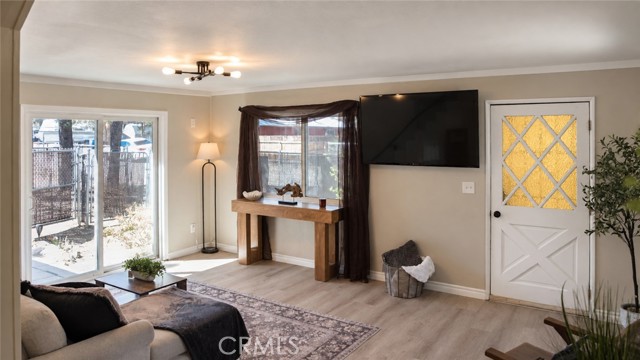
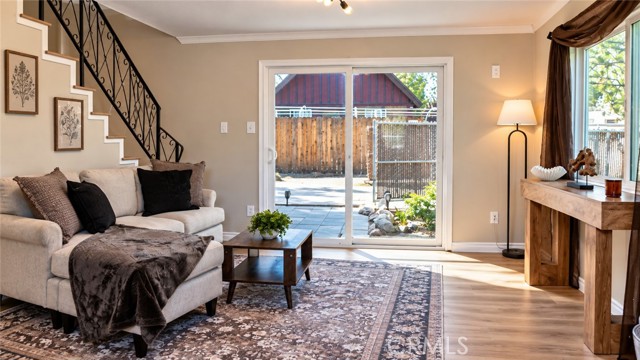
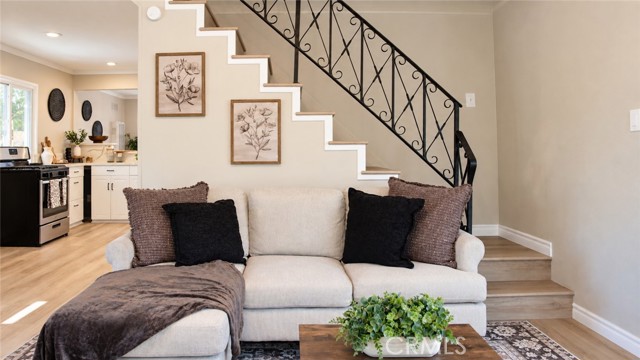
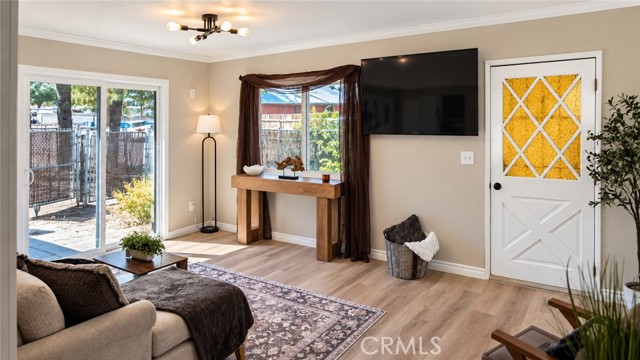
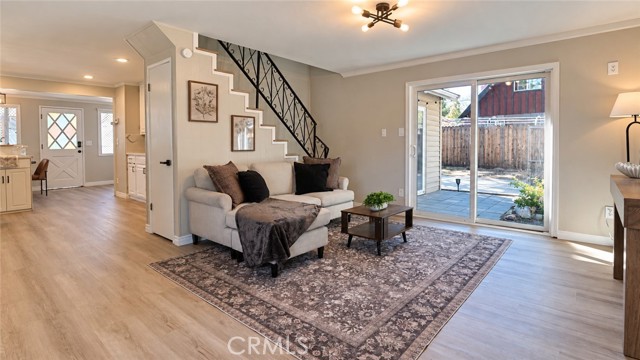
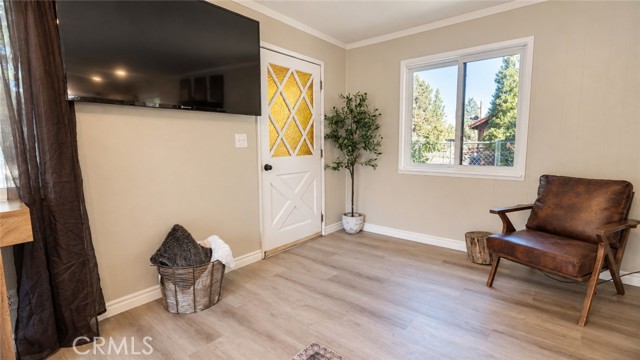
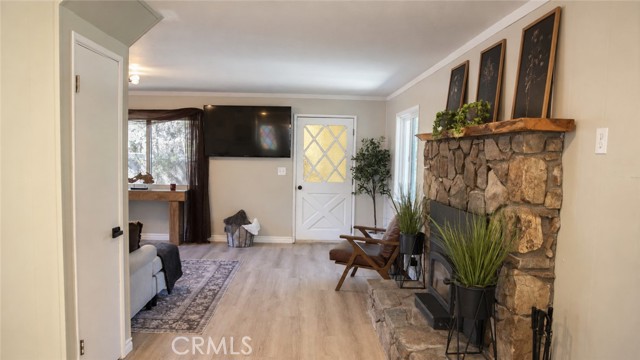
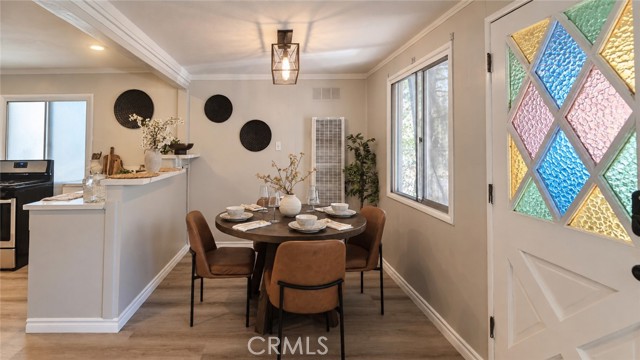
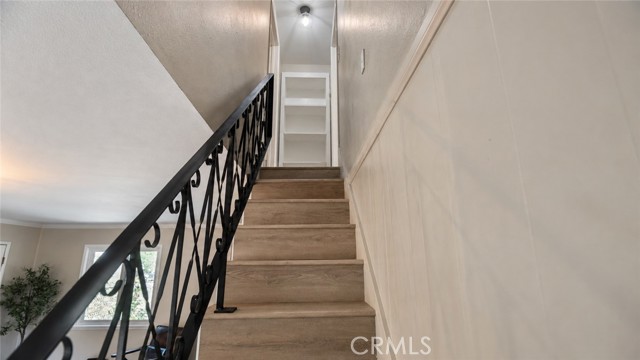
A stone fireplace with a rustic wood mantel creates a cozy focal point for gathering on crisp mountain evenings. Light toned luxury vinyl plank flooring, fresh neutral paint, and white trim complement the home’s decorative black stair railing and colorful glass-paneled doors. Sliding glass doors lead to the patio, inviting you outside for morning coffee in the fresh mountain air.
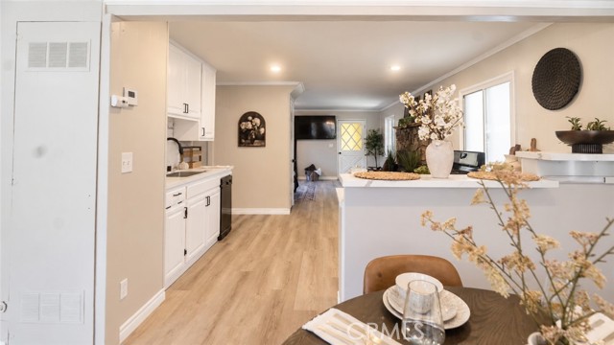
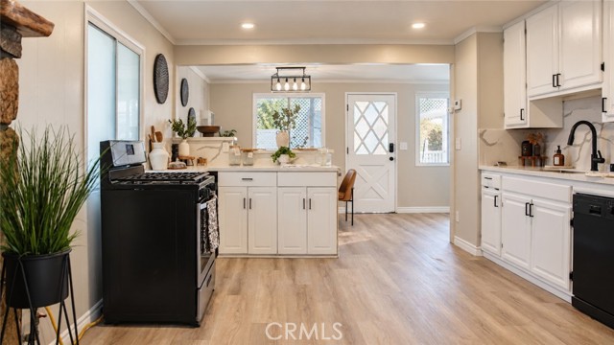
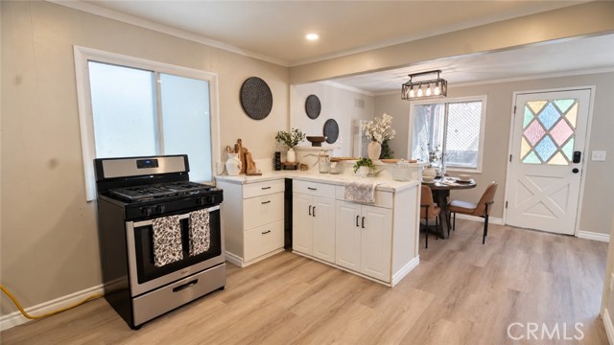
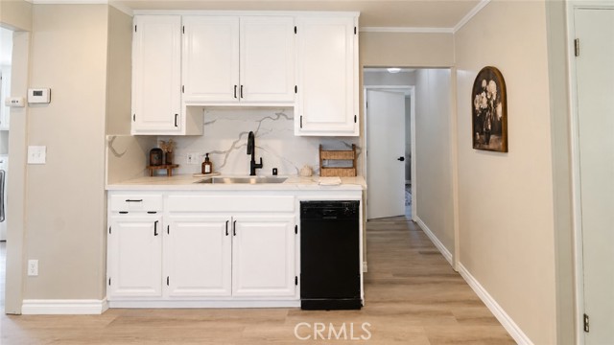
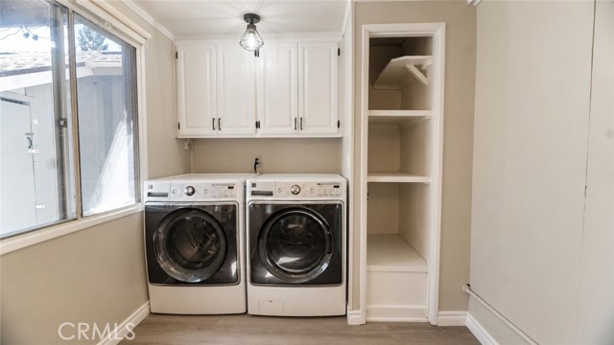
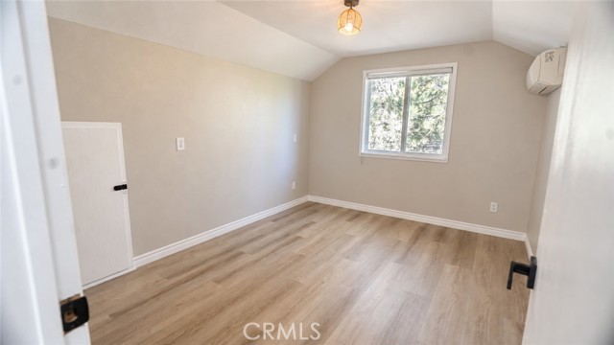
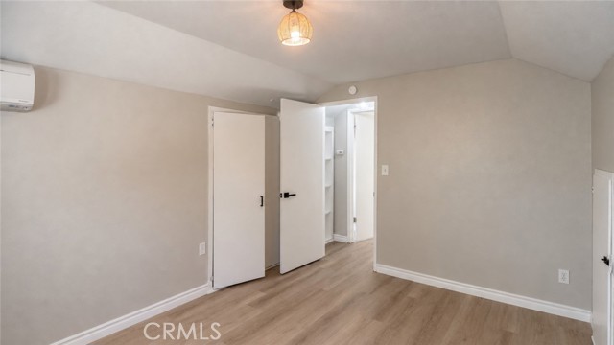
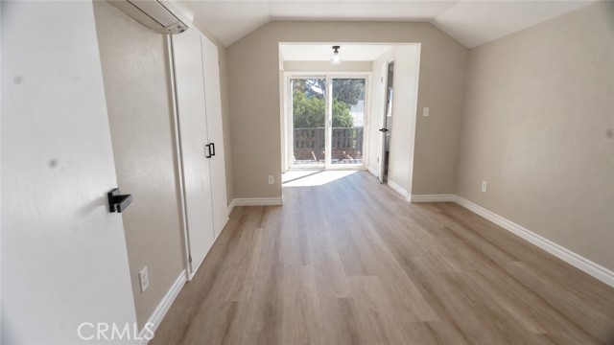
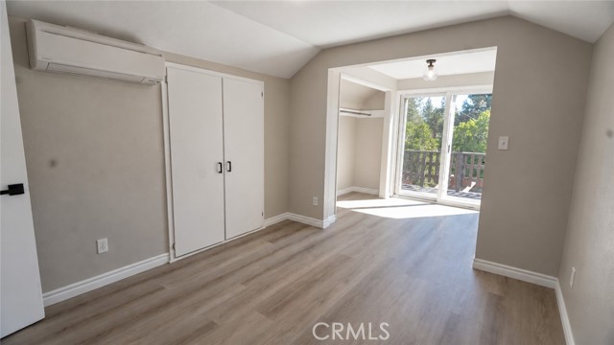
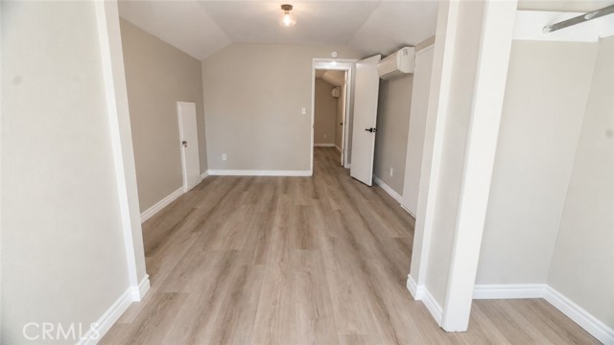
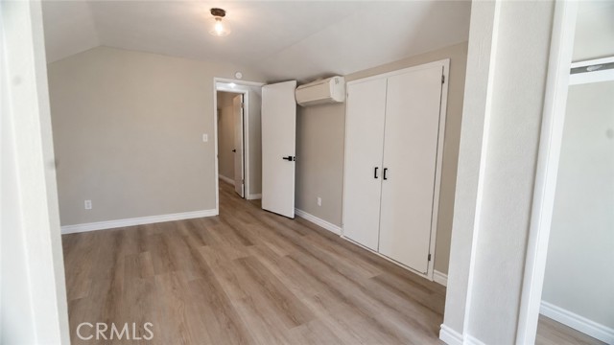
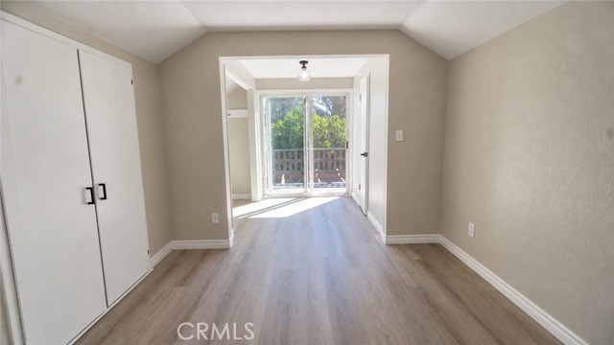
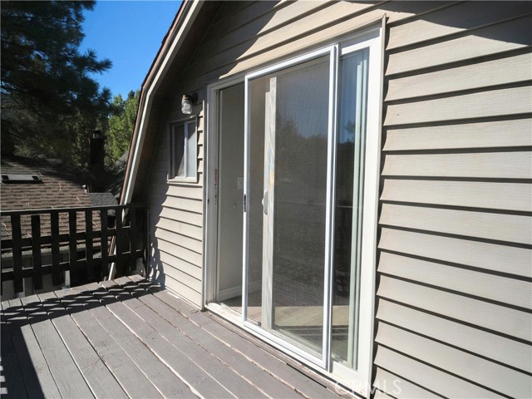
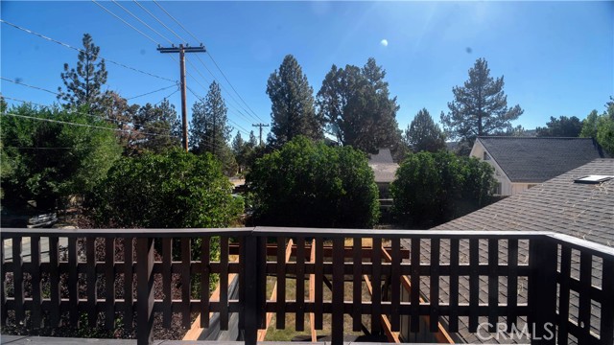
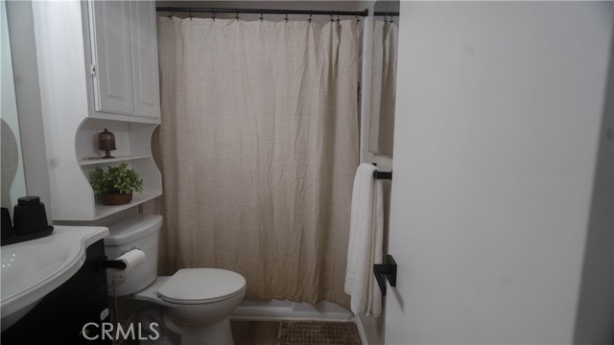
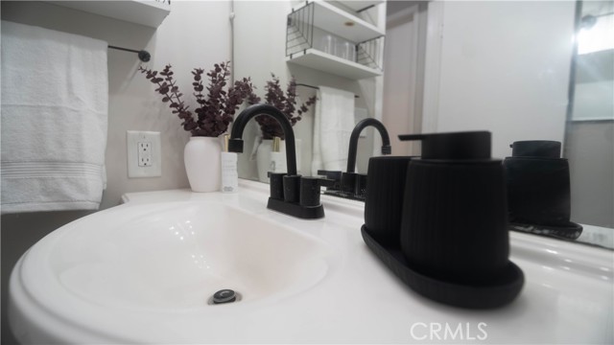
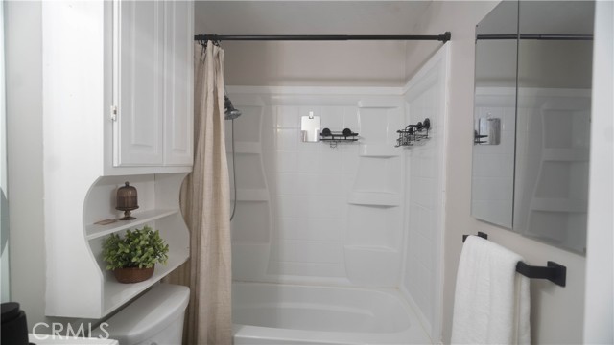
The refreshed kitchen features quartz countertops and a coordinating veined backsplash, white cabinetry, contrasting black hardware, and a black gooseneck faucet. The adjoining dining area is a welcoming spot for breakfast before a day of exploring or dinner back at home. A main-floor bedroom and bathroom add convenience, while upstairs bedrooms feature sloped ceilings and mini split units. One upstairs bedroom opens directly to the balcony a lovely place to take in the mountain views. A dedicated laundry area offers cabinetry and open shelving.
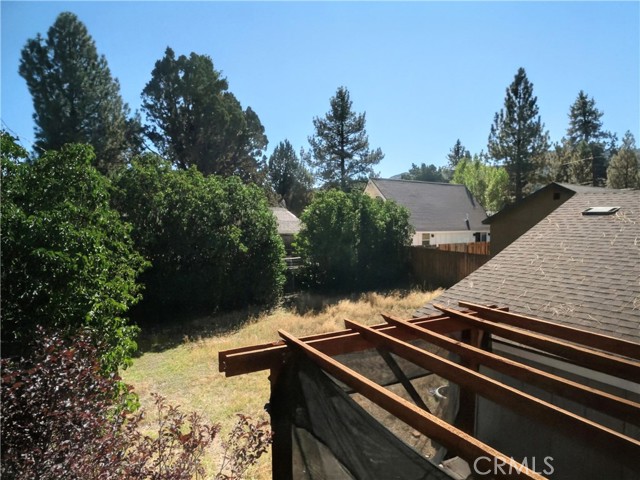
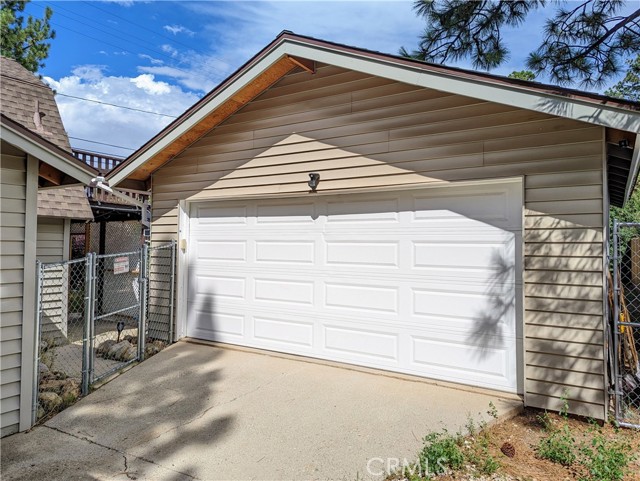
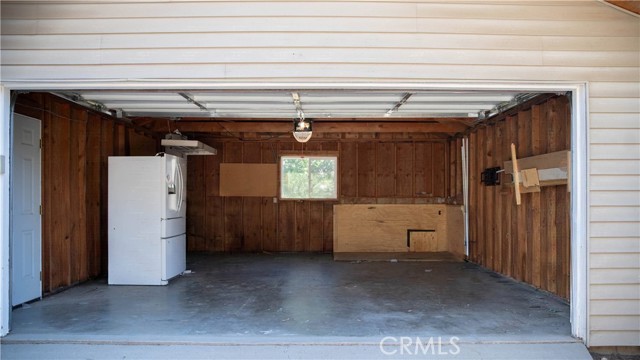
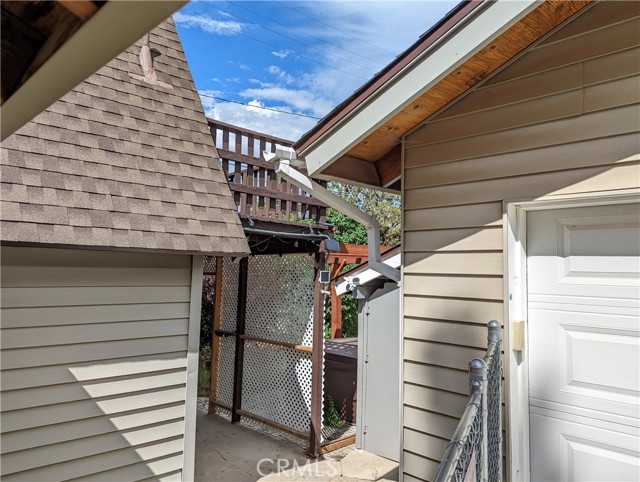
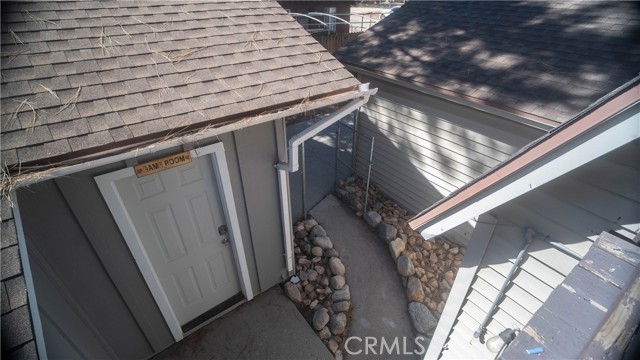
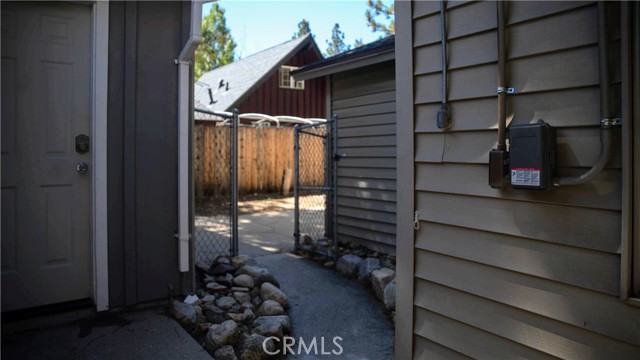
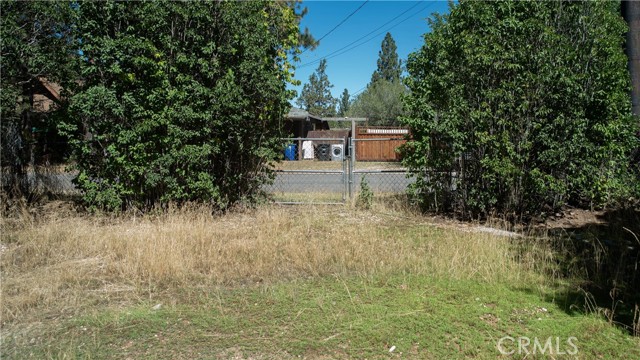
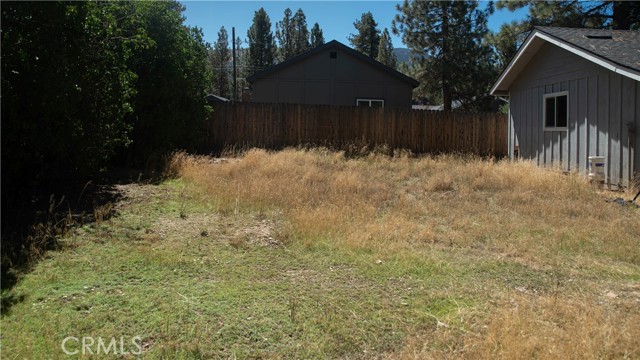
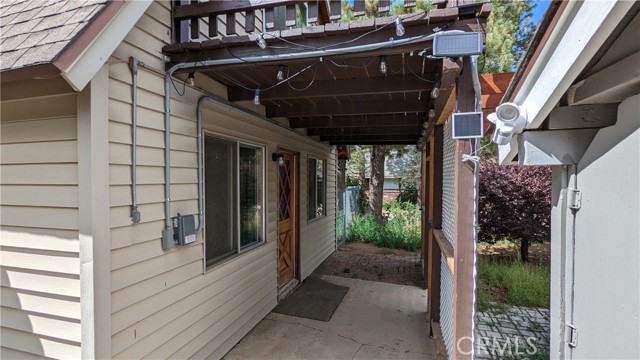
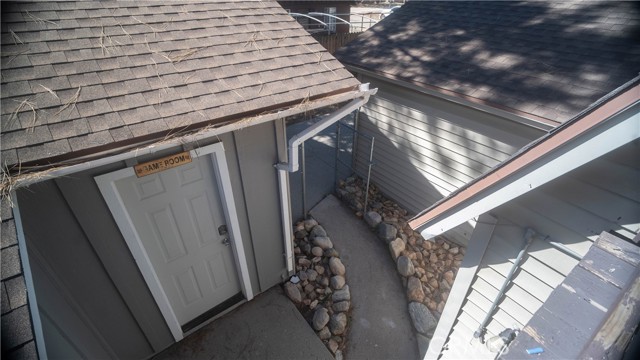
The fully fenced yard provides space to enjoy the mature trees and outdoor setting, while the Jacuzzi invites a relaxing soak after a day on the slopes or trails. A large detached garage adds practical storage. With fresh finishes, rustic touches, and welcoming outdoor spaces, 866 Lakewood is ready for your own Big Bear memories.
Listing Provided By:
Seven Gables Real Estate
Matthew Bolen
(949-393-4557)
Address
Open on Google Maps-
Address: 866 Lakewood Drive, Big Bear, CA
-
City: Big Bear
-
State/county: California
-
Zip/Postal Code: 92314
-
Area: 289 - Big Bear Area
Details
Updated on October 17, 2026 at 10:50 pm-
Property ID OC26202960
-
Price $424,400
-
Property Size 1356 sqft
-
Land Area 7296 sqft
-
Bedrooms 3
-
Bathrooms 2
-
Year Built 1968
-
Property Type Single Family Home
-
Property Status For Sale
Additional details
-
Garage Spaces 0.00
-
Full Bathrooms 1
-
Half Bathrooms 1
-
Original Price 449400.00
-
Cooling Ductless,ENERGY STAR Qualified Equipment
-
Fireplace 1
-
Fireplace Features Gas,Wood Burning,Family Room
-
Heating Combination,Ductless
-
Interior Features Crown Molding,Recessed Lighting
-
Kitchen Appliances Quartz Counters
-
Parking Gravel,Driveway,Unpaved
-
Road Country Road,County Road
-
Roof Composition
-
Sewer Conventional Septic
-
Spa Y/N 1
-
Stories 2
-
Utilities Natural Gas Connected,Sewer Connected,Phone Connected,Electricity Connected,Water Connected
-
View Mountain(s),Park/Greenbelt,Neighborhood,Rocks
-
Water Public

