

855 Bergschrund Drive, Crestline, CA 92325
- $645,000
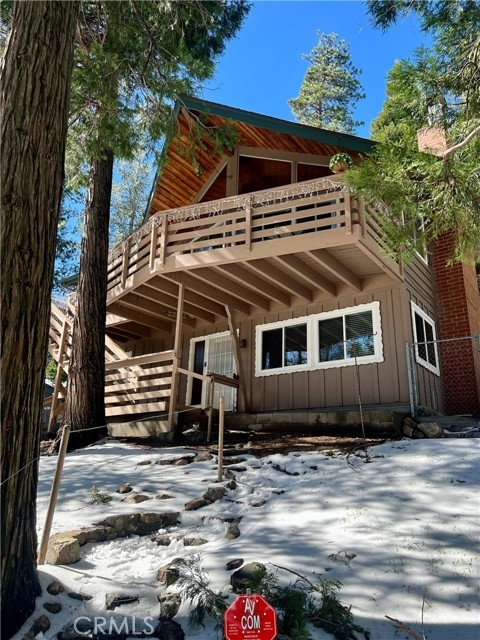


- $645,000
Description
TURNKEY SAN MORITZ RETREAT – FULLY FURNISHED & LEVEL-ENTRY! Discover your perfect mountain getaway at 855 Bergschrund Drive. Located in the highly desirable San Moritz neighborhood, this 3-bedroom, 2-bathroom residence beautifully blends quintessential cabin charm with modern upgrades. Offered fully furnished and completely turnkey, this property is a rare find that appeals equally to full-time residents and vacation investors looking for a Day 1 income-producing asset.
NO MOUNTAIN STAIRS: Enjoy the ultimate luxury of a true level-entry driveway and an attached 2-car garage, a massive advantage for easy winter access.
PANORAMIC A-FRAME VIEWS: The main living space boasts soaring wood-beam cathedral ceilings and expansive walls of glass that frame the stunning ridgeline.
INVESTMENT POTENTIAL: Features an oversized lower-level suite with a wet bar, second fireplace, and separate feel. Ideal for a high-income short-term rental, game room, or private home office.
OUTDOOR LIVING: A massive wrap-around deck provides incredible views, while the fully fenced yard is perfect and safe for pets.
THE LIFESTYLE & LOCATION: You are just a stone’s throw from the historic San Moritz Lodge, the premier hub for lakeside events and the gateway to Lake Gregory. Enjoy a scenic stroll down to the water or take a quick drive into Crestline Village for boutique shopping. You are also just minutes from Goodwin & Sons Market, the area’s beloved gourmet deli and supermarket.
Whether you are searching for a stress-free second home or an optimized investment property without the typical mountain-access struggles, this San Moritz gem stands ready for you on Day 1.
Listing Provided By:
EXCELLENCE RE REAL ESTATE
MICHAEL RAMIREZ
(323-399-1503)
Address
Open on Google Maps-
Address: 855 Bergschrund Drive, Crestline, CA
-
City: Crestline
-
State/county: California
-
Zip/Postal Code: 92325
-
Area: 286 - Crestline Area
Details
Updated on November 4, 2026 at 2:10 am-
Property ID MB26033934
-
Price $645,000
-
Property Size 2148 sqft
-
Land Area 7993 sqft
-
Bedrooms 3
-
Bathrooms 2
-
Year Built 1968
-
Property Type Single Family Home
-
Property Status For Sale
Additional details
-
Garage Spaces 2.00
-
Full Bathrooms 2
-
Original Price 620000.00
-
Cooling Central Air
-
Fireplace 1
-
Fireplace Features Living Room,Family Room
-
Heating Central
-
Interior Features Beamed Ceilings,Ceiling Fan(s),Pantry,Open Floorplan
-
Kitchen Appliances Kitchen Open to Family Room,Walk-In Pantry
-
Parking Garage,Driveway
-
Roof Composition
-
Sewer Public Sewer
-
Stories 2
-
Utilities Phone Available,Natural Gas Available,Cable Available,Electricity Available
-
View Trees/Woods
-
Water Public

