

85 Calle Encinitas, Rancho Mirage, CA 92270
- $590,000
- $590,000
Description
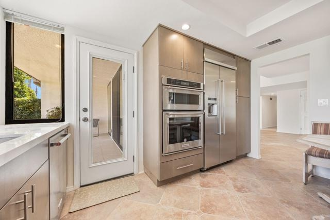
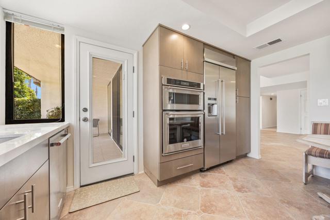
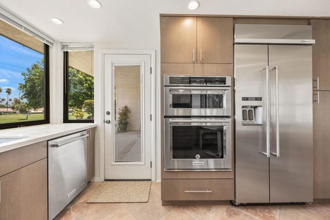
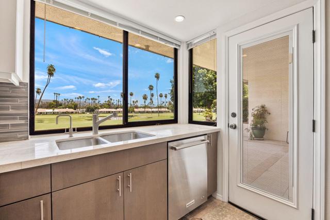
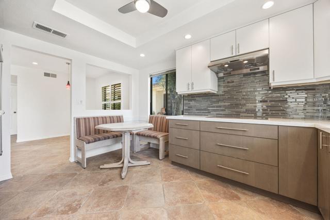
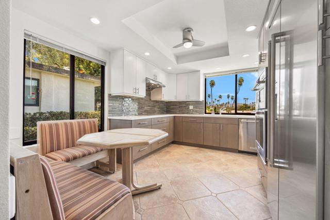
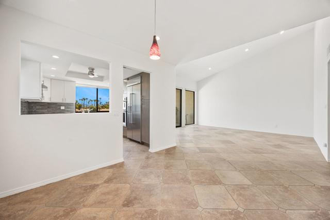
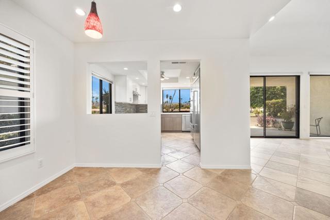
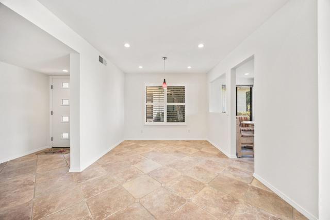
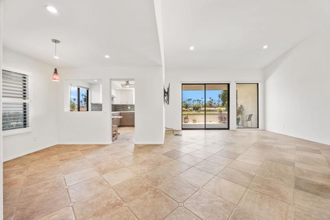
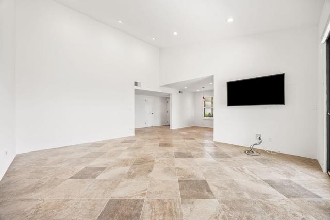
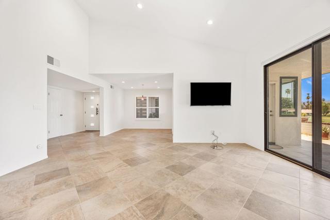
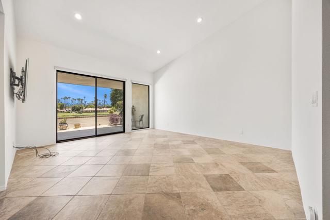
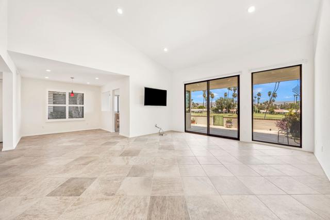
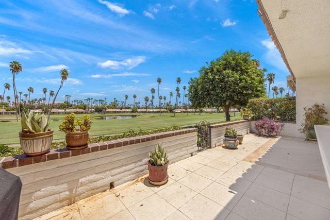
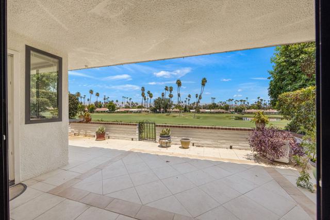
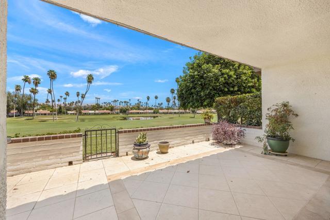
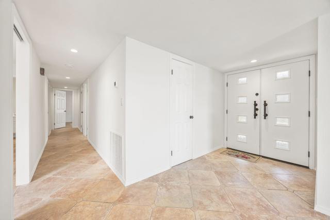
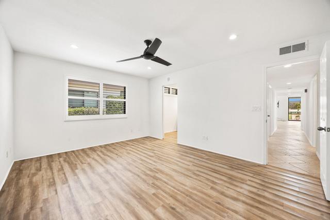
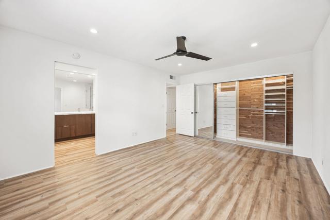
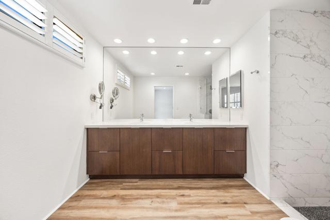
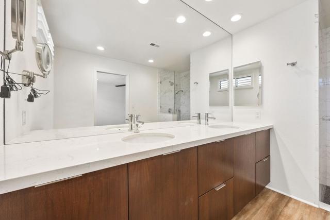
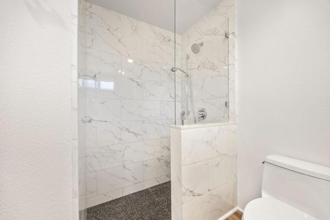
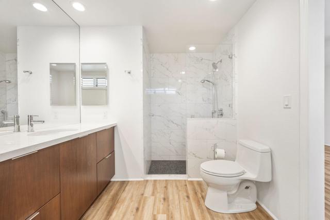
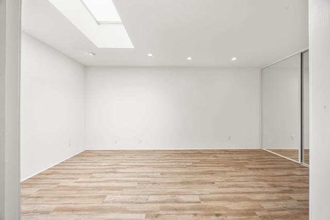
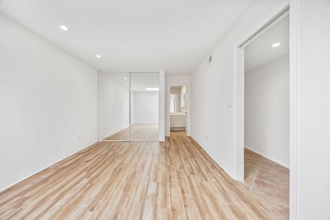
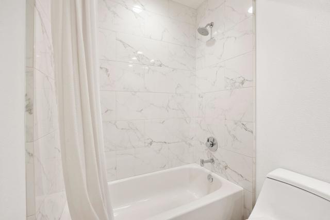
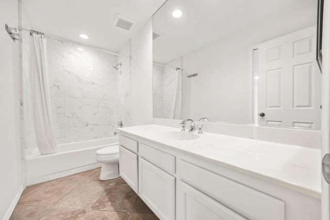
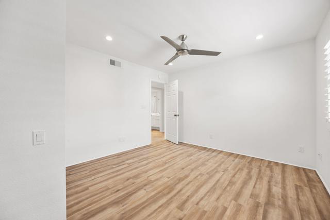
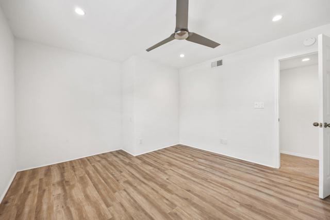
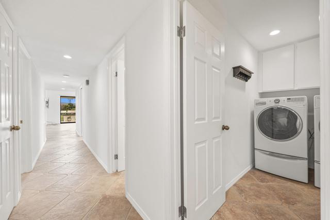
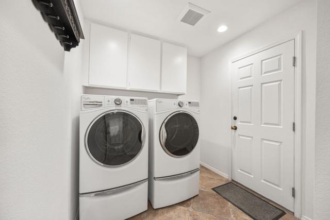
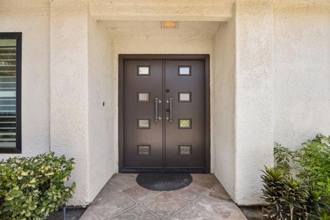
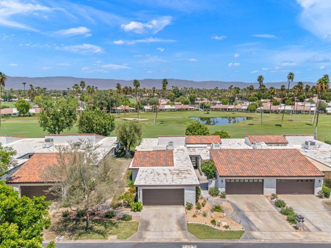
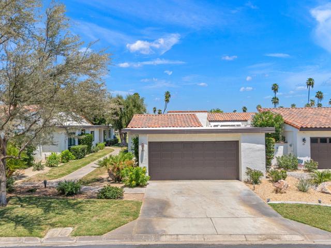
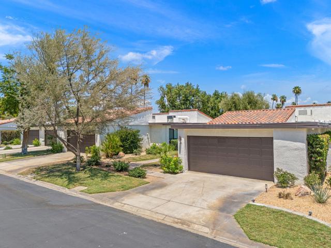
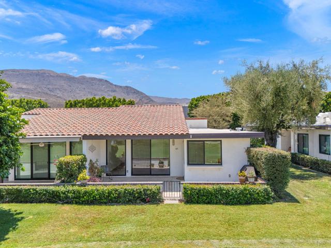
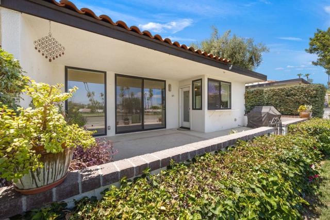
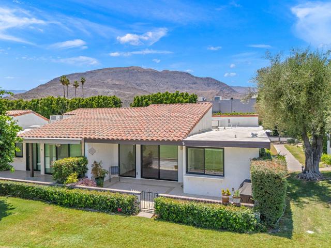
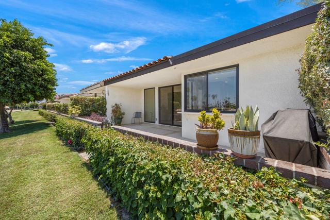
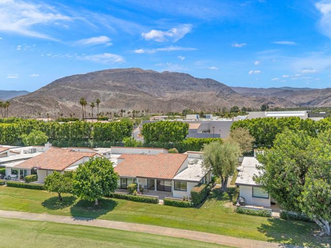
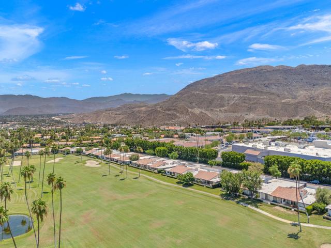
Exceptional opportunity in Rancho Las Palmas Country Club. This desirable Plan 30 with a converted atrium is ideally positioned near the Bob Hope Gatehouse and offers expansive, unobstructed lake, fairway, and mountain views. The home has been tastefully upgraded and updated with quality finishes throughout, and the entire interior has just been freshly repainted, giving the property a clean, move-in-ready feel. Additional updates include updated windows and sliders, stone and porcelain flooring in the main living areas, vinyl flooring in the bedrooms and primary bath, and recessed LED lighting with dimmers throughout. The kitchen features quartz countertops, a glass tile backsplash, custom wood cabinetry with pull-outs, pantry storage, under-cabinet LED lighting, GFI-protected outlets, and built-in stainless appliances including a wall oven/convection oven, microwave/steamer, dishwasher, induction cooktop, vent hood, double sink, and instant hot water with filtration. Both bathrooms have been nicely updated. The primary bath features custom cabinetry, quartz countertops, dual sinks, and quality fixtures. The guest bath includes updated fixtures, porcelain tile shower walls, and recessed lighting. Additional features include a newer two-stage HVAC system, newer water heater, California Closets systems throughout, cedar-lined storage, and a LiftMaster garage opener. This is a well-maintained and thoughtfully updated home in one of Rancho Las Palmas’ most desirable locations, offering exceptional value based on its orientation, proximity to the gate, premium views, water frontage, and long-term view protection.
Listing Provided By:
Desert Elite Properties, Inc.
Charles Scicli
Address
Open on Google Maps-
Address: 85 Calle Encinitas, Rancho Mirage, CA
-
City: Rancho Mirage
-
State/county: California
-
Zip/Postal Code: 92270
-
Area: 321 - Rancho Mirage
Details
Updated on August 21, 2026 at 7:22 pm-
Property ID 219149348DA
-
Price $590,000
-
Property Size 1693 sqft
-
Land Area 2614 sqft
-
Bedrooms 3
-
Bathrooms 2
-
Year Built 1977
-
Property Type Condo
-
Property Status Sold
Additional details
-
Garage Spaces 2.00
-
Full Bathrooms 1
-
Three Quarter Bathrooms 1
-
Original Price 590000.00
-
Heating Natural Gas,Forced Air
-
Interior Features High Ceilings,Recessed Lighting
-
Kitchen Appliances Quartz Counters,Remodeled Kitchen
-
Parking Driveway,Side by Side,Garage Door Opener
-
Pool Y/N 1
-
Stories 1
-
Utilities Cable Available
-
View Mountain(s),Pond

