

840 Coyote Walk, Lake Arrowhead, CA 92352
- $1,349,000

Description
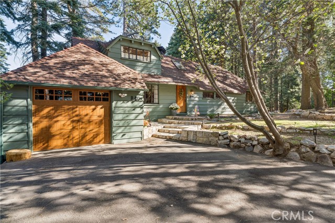
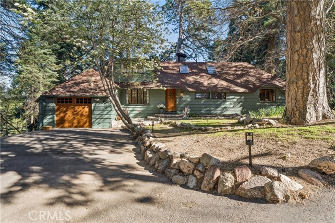
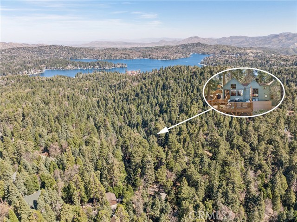
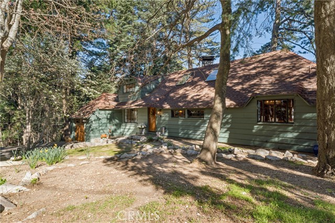
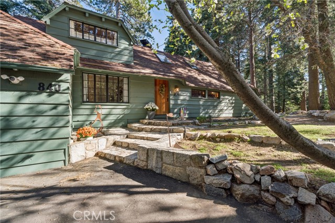
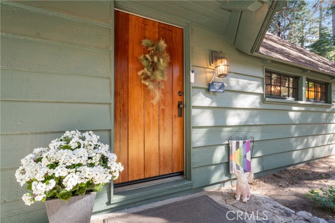
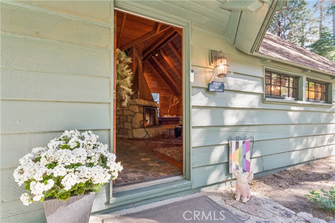

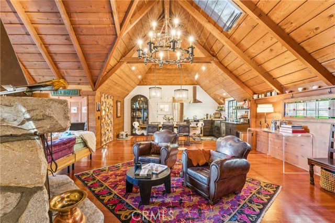
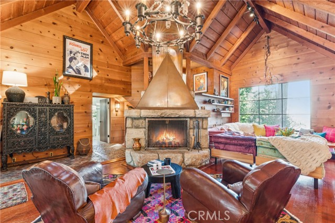
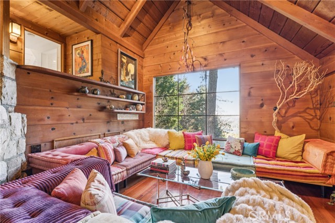
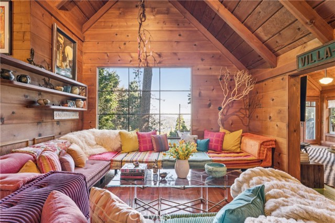
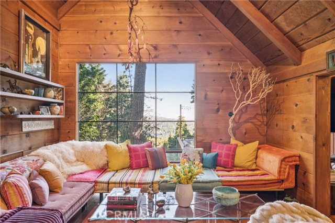
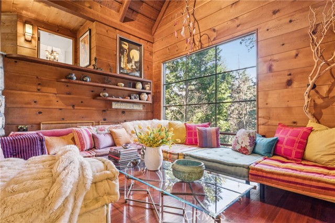
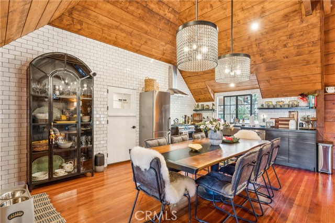
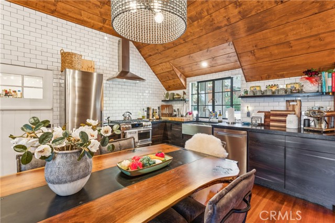
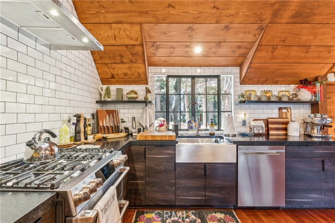
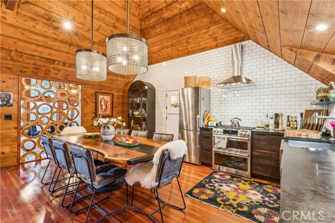

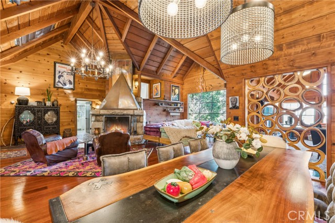
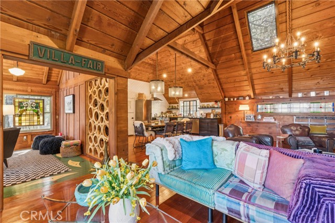
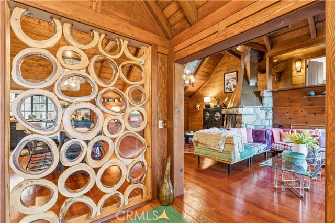
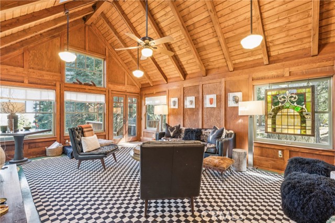
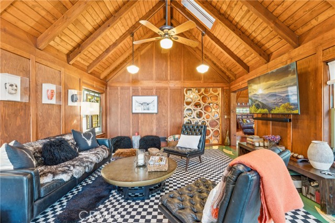
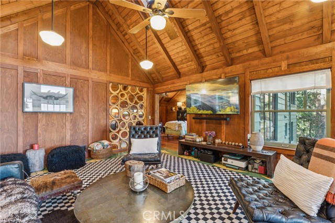
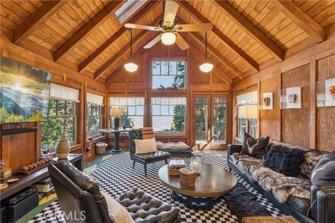
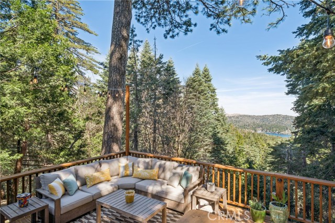
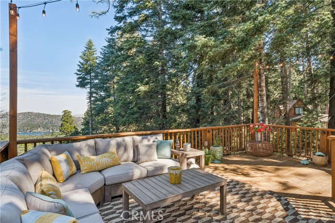
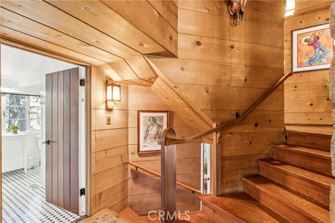
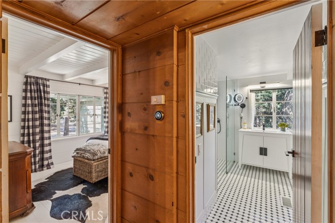
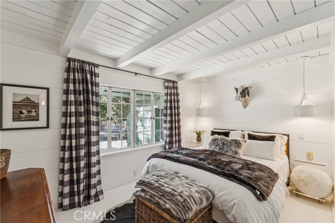
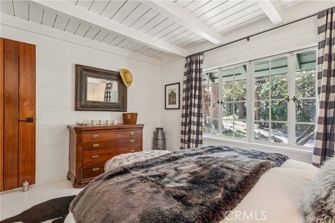
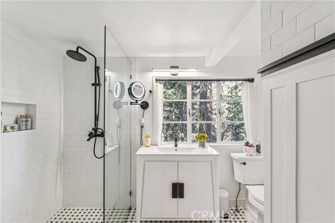
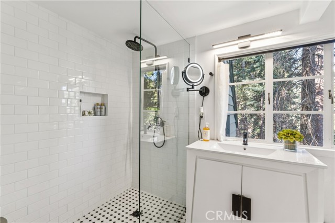
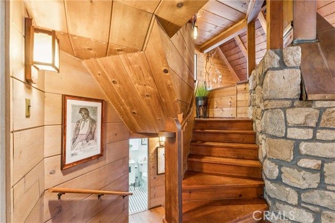
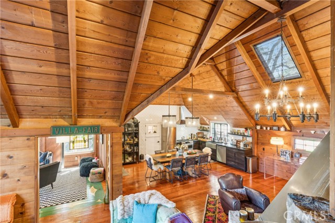
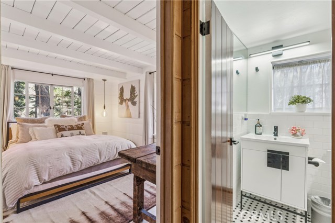
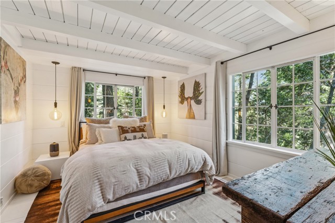
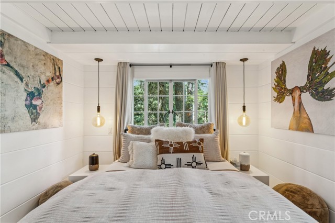
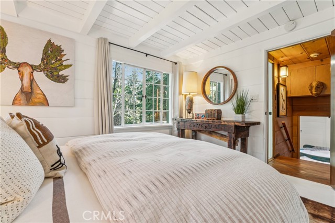
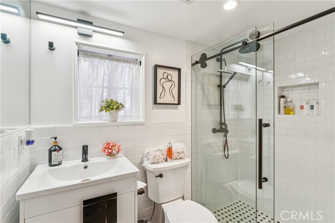
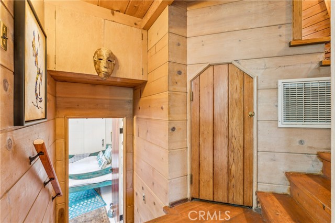
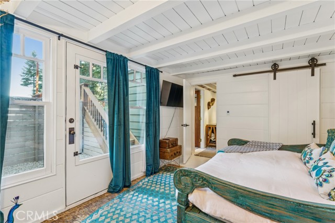
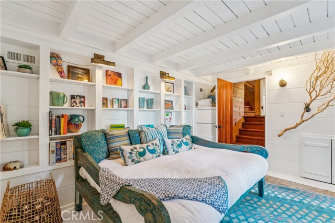
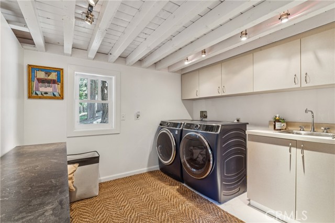
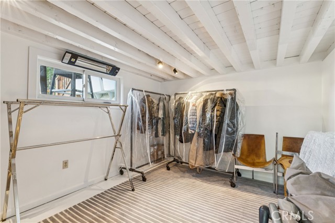
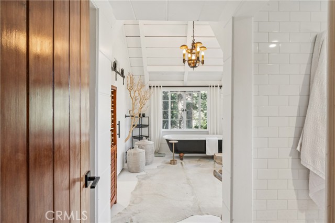
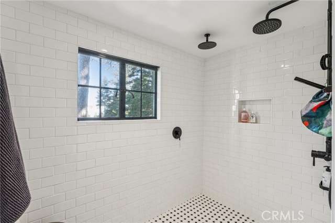
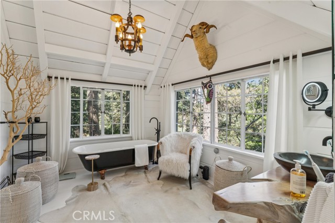
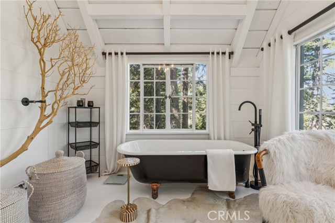
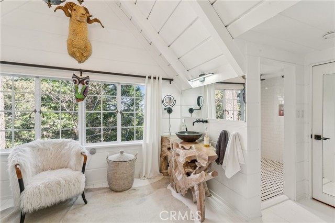
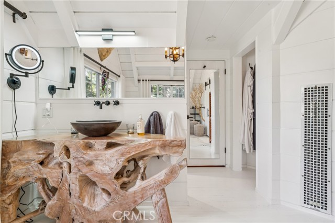
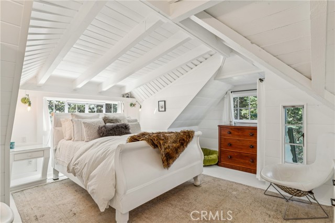
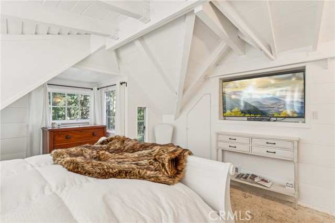
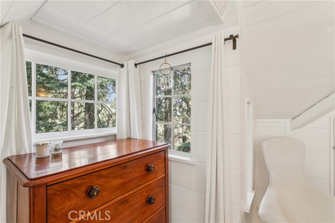

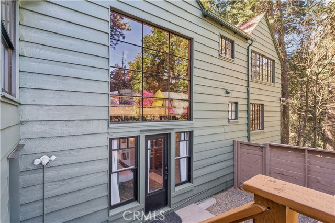
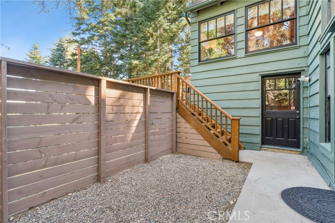
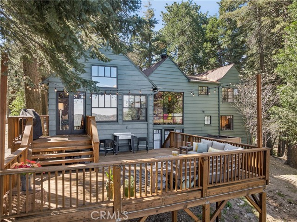
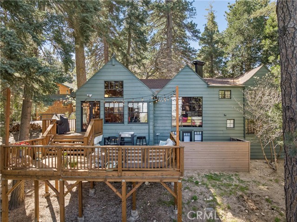
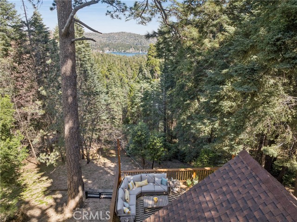
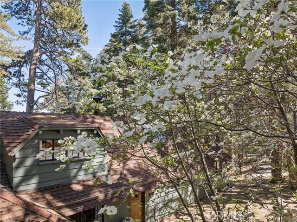
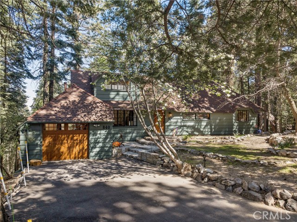
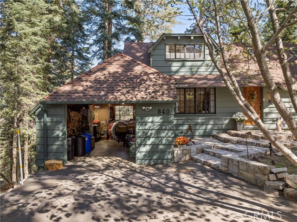
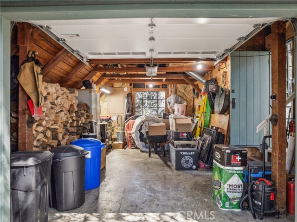
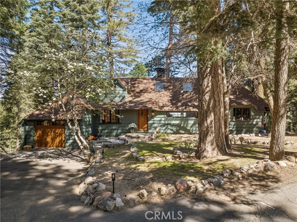
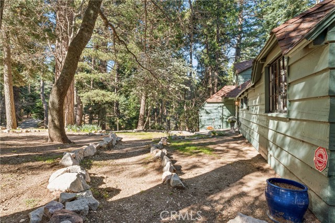
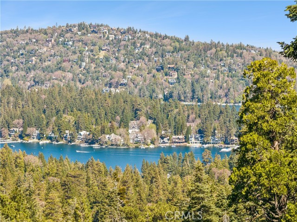
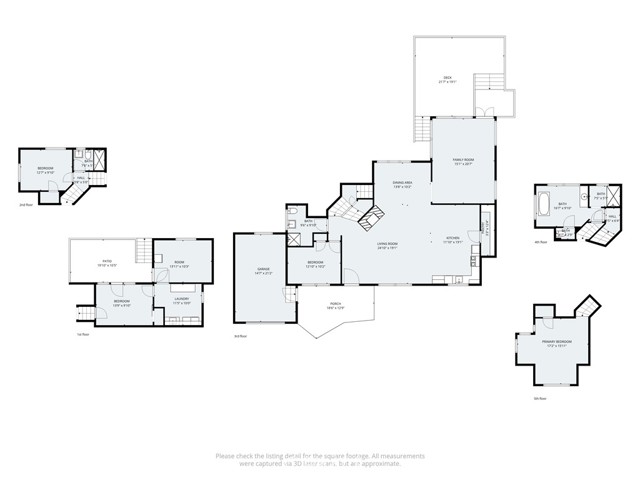
One of the finest, most meticulous and by far the most Charming Quintessential Period Appropriate 1932 Crest Estates Vintage Residences in all of Lake Arrowhead with echoes of Hollywood Movie History inclusive of the 1932 Film “Vanity Fair” featuring Myrna Loy & Barbara Kent. This impeccable residence offers 2,915 sqft of Remodeled Baths, Upgraded Chef’s Kitchen, Vaulted Wood Beamed Ceilings, Focal Point Split Granite Fireplace boasting Copper Hood, Skylights, Hand Picked Cobblestone Entry Flooring, Period consistent Antique Hardware and Lighting, Stenciled Flooring Bonus Family Room, Mud Room, Expansive Entertaining Deck Area capturing Lake Arrowhead Lake Views, Towering Firs and Blooming White Dogwoods encompassing this Super Private 29,250 sqft Lot backing up to Crest Estates Greenbelt Land. Other Features include: Primary Bedroom En-suite with Day Spa ambiance complete with Soaking Tub, large Walk-in Shower and Custom Sink. 3 Separate Guest Bedrooms, Walk-in Kitchen Pantry, Clear Fir Flooring, Large Laundry Room, Upgrades Appliances, Fenced portion of the Yard for Pet, One Car Garage and Level Parking for 6 Cars. This is an Extraordinary Treasure of a Residence located just minutes to Lake Arrowhead Village!
Listing Provided By:
MOUNTAIN COUNTRY REALTY, INC.
KEITH BINKLEY
(310-413-8589)
Address
Open on Google Maps-
Address: 840 Coyote Walk, Lake Arrowhead, CA
-
City: Lake Arrowhead
-
State/county: California
-
Zip/Postal Code: 92352
-
Area: 287 - Arrowhead Area
Details
Updated on June 3, 2026 at 3:52 pm-
Property ID IG26067904
-
Price $1,349,000
-
Property Size 2915 sqft
-
Land Area 32650 sqft
-
Bedrooms 4
-
Bathrooms 3
-
Year Built 1932
-
Property Type Single Family Home
-
Property Status Sold
Additional details
-
Garage Spaces 1.00
-
Full Bathrooms 1
-
Three Quarter Bathrooms 2
-
Original Price 1349000.00
-
Cooling Central Air
-
Fireplace 1
-
Fireplace Features Raised Hearth,Wood Burning,Masonry,Gas Starter,Living Room
-
Heating Natural Gas,Forced Air,Central
-
Interior Features Track Lighting,Living Room Balcony,Living Room Deck Attached,High Ceilings,Pantry,Recessed Lighting,Partially Furnished,Wood Product Walls,Quartz Counters,Open Floorplan,Cathedral Ceiling(s),Beamed Ceilings,Built-in Features,2 Staircases,Copper Plumbing Partial,Storage
-
Kitchen Appliances Kitchen Open to Family Room,Quartz Counters,Remodeled Kitchen,Stone Counters,Self-closing drawers,Walk-In Pantry
-
Parking Pull-through,Off Street,Paved,On Site,Garage - Single Door,Asphalt,Driveway Level,Garage Faces Front,Driveway,Uncovered,Tandem Uncovered
-
Property Style Traditional,Cottage
-
Road County Road
-
Roof Composition
-
Sewer Conventional Septic
-
Stories 3
-
Utilities Natural Gas Connected,Phone Available,Cable Available,Electricity Connected,Sewer Not Available,Water Connected
-
View Mountain(s),Trees/Woods,Lake,Neighborhood,Panoramic
-
Water Public

