

815 Zurich Drive, Lake Arrowhead, CA 92352
- $476,000

- $476,000
Description
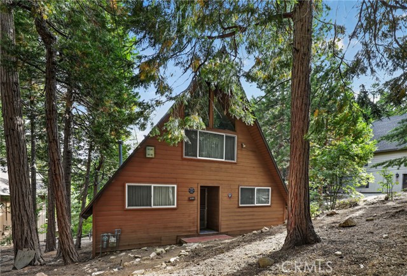
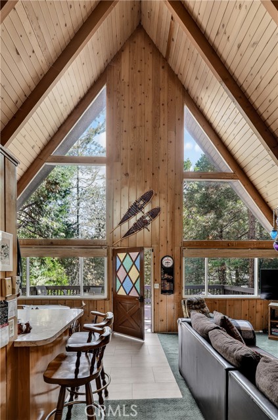
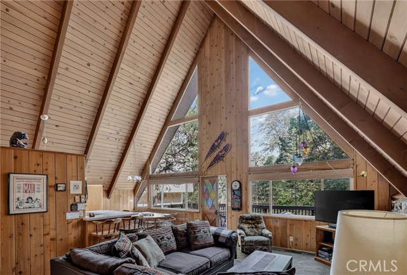
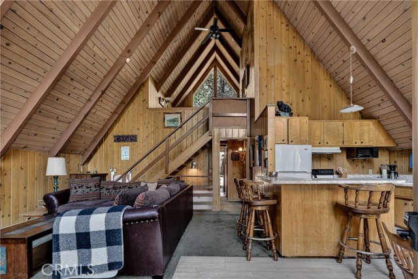
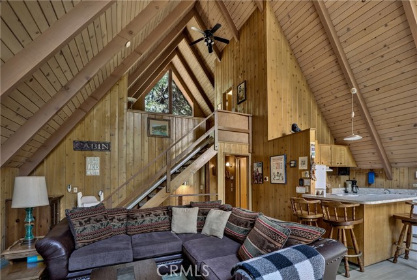
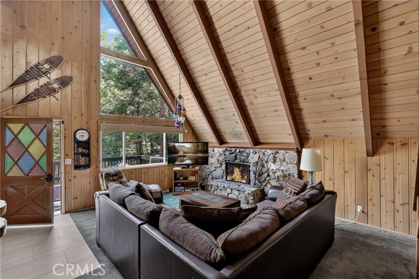
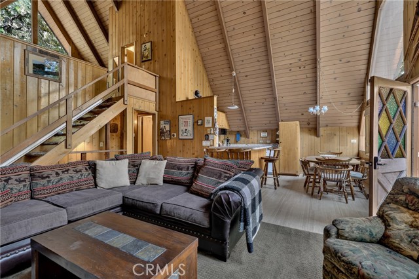
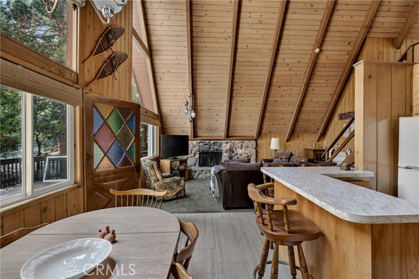
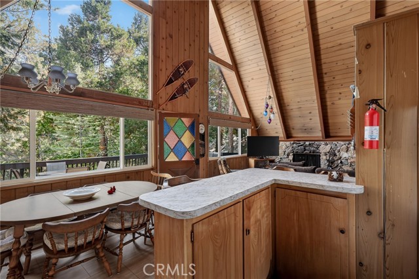
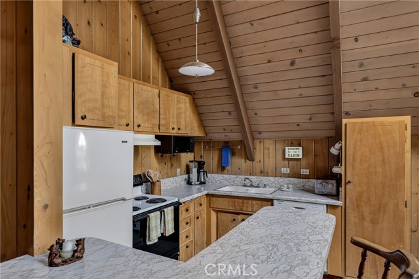
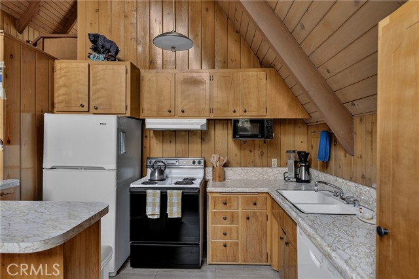
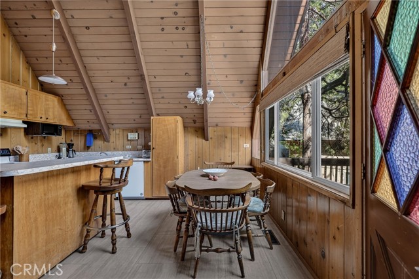
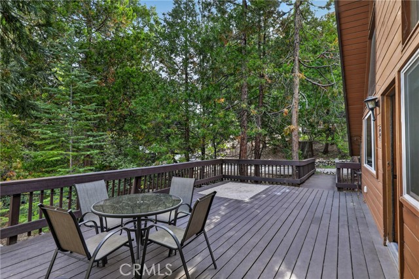
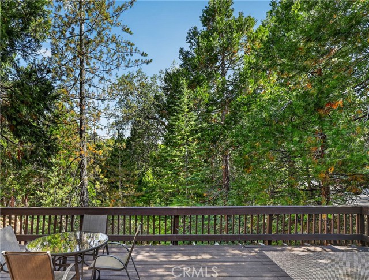
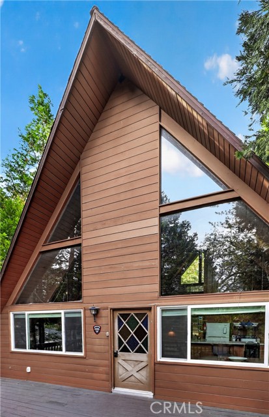
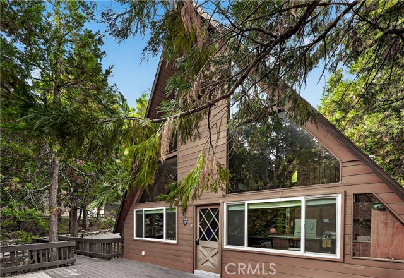
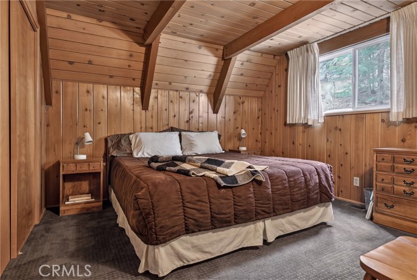
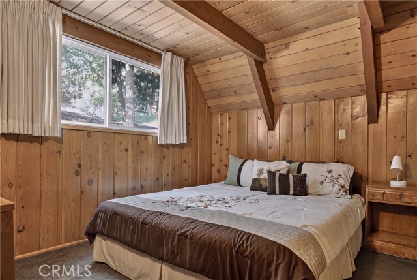
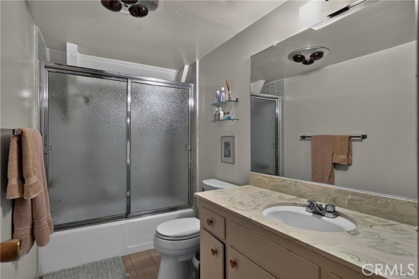
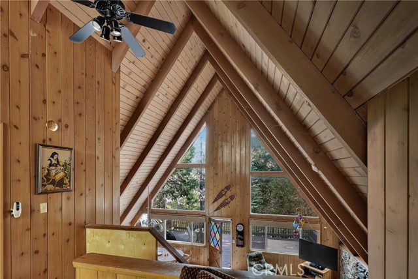
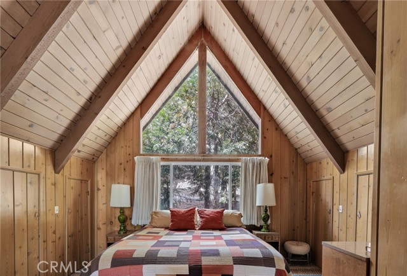
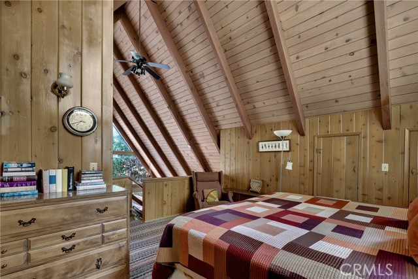
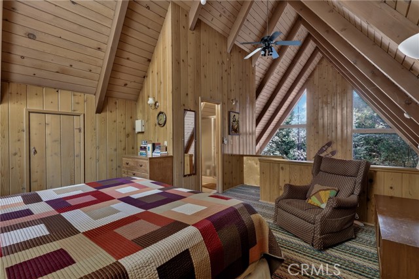
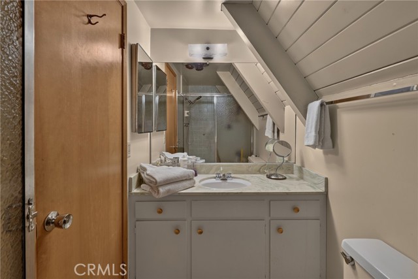
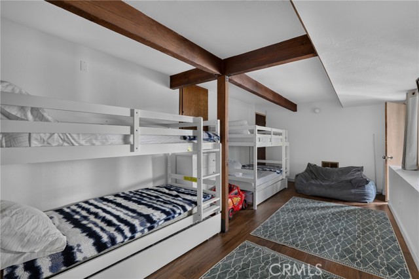
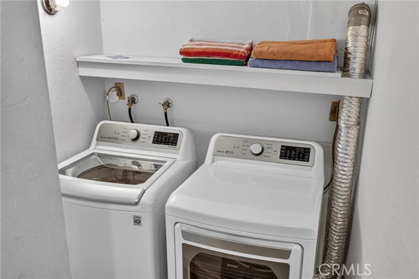
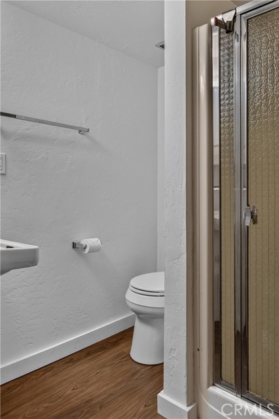
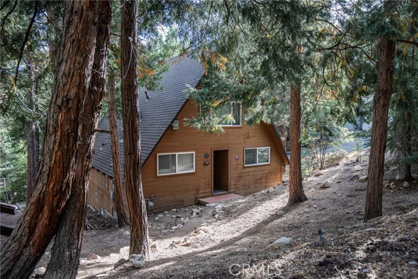
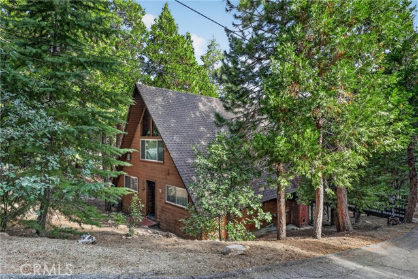
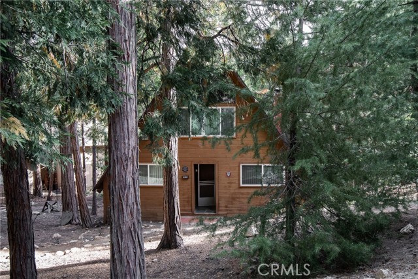
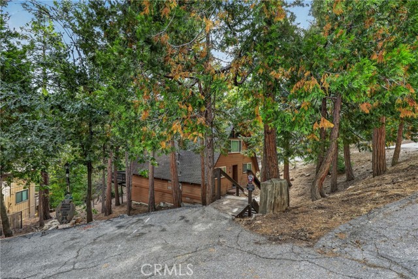
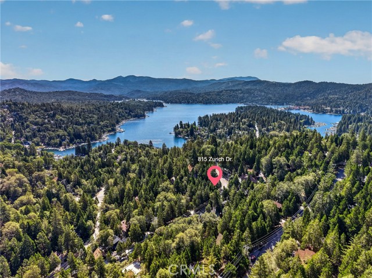
First time on the market since 1970! Cherished by the same family for generations, this is a rare opportunity to own a classic Lake Arrowhead A-frame with lake rights, ideally located just moments from the lake. The property offers convenient parking directly off Zurich Road, a flat and usable lot, and endless potential to create your dream mountain retreat. Timeless A-frame architecture is on full display with soaring two-story vaulted ceilings and dramatic floor-to-ceiling windows that fill the home with natural light. The main level is centered around a spacious living room featuring a striking wood burning stone fireplace and seamless access to the expansive deck overlooking the peaceful forest. Also on the main level are two generously sized bedrooms with beautiful exposed beams, a full bath, and the kitchen and dining area, creating a comfortable and functional layout for everyday living and entertaining. Upstairs, the spacious open loft is currently used as a third sleeping area and includes its own bathroom, abundant storage, and one of the home’s most captivating features—the dreamy view overlooking the dramatic wall of A-frame windows and the living space below. The lower level has been converted to include a bunk room, additional bathroom, laundry area, and direct access to the outdoors, providing flexible space for guests, a game room, or additional sleeping quarters. Ready for its next chapter, this home offers the opportunity to personalize a true mountain classic while preserving its original charm. Combining lake rights, iconic A-frame architecture, a usable lot, convenient parking, and a location close to the lake, it presents outstanding value and potential.
Listing Provided By:
Vista Sotheby’s Int. Realty
Alyssa Wenz
(909-844-8067)
Address
Open on Google Maps-
Address: 815 Zurich Drive, Lake Arrowhead, CA
-
City: Lake Arrowhead
-
State/county: California
-
Zip/Postal Code: 92352
-
Area: 287A - Arrowhead Woods
Details
Updated on October 14, 2026 at 3:23 am-
Property ID IG26162231
-
Price $476,000
-
Property Size 1652 sqft
-
Land Area 11440 sqft
-
Bedrooms 3
-
Bathrooms 3
-
Year Built 1964
-
Property Type Single Family Home
-
Property Status Pending
Additional details
-
Garage Spaces 0.00
-
Full Bathrooms 1
-
Three Quarter Bathrooms 2
-
Original Price 476000.00
-
Cooling None
-
Fireplace 1
-
Fireplace Features Gas,Wood Burning,Living Room
-
Heating Central
-
Interior Features Beamed Ceilings,Wood Product Walls,Furnished,High Ceilings,Living Room Deck Attached,2 Staircases,Two Story Ceilings,Open Floorplan,Cathedral Ceiling(s)
-
Kitchen Appliances Kitchen Open to Family Room
-
Parking Asphalt,Driveway
-
Property Style See Remarks
-
Road Country Road
-
Sewer Public Sewer
-
Stories 3
-
Utilities Natural Gas Connected,Sewer Connected,Electricity Connected,Water Connected
-
View Trees/Woods

