

80 Bordeaux, Rancho Mirage, CA 92270
- $1,290,000
Description
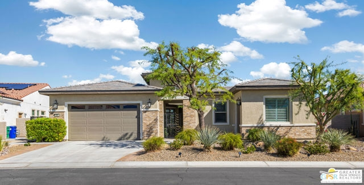
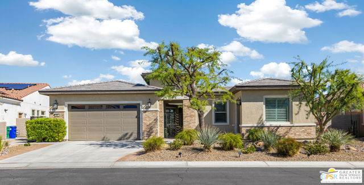
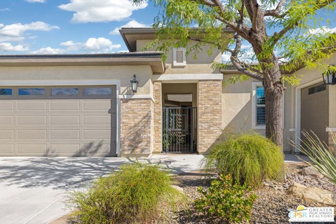
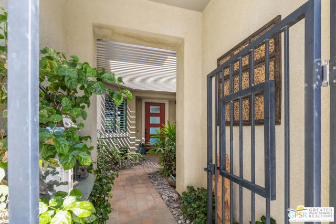
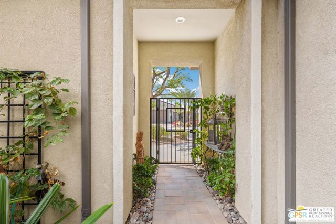
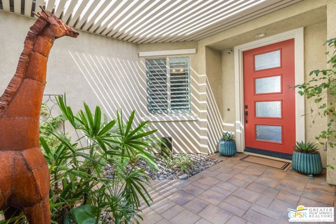
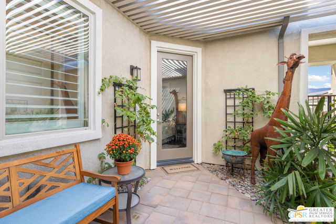
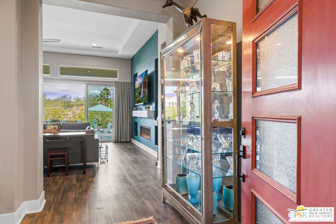
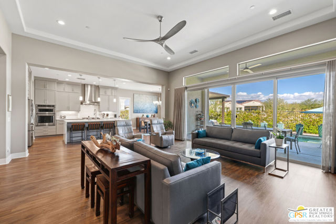
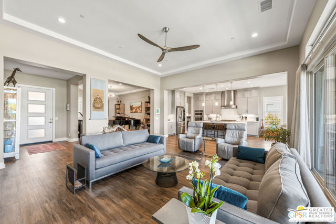
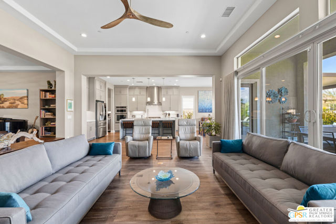
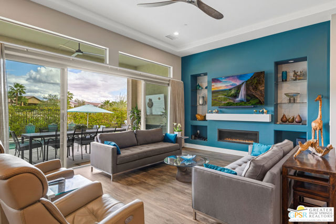
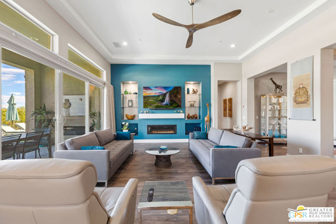
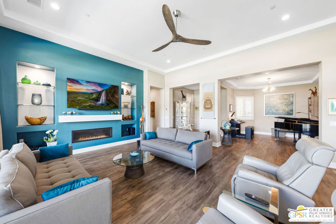
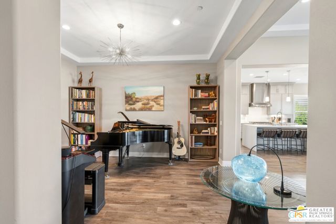
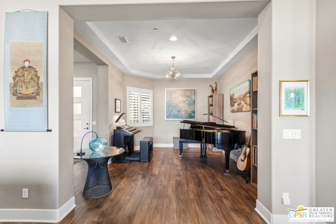
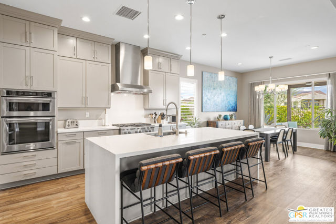
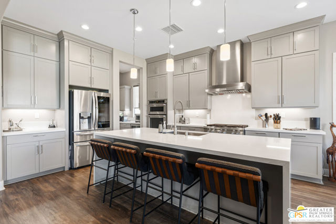
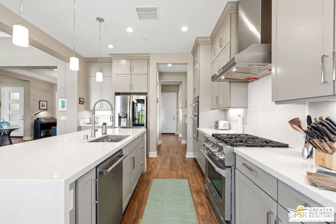
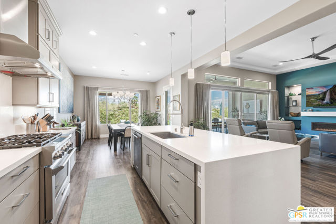
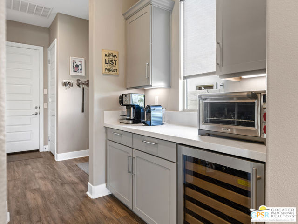
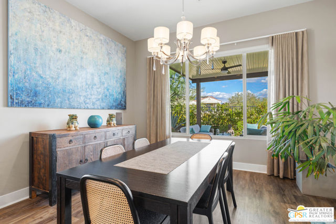
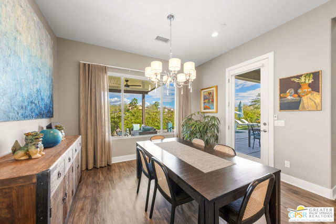
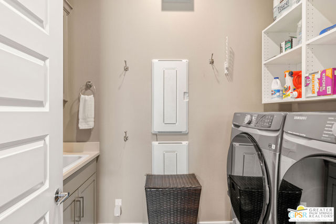
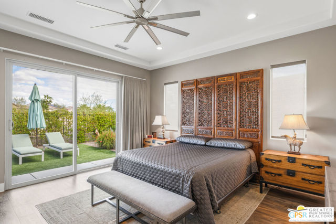
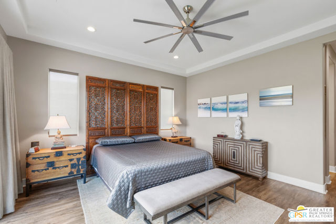
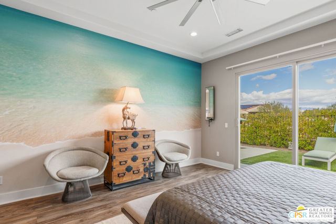
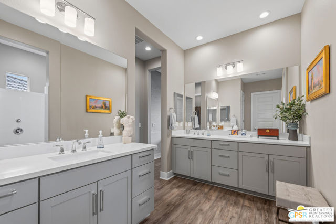
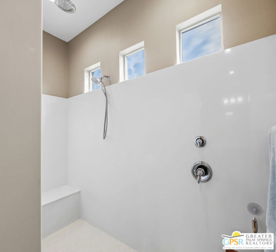
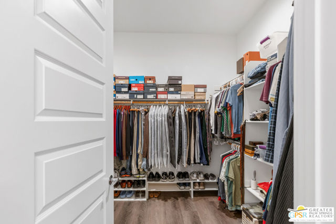
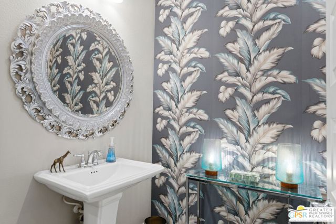
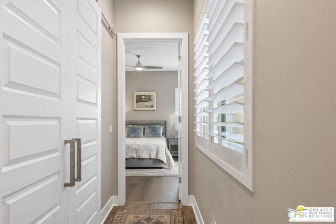
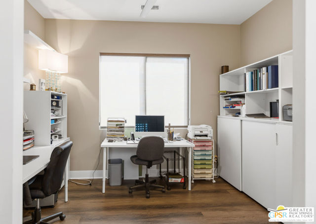
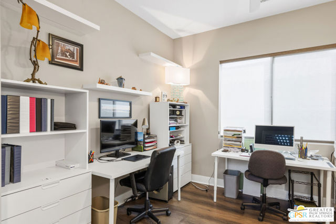
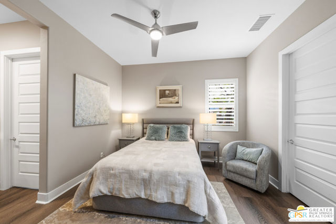
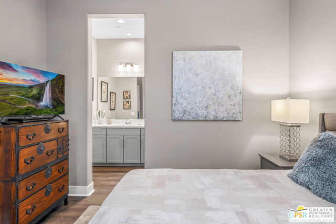
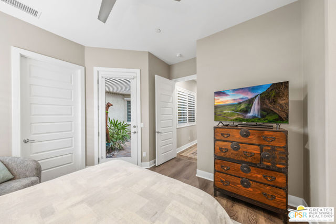
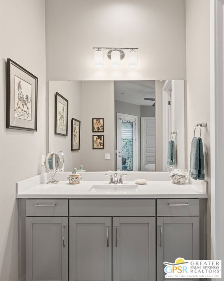
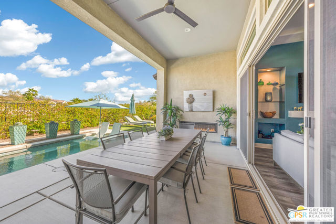
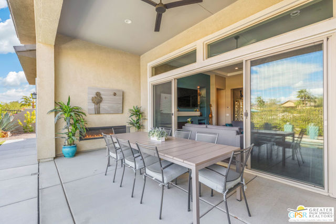
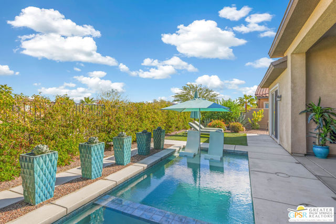
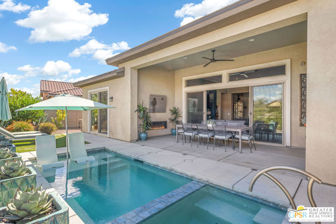
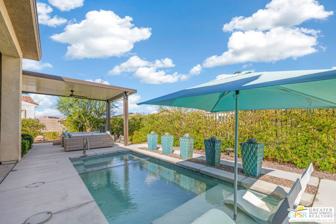
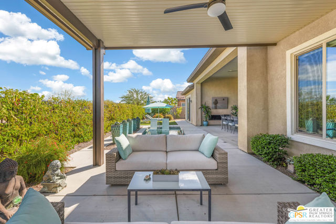
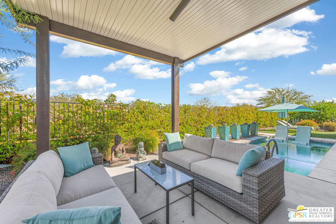
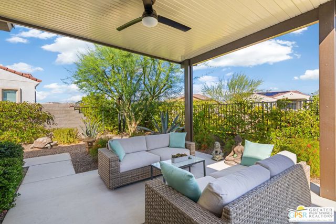
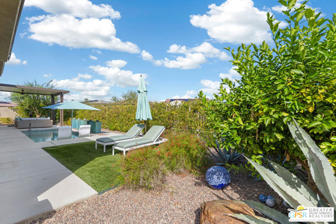
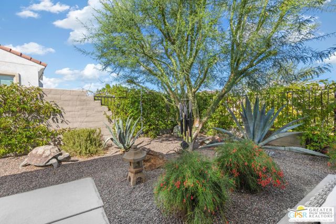
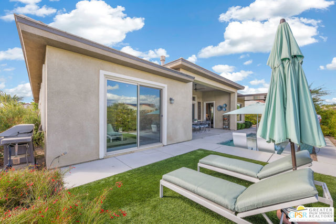
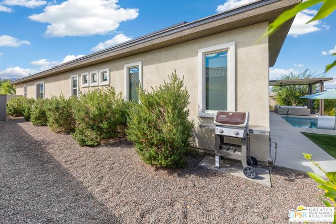
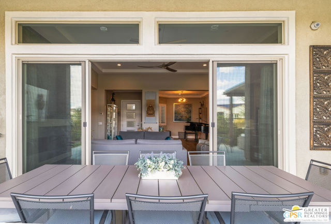
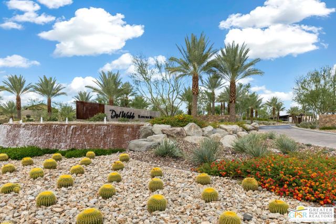
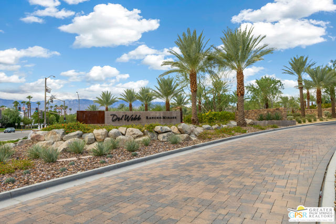
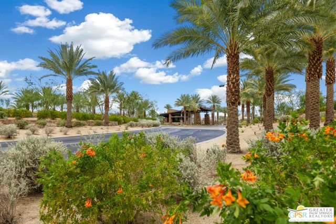
Welcome to this highly upgraded Journey model desert retreat in the 55+ Active Adult community of Del Webb Rancho Mirage, where thoughtful design and inviting outdoor living come together. A beautiful courtyard entry with a tranquil fountain sets the tone for this sophisticated residence, featuring 2 bedrooms, 2.5 baths, and 2,534 square feet of living space. Inside, a calm, refined color palette complements the dramatic 12-foot ceilings in the great room and distinctive tray ceilings in multiple rooms. The gourmet kitchen features Kitchen Aide appliances, including a 36-inch professional dual-fuel range, while an expanded cafe area provides additional space to gather and enjoy everyday living. A flex space off the entry allows for a formal dining room, music room, or other living area. An expanded garage, including 220 volt electric car charging station, and energy-efficiency package add to the home’s thoughtful design. Outdoors, enjoy your own pool and spa, a covered patio, and a separate lanai with pergola creating inviting spaces for relaxing or entertaining beneath the desert sky. A community walkway behind the property opens the setting to expansive views, creating a sense of openness and connection to the surrounding landscape. This home affords a distinctive opportunity to enjoy refined desert living. Enjoy all that Del Webb Rancho Mirage has to offer including a fitness center, tennis and pickleball courts, bocce ball, community swimming pools, a putting green, community ballroom, and so much more!
Listing Provided By:
Berkshire Hathaway HomeServices California Properties
Bradley Seiple
Address
Open on Google Maps-
Address: 80 Bordeaux, Rancho Mirage, CA
-
City: Rancho Mirage
-
State/county: California
-
Zip/Postal Code: 92270
-
Area: 321 - Rancho Mirage
Details
Updated on November 4, 2026 at 2:10 pm-
Property ID 26104428PS
-
Price $1,290,000
-
Property Size 2534 sqft
-
Land Area 8189 sqft
-
Bedrooms 2
-
Bathrooms 3
-
Year Built 2018
-
Property Type Single Family Home
-
Property Status For Sale
Additional details
-
Garage Spaces 2.00
-
Full Bathrooms 2
-
Half Bathrooms 1
-
Original Price 1290000.00
-
Cooling Electric,Central Air
-
Fireplace 1
-
Fireplace Features Gas,Great Room,Patio
-
Heating Fireplace(s),Natural Gas,Central
-
Interior Features Tray Ceiling(s),High Ceilings,Ceiling Fan(s),Recessed Lighting,Storage,Open Floorplan
-
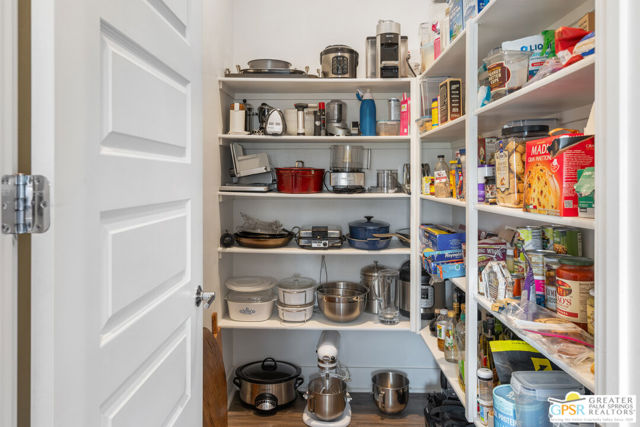
Kitchen Appliances Kitchen Open to Family Room,Kitchen Island,Walk-In Pantry
-
Exterior Features Rain Gutters
-
Parking Concrete,Private,Driveway,Garage - Two Door,Golf Cart Garage
-
Pool Y/N 1
-
Roof Tile,Concrete
-
Sewer Sewer Paid
-
Spa Y/N 1
-
Stories 1
-
View Mountain(s),Pool,Courtyard,Hills
-
Water Public

