79875 Ciego Drive, Bermuda Dunes, CA 92203
- $699,700
Description
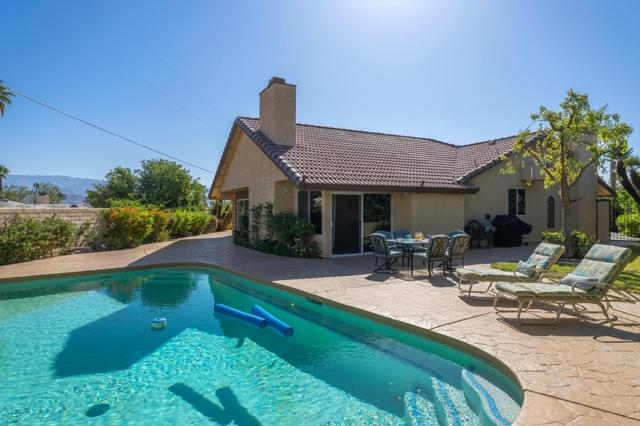
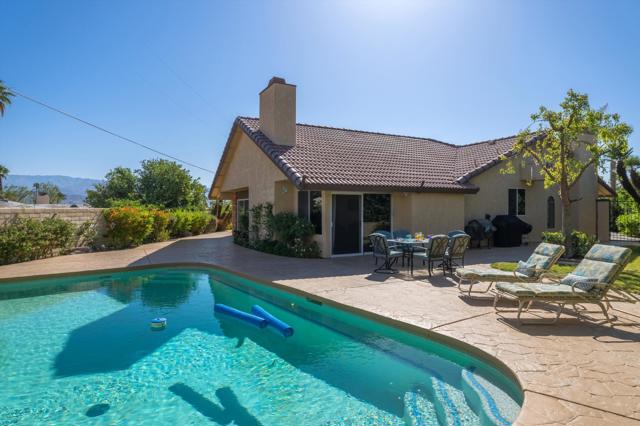
Are you looking for a beautiful pool home with personality, and incredible mountain views, in the iconic Bermuda Dunes Country Club? Situated in a cul-de-sac, on an elevated, oversized lot, this 3 bedrooms, 2 baths, approx 2410sf, 3 car garage, SFR is simple, elegant, and beautiful. While maintaining some of its original character, cathedral ceilings, open living spaces, a clean color palette, Saltillo tiles, two fireplaces, whole house water softener and self regenerating filtration system, an enclosed porch and a sunroom are just a few of the custom touches this home has to offer. The bright chef’s kitchen with granite countertops, double-oven, JennAir stovetop, reverse osmosis system and central island with bar counter is at the heart of the home, where family and friends gather. The two custom fireplaces warm your dining and family room during cold winter nights in the desert. The primary bedroom suite has an upgraded bathroom, his and her closet, and a sunroom where you can exercise or relax enjoying the stunning mountain views.The full-size laundry room conveniently located next to the master has direct access to the backyard and the garage. The walk-in pool and expansive decking provide ample space for entertaining and fun in the sun. The wrap-around corner lot offers a resort-like space, completely fenced for privacy, mature landscape, and RV parking. BDCC offers a 27-hole golf course and clubhouse, low HOA Dues, 24-hour manned security gates and patrol.
Listing Provided By:
Bennion Deville Homes
Marieta Faji
Address
Open on Google Maps-
Address: 79875 Ciego Drive, Bermuda Dunes, CA
-
City: Bermuda Dunes
-
State/county: California
-
Zip/Postal Code: 92203
-
Area: 312 - Bermuda Dunes, Myoma
Details
Updated on October 22, 2026 at 11:28 pm-
Property ID 219077854DA
-
Price $699,700
-
Property Size 2410 sqft
-
Land Area 11761 sqft
-
Bedrooms 3
-
Bathrooms 2
-
Year Built 1986
-
Property Type Single Family Home
-
Property Status Sold
Additional details
-
Garage Spaces 3.00
-
Three Quarter Bathrooms 2
-
Original Price 749000.00
-
Cooling Central Air,Evaporative Cooling
-
Fireplace 1
-
Fireplace Features Dining Room,Gas,Raised Hearth,Masonry,See Remarks,Living Room
-
Heating Natural Gas,Central
-
Interior Features Crown Molding,Recessed Lighting,Open Floorplan,Cathedral Ceiling(s)
-
Kitchen Appliances Kitchen Island,Granite Counters
-
Parking Driveway,Garage Door Opener
-
Pool Y/N 1
-
Sewer Conventional Septic
-
Stories 1
-
View Mountain(s),Pool