78463 Blackstone Court, Bermuda Dunes, CA 92203
- $1,100,000
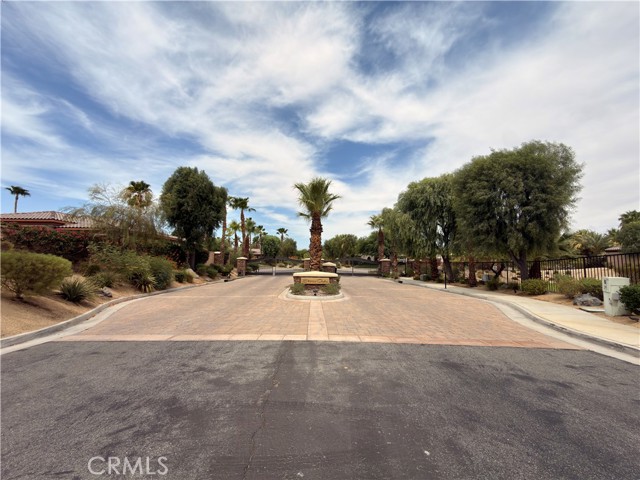
- $1,100,000
Description
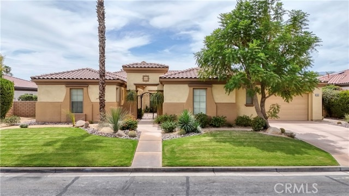
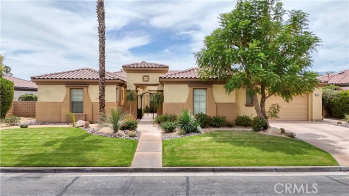
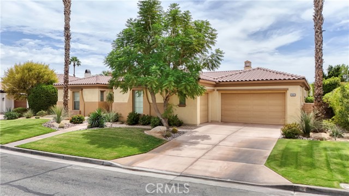
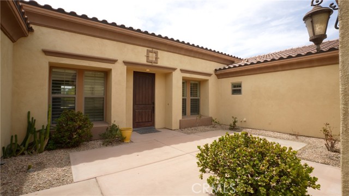
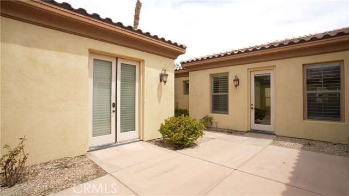
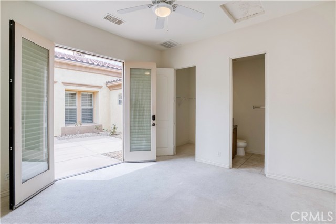
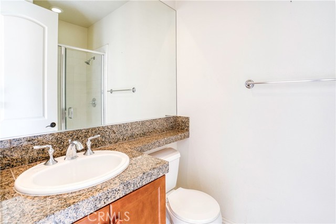
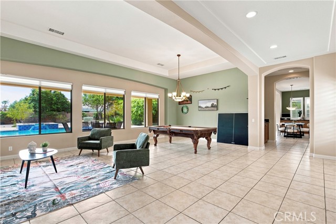
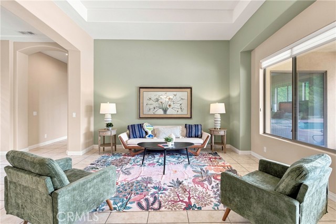
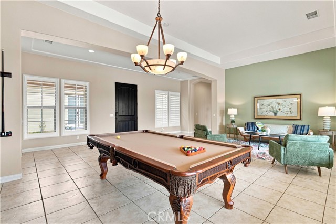
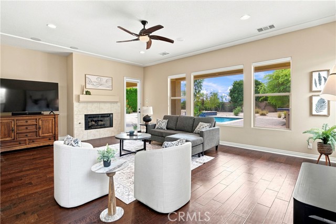
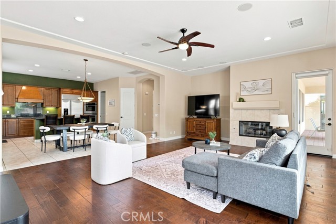
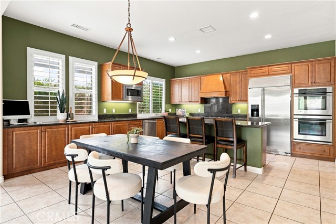
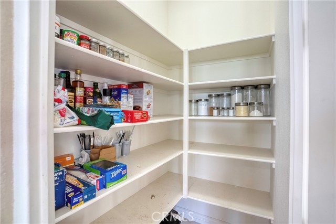
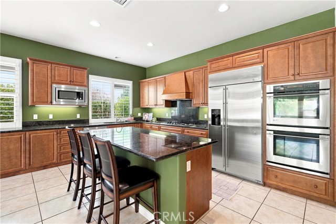
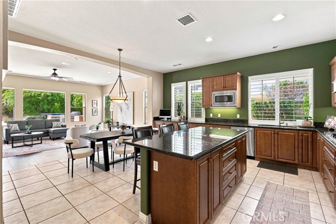
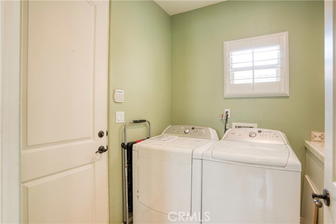
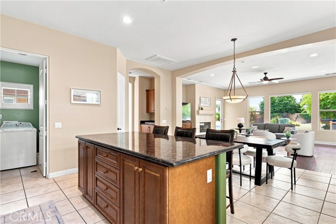
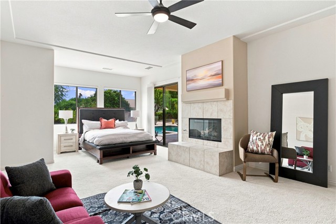
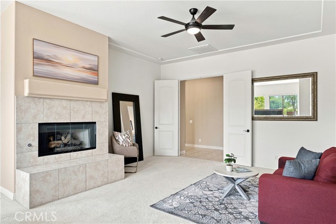
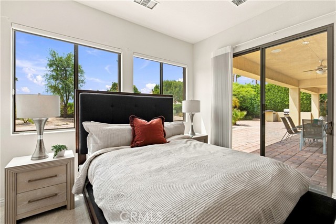
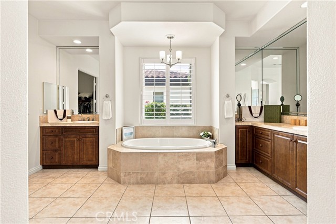
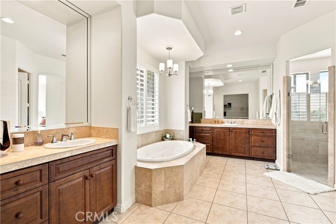
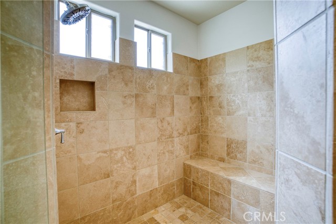
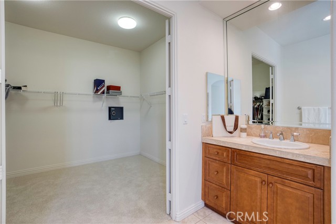
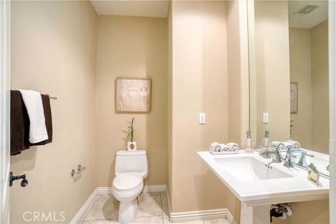
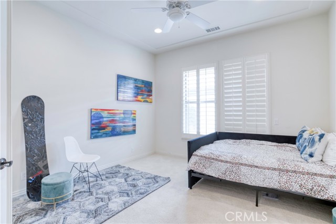
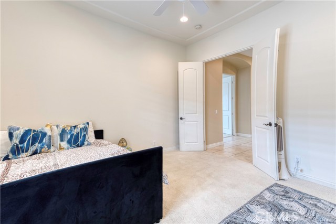
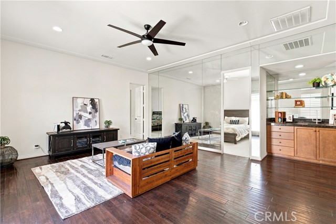
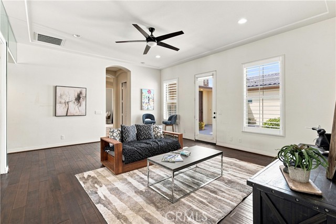
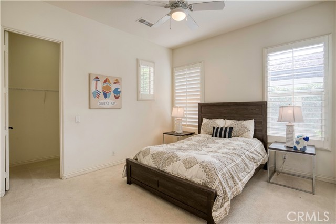
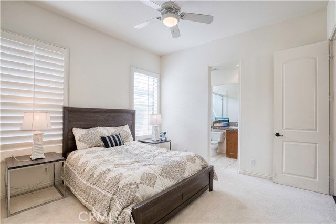
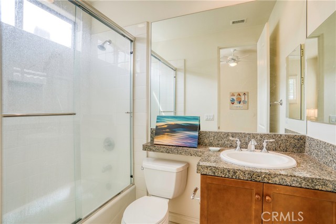
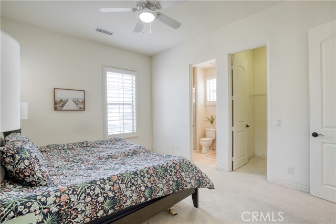
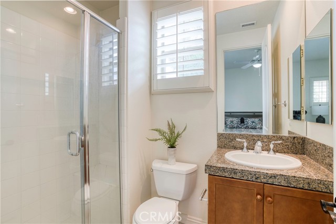
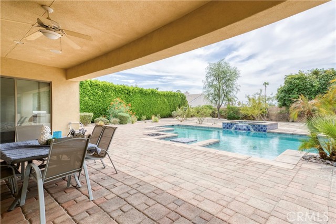
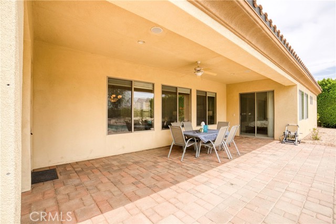
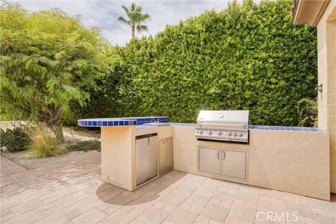
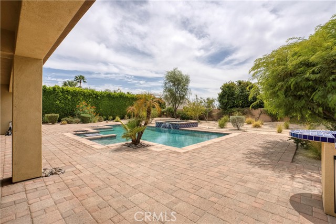
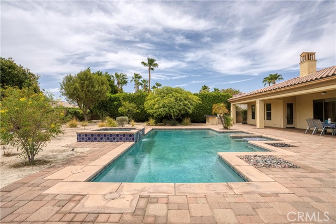
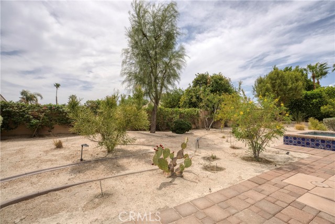
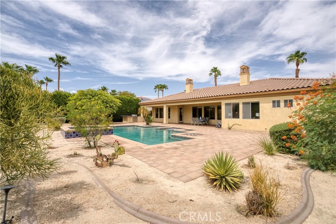
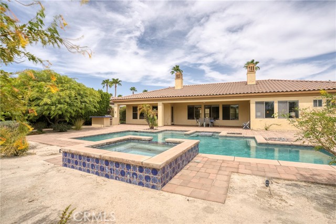
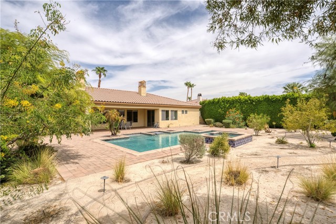
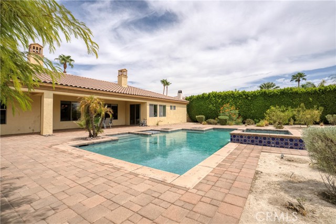
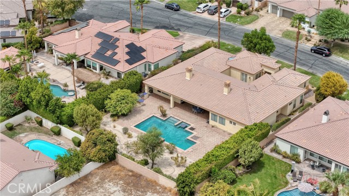
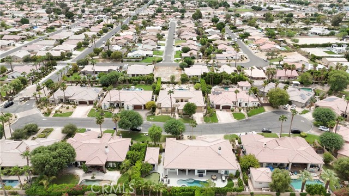
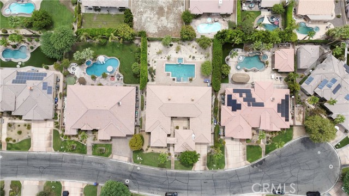
Step into your personal oasis at 78463 Blackstone Court. This beautifully positioned south-facing residence boasts an incredibly versatile floor plan featuring four main bedrooms, four and a half bathrooms, a separate guest casita, a bonus area, and a dedicated office space that easily functions as a fifth bedroom. Your arrival is highlighted by a charming gated courtyard that opens directly into a breathtaking formal entertainment and dining space. Daily life centers around a fantastic great room layout where the living area connects flawlessly to a gourmet kitchen. This cooking haven is appointed with sleek granite surfaces, a sprawling central island, and high-end stainless appliances featuring a seamless built-in fridge. Unwind in the opulent primary bedroom which offers a warm fireplace, an enormous closet, and a lavish en suite bath equipped with a jetted soaking tub and a spacious walk-in shower. The exterior is an absolute dream for hosting, providing a custom saltwater pool, a relaxing spa, a built-in outdoor kitchen for weekend grilling, and a cozy fire pit under the stars. Benefiting from low homeowner association dues, this remarkable property represents a highly desirable real estate opportunity.
Listing Provided By:
The Keystone Team
Cyrus Mohseni
(562-501-4450)
Address
Open on Google Maps-
Address: 78463 Blackstone Court, Bermuda Dunes, CA
-
City: Bermuda Dunes
-
State/county: California
-
Zip/Postal Code: 92203
-
Area: 312 - Bermuda Dunes, Myoma
Details
Updated on October 8, 2026 at 11:30 pm-
Property ID PW26183885
-
Price $1,100,000
-
Property Size 3867 sqft
-
Land Area 16117 sqft
-
Bedrooms 4
-
Bathrooms 5
-
Year Built 2006
-
Property Type Single Family Home
-
Property Status Sold
Additional details
-
Garage Spaces 3.00
-
Full Bathrooms 4
-
Half Bathrooms 1
-
Original Price 1100000.00
-
Cooling Central Air
-
Fireplace 1
-
Fireplace Features Primary Bedroom,Living Room
-
Heating Fireplace(s),Central
-
Interior Features Wet Bar,High Ceilings,Ceiling Fan(s),Pantry,Recessed Lighting,Open Floorplan,Granite Counters
-
Kitchen Appliances Kitchen Open to Family Room,Pots & Pan Drawers,Kitchen Island,Granite Counters,Walk-In Pantry
-
Exterior Features Awning(s),Barbecue Private
-
Parking Garage,Garage Faces Front,Driveway,Garage Door Opener,Garage Faces Side,Garage - Two Door
-
Pool Y/N 1
-
Sewer None
-
Spa Y/N 1
-
Stories 1
-
Utilities None
-
View Pool
-
Water Other