

77665 Marlowe Court, Palm Desert, CA 92211
- $724,900
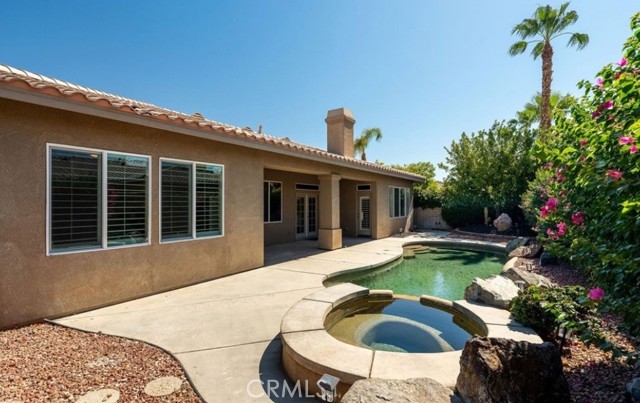
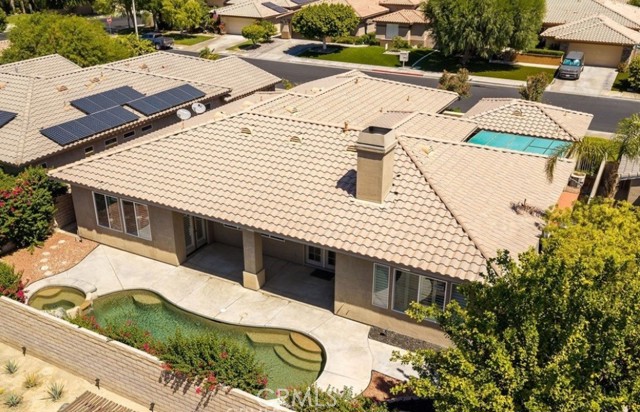
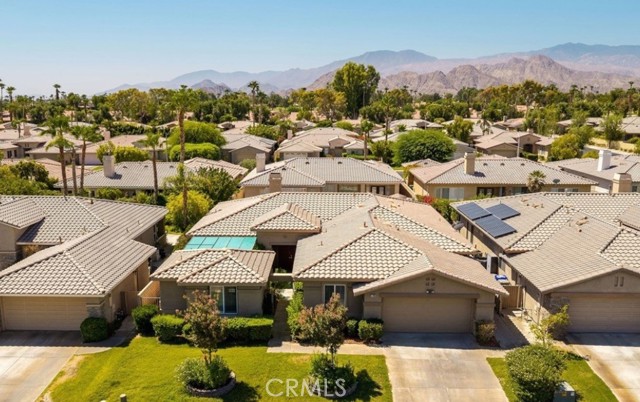
- $724,900
Description
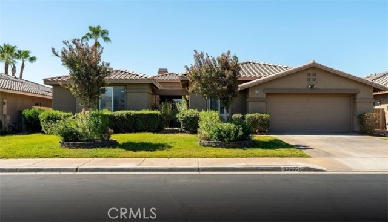
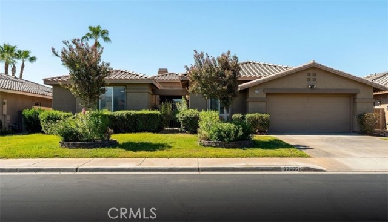
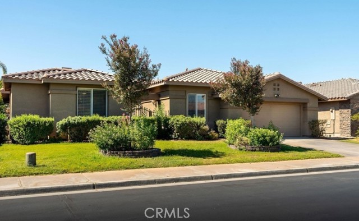
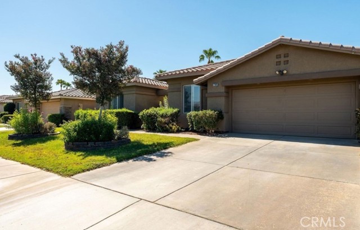
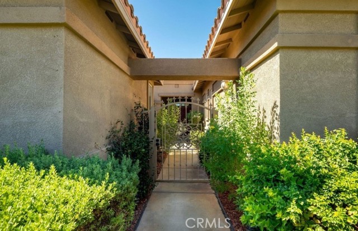
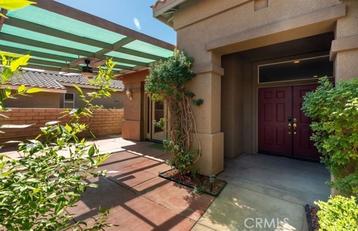
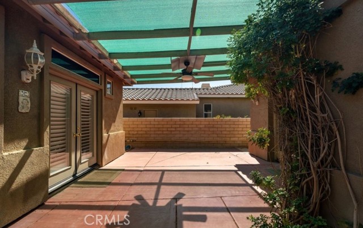
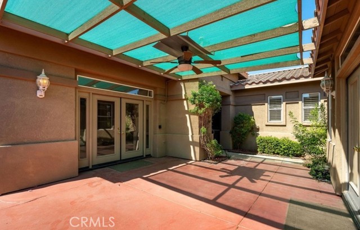
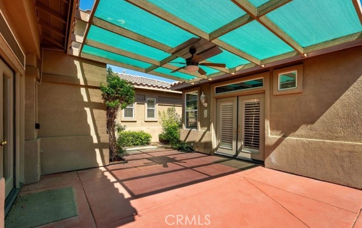
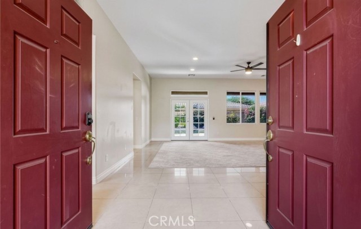
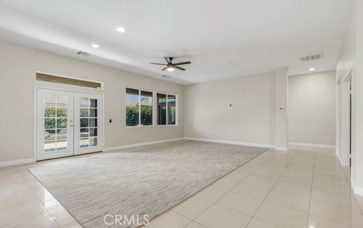
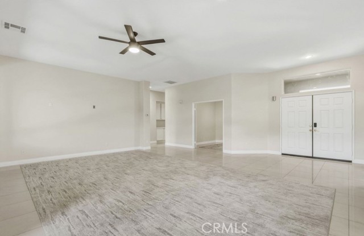
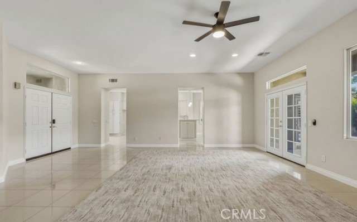
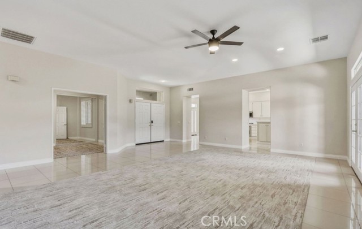
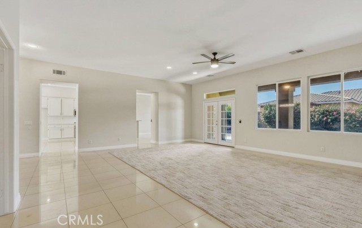
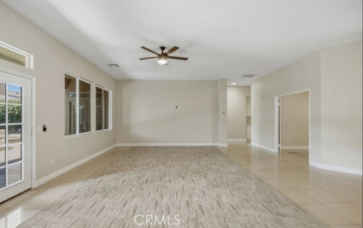
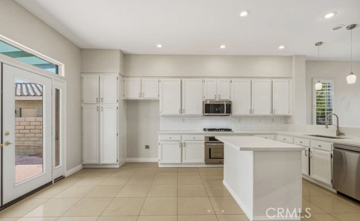
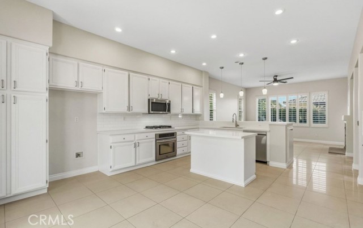
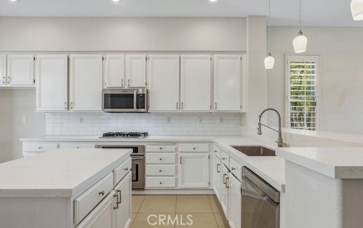
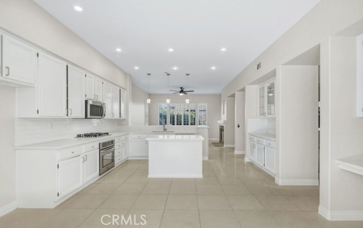
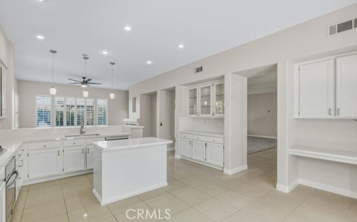
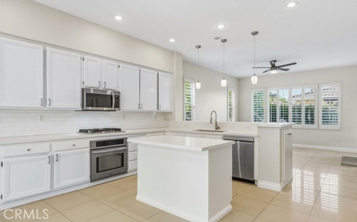
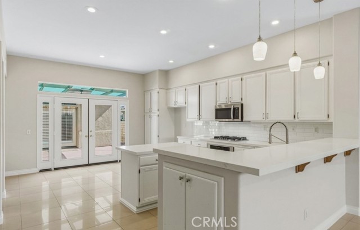
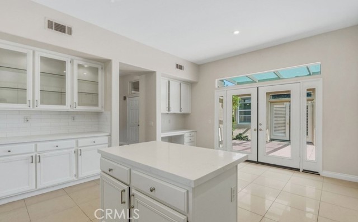
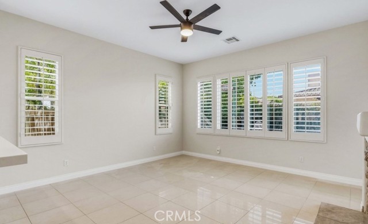
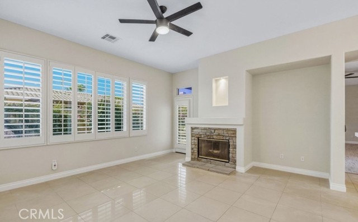
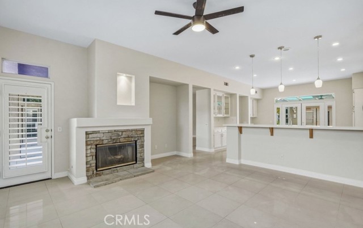
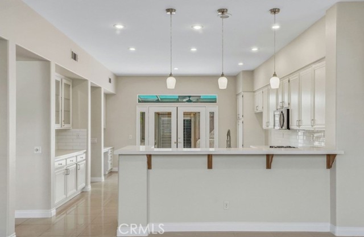
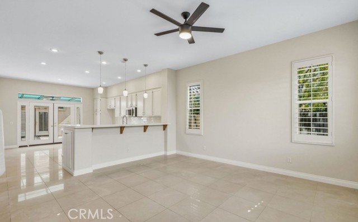
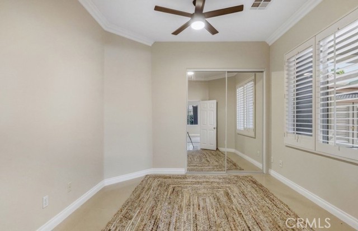
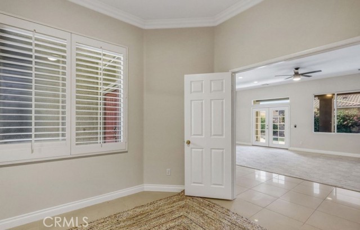
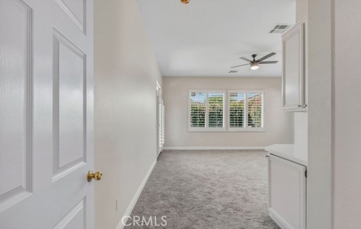
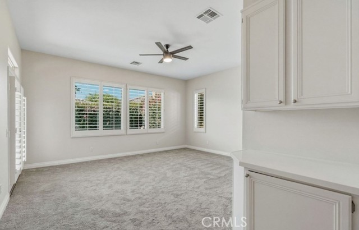
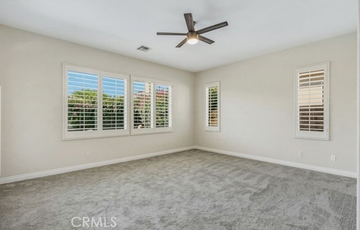
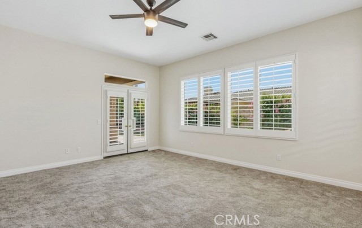
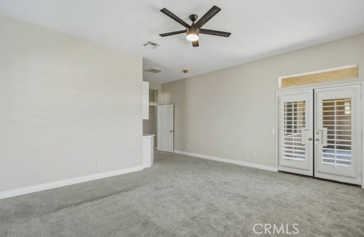
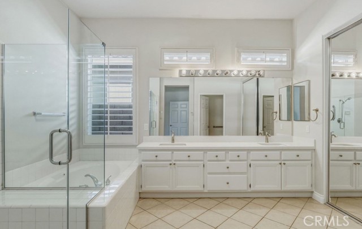
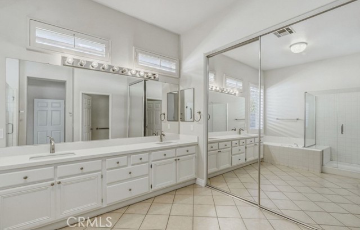
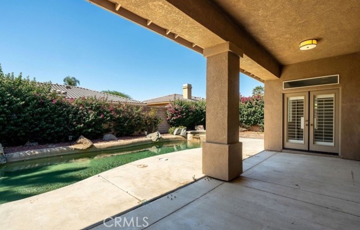
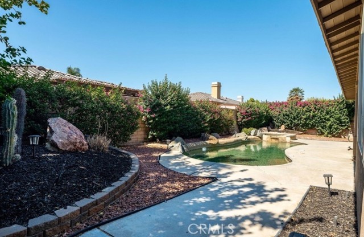
Located in the highly desirable gated community of Whitehawk in Palm Desert. Offering approximately 2,900 sq ft of living space on a generous 10,454 sq ft lot, this 5-bedroom, 3.5-bathroom residence is the largest model in the community. Step inside to a bright, open-concept layout featuring tile flooring throughout the main living areas, with comfortable carpeting in the bedrooms. The kitchen has been updated with quartz countertops and white cabinetry. The spacious living and dining areas provide plenty of room for entertaining, while the primary suite offers a private retreat complete with a spa-like bathroom, soaking tub, separate shower, dual vanities, and a large walk-in closet. Each additional bedroom is generously sized, making this home ideal for families or guests. The backyard is designed for relaxation and enjoyment, featuring a sparkling pool and spa, covered patio, and ample space for outdoor gatherings. The detached casita adds flexibility with its own private entrance, full bathroom, and new carpet flooring perfect for a guest suite, home office, or gym. Located within a secure gated community, with easy convenience to shopping and freeway. Residents enjoy low HOA dues that include cable, Wi-Fi, and common area maintenance.
Listing Provided By:
Mills Realty of California
Simon Mills
(818-763-4462)
Address
Open on Google Maps-
Address: 77665 Marlowe Court, Palm Desert, CA
-
City: Palm Desert
-
State/county: California
-
Zip/Postal Code: 92211
-
Area: 324 - East Palm Desert
Details
Updated on October 14, 2026 at 1:20 pm-
Property ID SR26221935
-
Price $724,900
-
Property Size 2900 sqft
-
Land Area 10454 sqft
-
Bedrooms 5
-
Bathrooms 4
-
Year Built 1997
-
Property Type Single Family Home
-
Property Status For Sale
Additional details
-
Garage Spaces 2.00
-
Full Bathrooms 3
-
Half Bathrooms 1
-
Original Price 724900.00
-
Cooling Central Air
-
Fireplace 1
-
Fireplace Features Family Room
-
Heating Central
-
Interior Features High Ceilings,Ceiling Fan(s),Cathedral Ceiling(s)
-
Kitchen Appliances Kitchen Open to Family Room
-
Parking Direct Garage Access
-
Pool Y/N 1
-
Roof Tile
-
Sewer Public Sewer
-
Spa Y/N 1
-
Stories 1
-
View Neighborhood
-
Water Public

