

77312 Coyote Creek Path, Indian Wells, CA 92210
- $1,649,000







- $1,649,000
Description
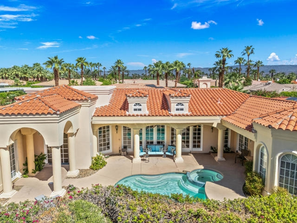
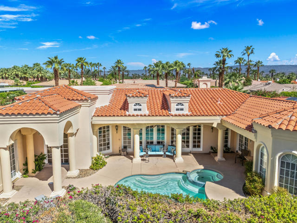
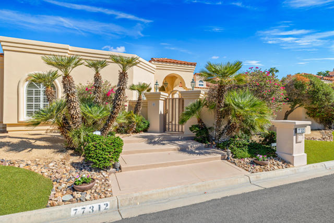
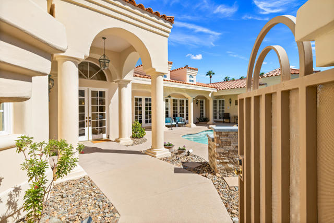
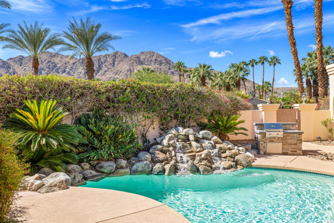
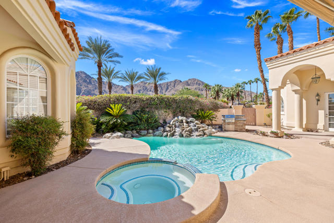
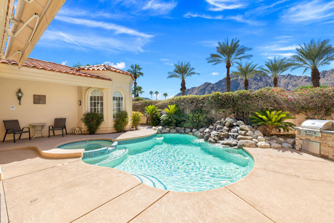
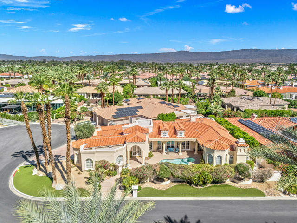
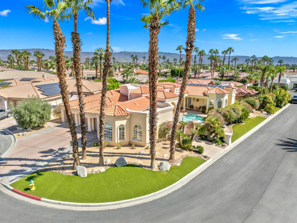
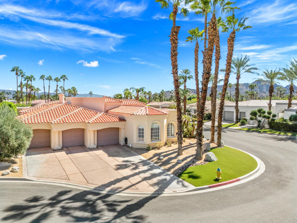
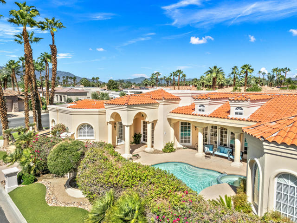
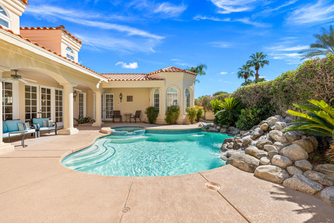
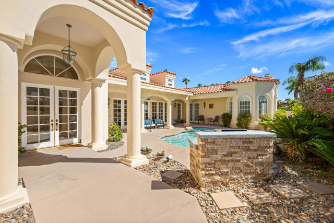
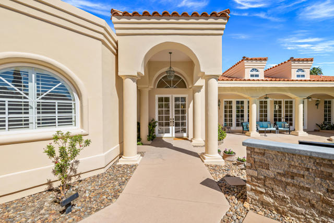
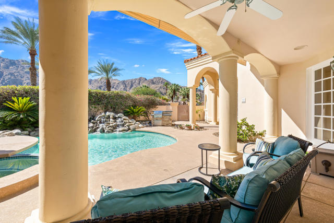
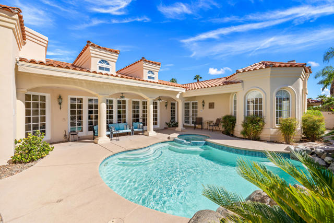
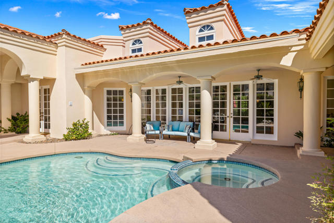
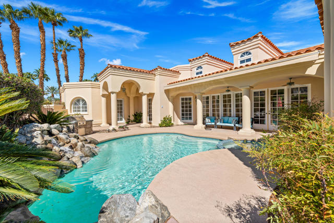
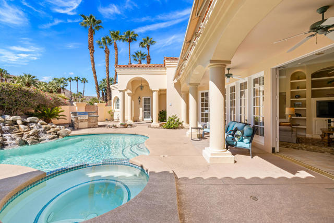
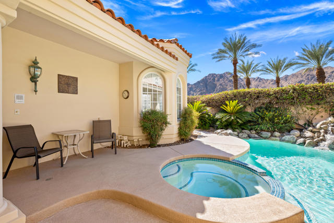
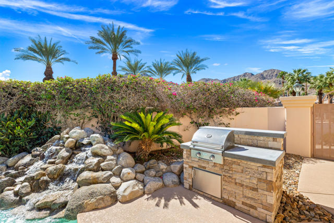
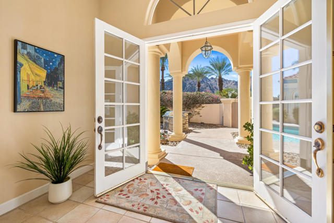
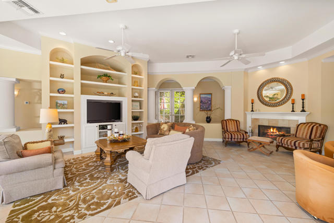
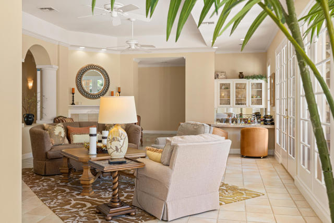
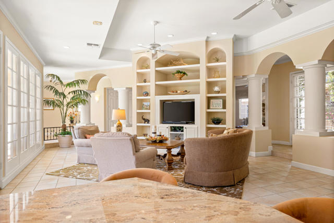
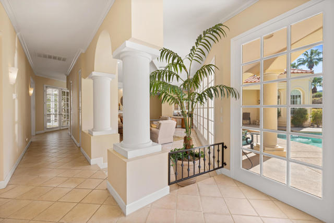
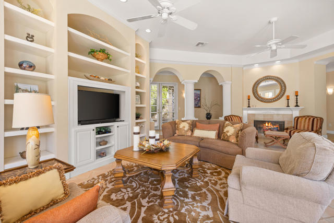
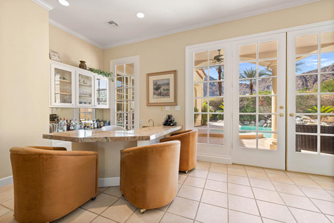
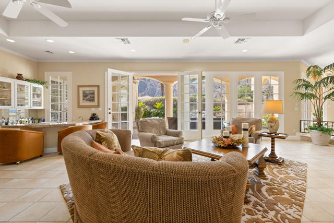

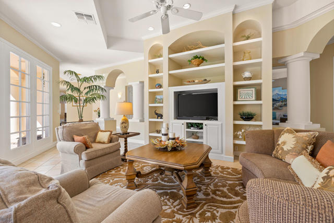
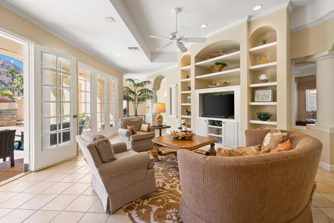
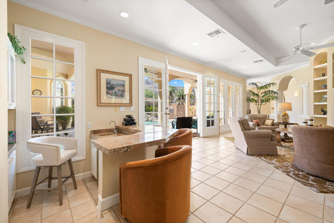
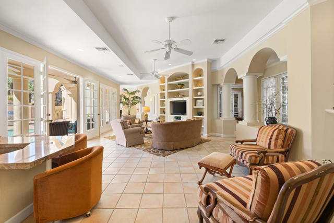
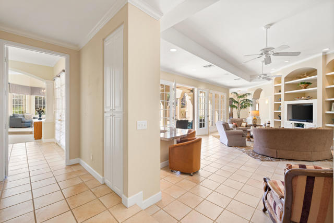
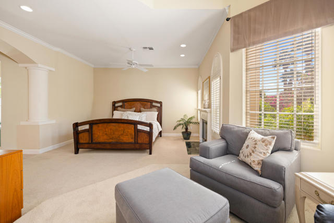
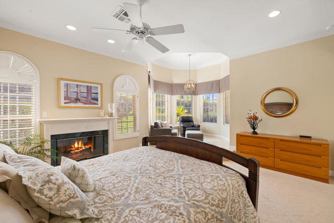
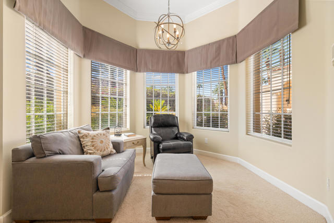
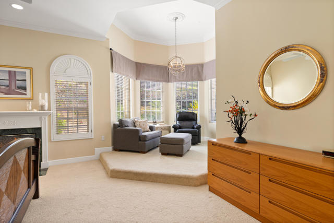
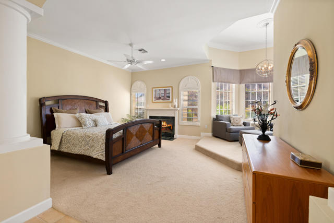
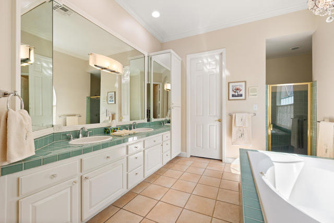

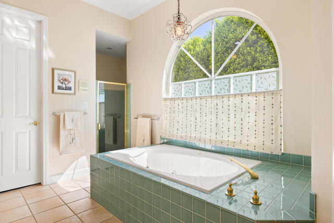
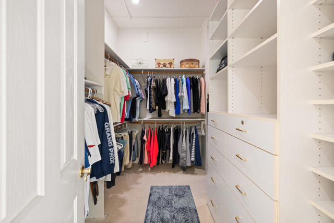
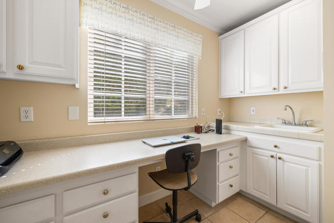
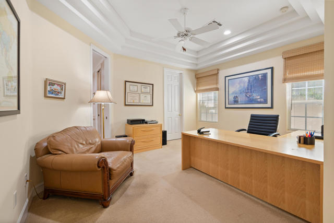
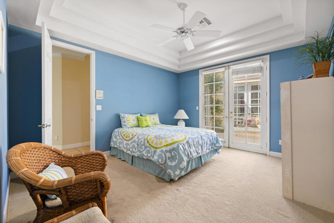
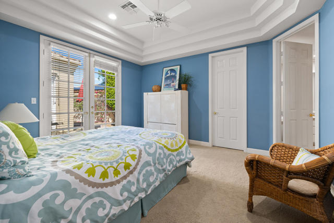

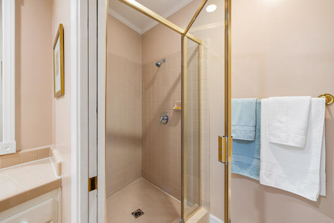
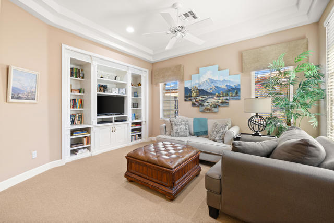
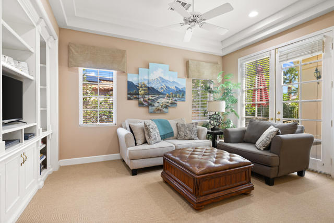
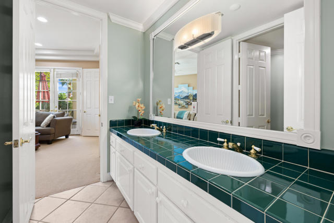
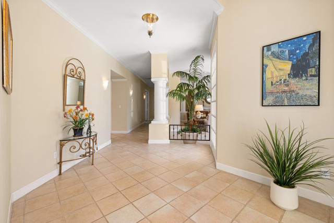
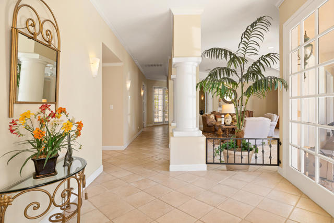
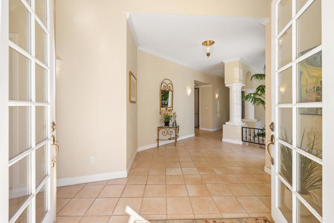

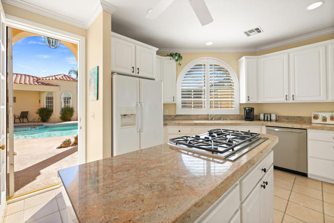

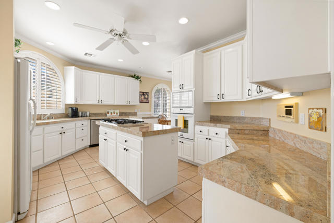

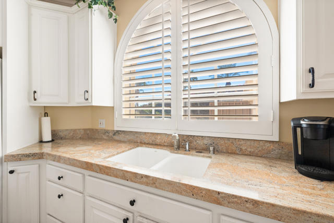
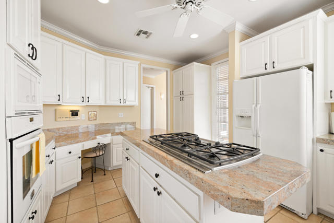
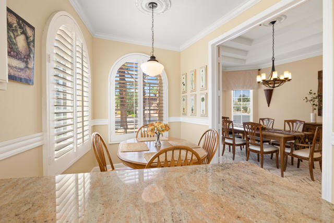
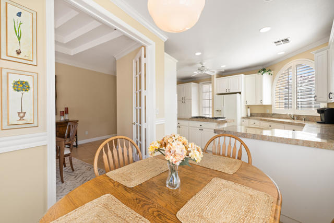
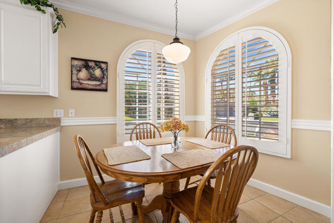
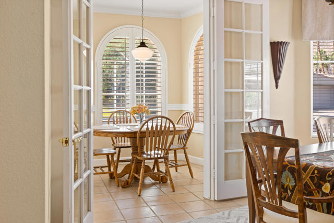
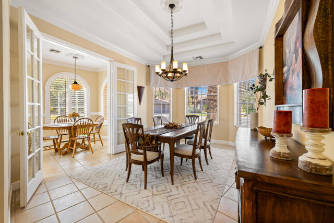
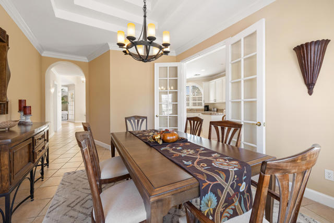
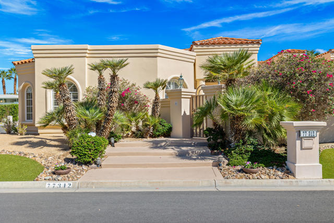

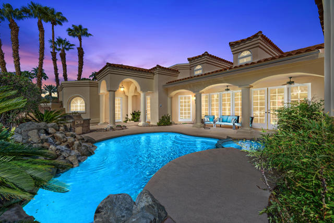
Custom built colonial style Mediterranean home with an Island flavor, and abundance of south and west facing views. French doors open to beautiful pool/spa, waterfall, and mountain views. Located on premium corner lot on quiet cul-de-sac within prestigious Painted Cove neighborhood at guard gated Indian Wells Country Club. Lovely, gated south facing Courtyard entry with gorgeous pool/spa, built-in BBQ, and covered patio. The mountain views and the sunsets are amazing! Home boasts 3678 Sq. Ft., 4 bedrooms, 3 baths, 2 fireplaces, Great Room, formal Dining Room, Gourmet Kitchen, oversized with A/C a 3 car plus golf cart garage. Gourmet Kitchen has granite countertops, kitchen island, and informal dining area. Great Room features awesome south views, built-in entertainment center with custom cabinetry, fireplace, and Wet Bar with granite counters, and bar refrigerator. Primary Bedroom is charming with marble fireplace, large sitting area, and French doors lead out to pool/spa. Primary Bath is spacious, large walk-in closet, double sinks, tiled counters and shower, and jet tub spa. Ensuite baths to the Guest Bedrooms. Large Laundry Room has big closet, deep tub sink, and lots of storage. Low HOA’s.
Listing Provided By:
Grand Luxury Properties
Bob Ross
Address
Open on Google Maps-
Address: 77312 Coyote Creek Path, Indian Wells, CA
-
City: Indian Wells
-
State/county: California
-
Zip/Postal Code: 92210
-
Area: 325 - Indian Wells
Details
Updated on May 12, 2026 at 10:42 pm-
Property ID 219135909DA
-
Price $1,649,000
-
Property Size 3678 sqft
-
Land Area 13939 sqft
-
Bedrooms 4
-
Bathrooms 3
-
Year Built 1994
-
Property Type Single Family Home
-
Property Status Sold
Additional details
-
Garage Spaces 4.00
-
Full Bathrooms 3
-
Original Price 1699000.00
-
Cooling Gas,Central Air,Zoned
-
Fireplace 1
-
Fireplace Features Gas,Free Standing,Primary Bedroom,Primary Retreat,Masonry,Gas Starter,Great Room,See Through
-
Heating Fireplace(s),Natural Gas,Forced Air,Zoned,Central
-
Interior Features Crown Molding,Wet Bar,Bar,Sunken Living Room,High Ceilings,Storage,Coffered Ceiling(s)
-
Kitchen Appliances Stone Counters,Kitchen Island,Granite Counters
-
Exterior Features Barbecue Private
-
Parking Direct Garage Access,Guest,Driveway,Side by Side,Garage Door Opener,Street,Golf Cart Garage,Oversized
-
Pool Y/N 1
-
Property Style Colonial
-
Roof Clay
-
Stories 1
-
Utilities Cable Available
-
View Mountain(s),Pool,Panoramic

