77280 Iroquois Drive, Indian Wells, CA 92210
- $1,899,000
- $1,899,000
Description
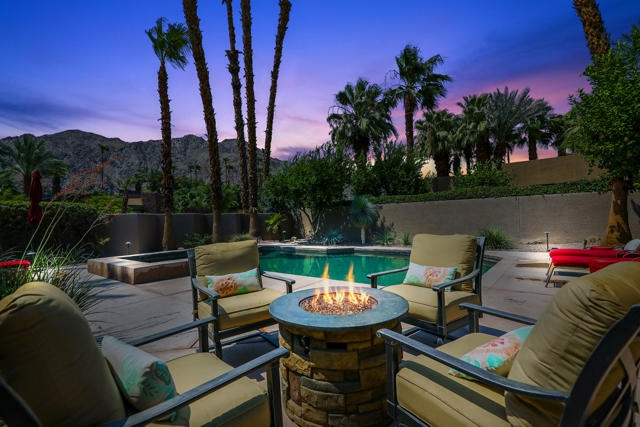
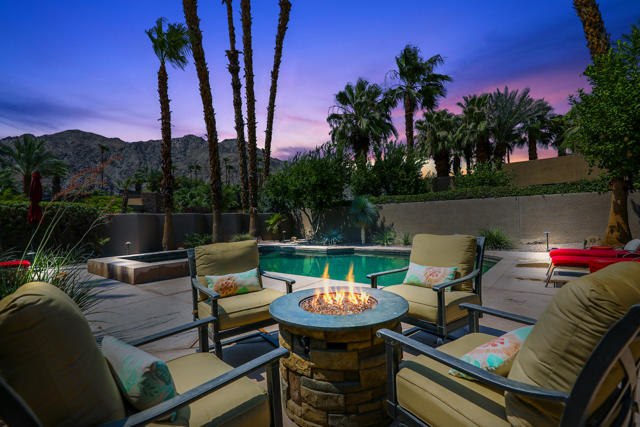
Outstanding Tuscany design furnished home with leased Solar built by renowned Ministrelli within prestigious Painted Cove Community at Indian Wells Country Club. Spectacular South Mountain views! Exquisite 3726 Sq. Ft. home,4 Bedroom, 4.5 Bath, includes lovely large Guest Casita, situated on gorgeous, oversized 14,374 SF lot. Beautiful, gated Courtyard entry has big saltwater pool and raised spa, covered loggia with misters, wrap around lawn, new landscaping, built-in BBQ, endogenous plants and multitude of citrus and palm trees with awesome views. Open floor plan, high ceilings, exquisite appointments such as travertine flooring and crown molding throughout, solid core alder wood interior doors, glass sliders which open from all the bedrooms, formal Dining and Living room with stone fireplace. Newly painted and new carpets in bedrooms with desert colors used throughout. Guest bedrooms with en-suite baths, walk-in closets and private patios. One bedroom used as Home Office has built-in custom cabinets, desk, and bookshelves galore. Gourmet Kitchen with island, granite counters, 2 sinks plus informal dining area and patio for morning coffee. Master Bedroom has outstanding Views and direct access to pool /spa. Master Bath with marble countertops, dual closets, dual vanities, and large walk-thru shower.
Listing Provided By:
Grand Luxury Properties
Bob Ross
Address
Open on Google Maps-
Address: 77280 Iroquois Drive, Indian Wells, CA
-
City: Indian Wells
-
State/county: California
-
Zip/Postal Code: 92210
-
Area: 325 - Indian Wells
Details
Updated on October 22, 2026 at 5:26 pm-
Property ID 219066318DA
-
Price $1,899,000
-
Property Size 3726 sqft
-
Land Area 14375 sqft
-
Bedrooms 4
-
Bathrooms 5
-
Year Built 1997
-
Property Type Single Family Home
-
Property Status Sold
Additional details
-
Garage Spaces 3.00
-
Full Bathrooms 4
-
Half Bathrooms 1
-
Original Price 1899000.00
-
Cooling Central Air,Zoned
-
Fireplace 1
-
Fireplace Features Gas,Masonry,Gas Starter,Living Room,Family Room
-
Heating Fireplace(s),Natural Gas,Radiant,Forced Air,Solar,Zoned,Central
-
Interior Features Crown Molding,Wet Bar,High Ceilings,Open Floorplan,Storage,Cathedral Ceiling(s)
-
Kitchen Appliances Kitchen Island,Granite Counters
-
Exterior Features Barbecue Private
-
Parking Direct Garage Access,Guest,Driveway,Side by Side,Street,Golf Cart Garage
-
Pool Y/N 1
-
Roof Tar/Gravel,Tile,Clay
-
Stories 1
-
Utilities Cable Available
-
View Mountain(s),Pool,Panoramic