

77 Cabernet, Rancho Mirage, CA 92270
- $699,000
Description
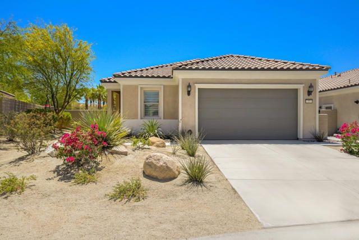
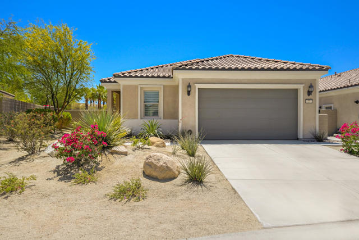
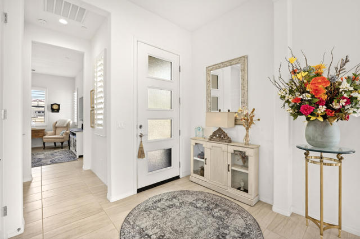
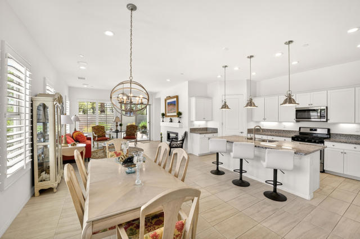
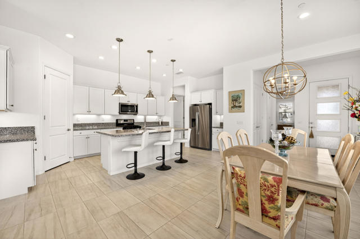
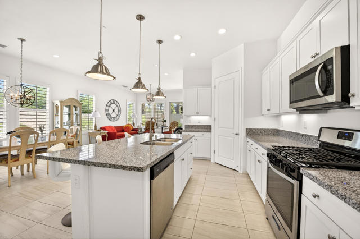
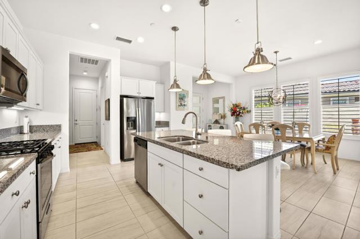
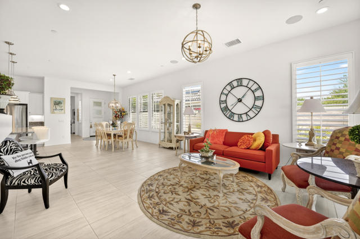
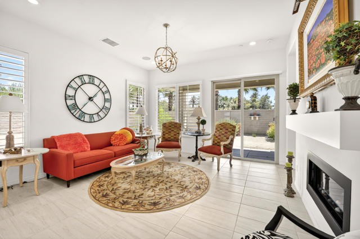
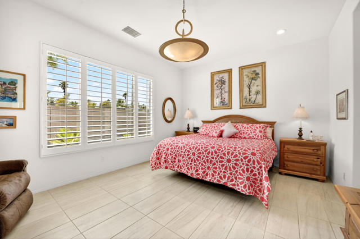
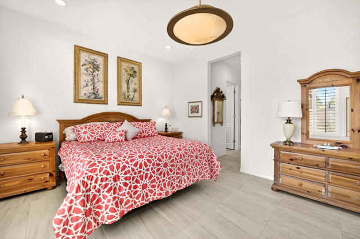
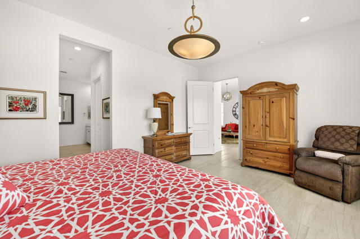
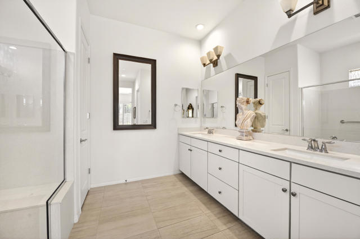
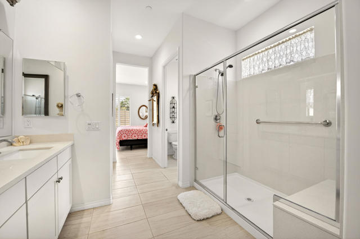
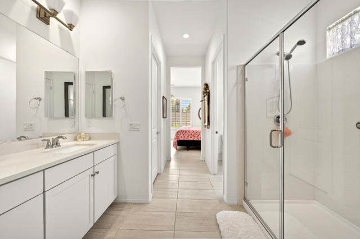
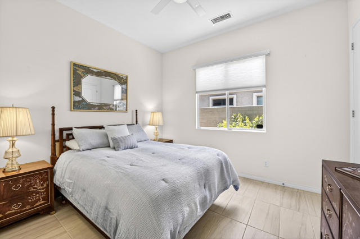
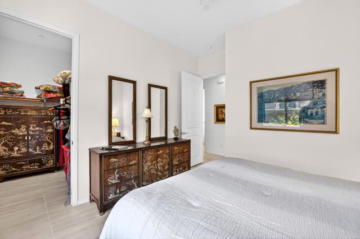
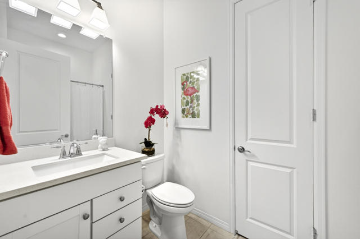
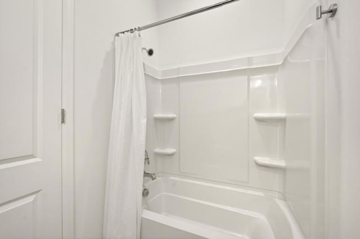
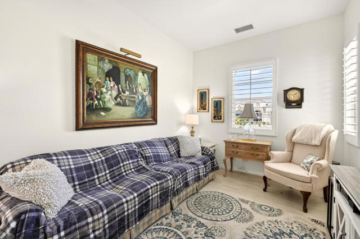
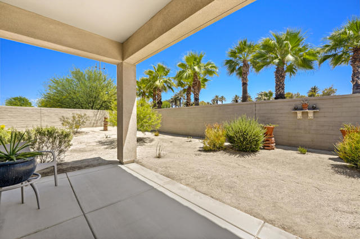
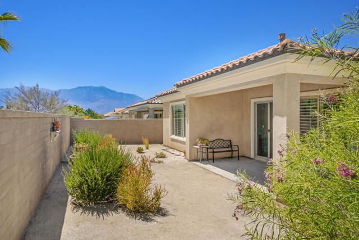
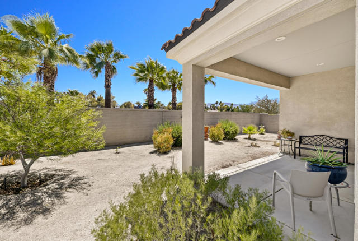
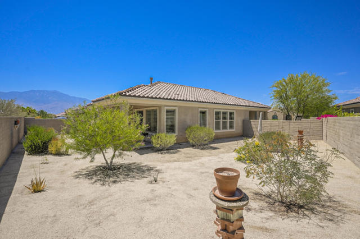
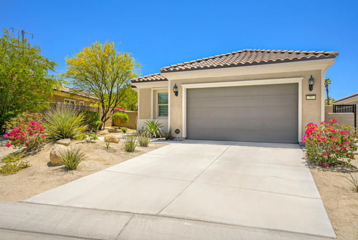
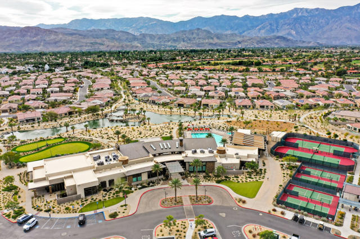
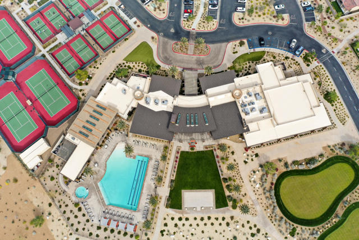
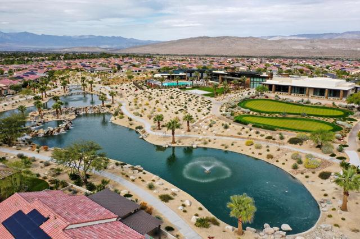
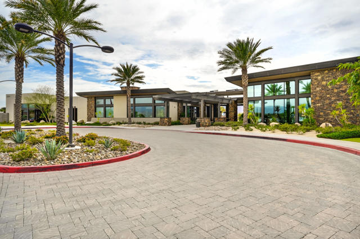
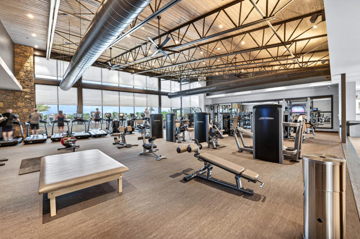
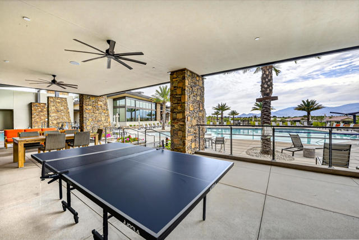
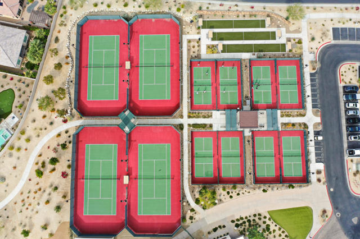
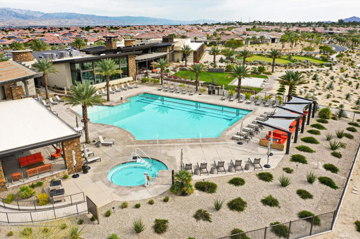
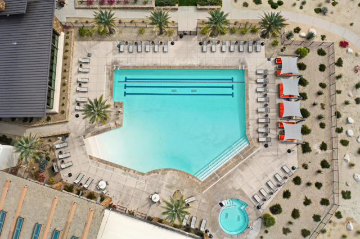
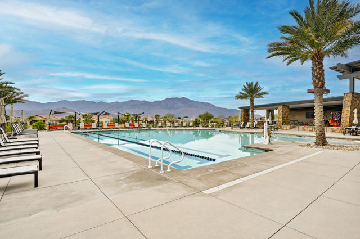
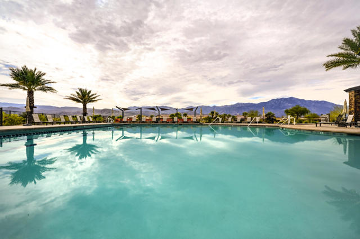
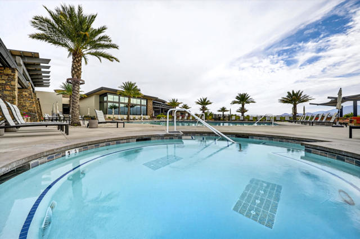
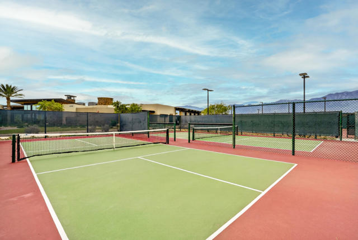
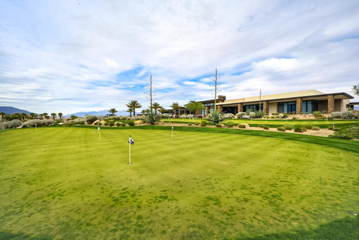
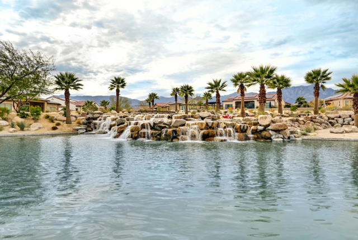
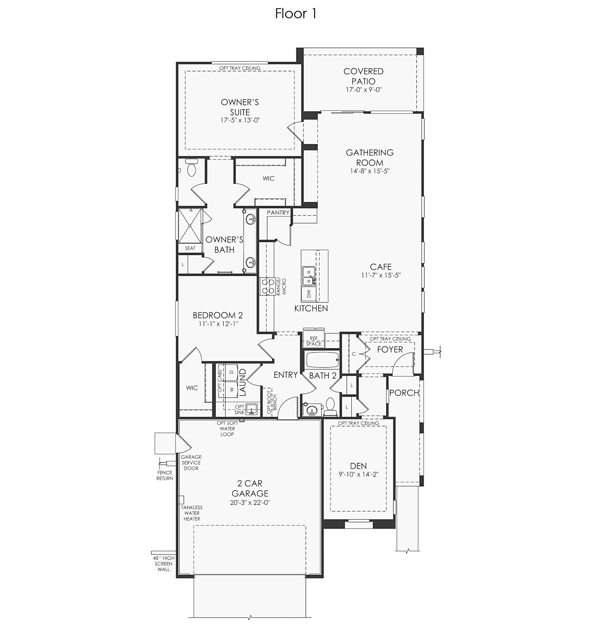
Discover the perfect blend of comfort, style, and resort-inspired living in the premier 55+ community of Del Webb Rancho Mirage. This beautifully maintained Expedition floor plan offers 2 bedrooms, 2 bathrooms, and approximately 1,770 square feet of thoughtfully designed living space built in 2019. From the moment you arrive, the modern curb appeal, gated front courtyard, and manicured desert landscaping create a warm and inviting first impression. Inside, the open-concept layout is filled with natural light and enhanced by high ceilings, oversized tile flooring, plantation shutters, and a soft contemporary palette throughout. The spacious great room seamlessly connects to the dining area and kitchen, creating the perfect setting for both everyday living and entertaining. A versatile flex space provides endless possibilities for a den, media room, office, or additional guest retreat. The primary suite offers a peaceful escape with a generous walk-in closet and a spa-inspired bathroom featuring dual vanities and a large walk-in shower. Guests will appreciate the privacy of the well-separated secondary bedroom and bath. Step outside to the covered patio and expansive backyard, offering a tranquil desert setting with room to create your own outdoor oasis. The home also includes leased solar at approximately $55/month, helping provide energy efficiency and lower utility costs. Del Webb Rancho Mirage is known for its exceptional resort-style amenities including a large resort pool, indoor covered lap pool, spacious spa, 8 pickleball courts, 4 tennis courts, bocce ball courts, putting green, fitness center, clubhouse, six miles of scenic walking trails, and a dedicated dog park. Experience the best of Del Webb Rancho Mirage!
Listing Provided By:
KW Coachella Valley
Jelmberg Team
Address
Open on Google Maps-
Address: 77 Cabernet, Rancho Mirage, CA
-
City: Rancho Mirage
-
State/county: California
-
Zip/Postal Code: 92270
-
Area: 321 - Rancho Mirage
Details
Updated on August 22, 2026 at 11:10 pm-
Property ID 219147967DA
-
Price $699,000
-
Property Size 1770 sqft
-
Land Area 7649 sqft
-
Bedrooms 2
-
Bathrooms 2
-
Year Built 2019
-
Property Type Single Family Home
-
Property Status For Sale
Additional details
-
Garage Spaces 2.00
-
Full Bathrooms 2
-
Original Price 699000.00
-
Cooling Central Air
-
Fireplace 1
-
Fireplace Features Gas,Great Room
-
Heating Fireplace(s),Natural Gas,Forced Air,Central
-
Interior Features High Ceilings,Open Floorplan
-
Kitchen Appliances Kitchen Island,Granite Counters
-
Parking Direct Garage Access,Driveway,Garage Door Opener
-
Roof Tile
-
Stories 1
-
View Mountain(s)

