

764 Fern Road, Lake Arrowhead, CA 92385
- $879,500

Description
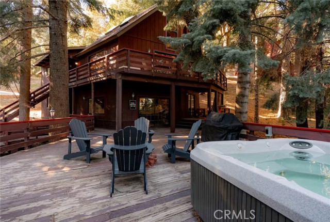
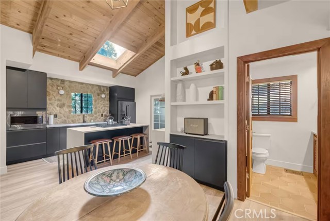
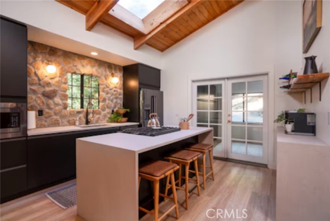

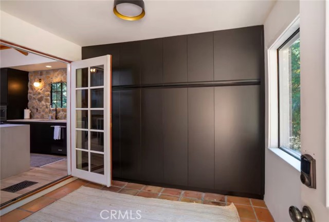
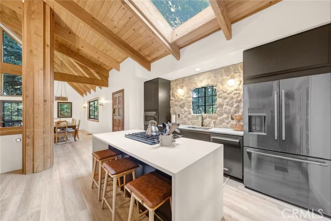
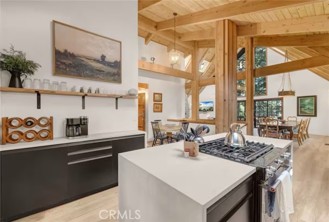
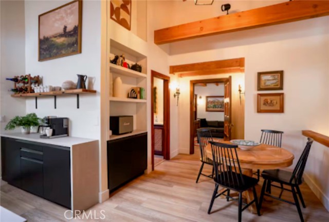
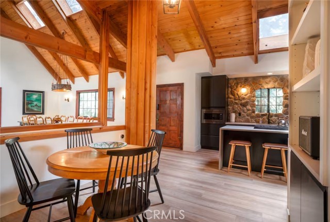
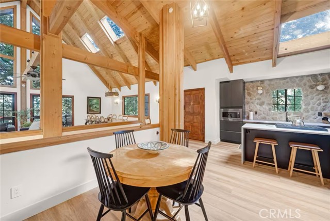
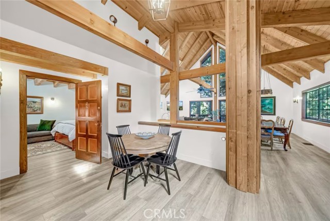
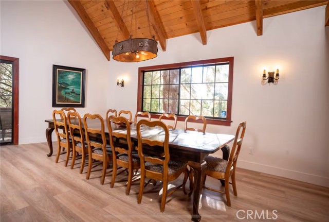

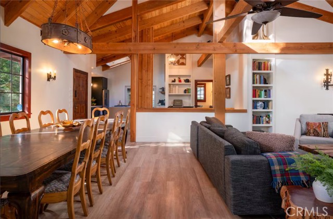
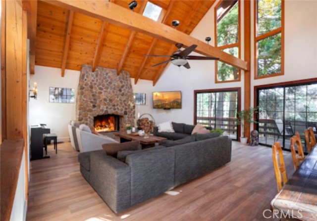
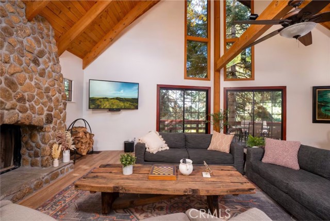

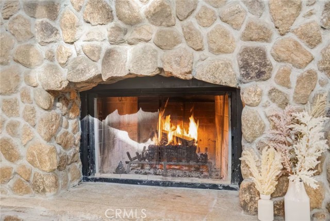
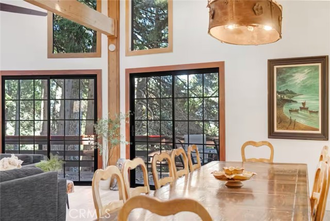

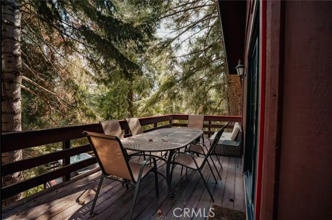
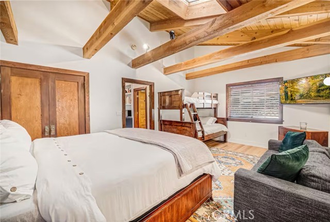
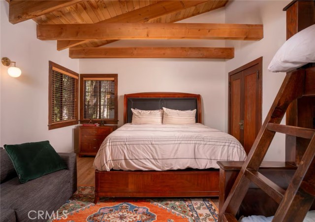
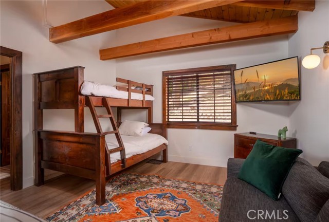
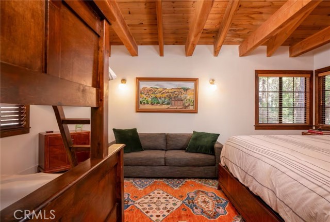

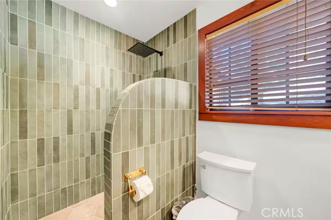
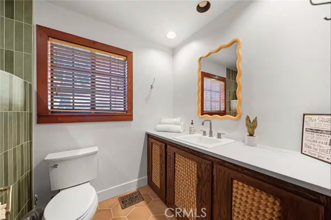
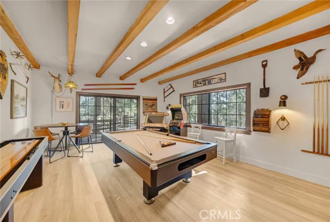

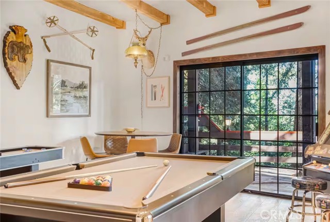
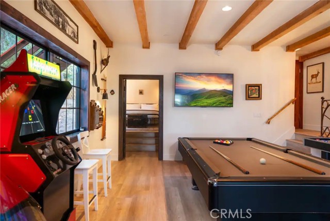

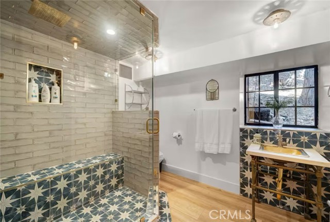
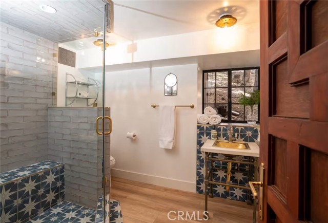
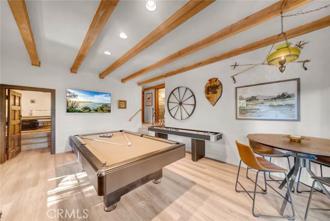
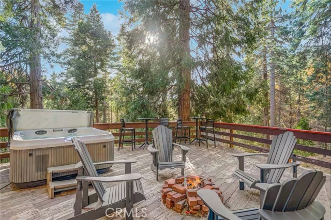

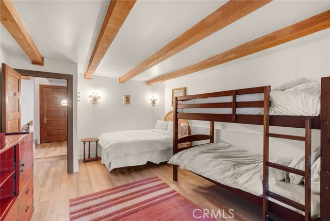
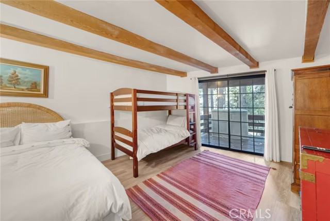
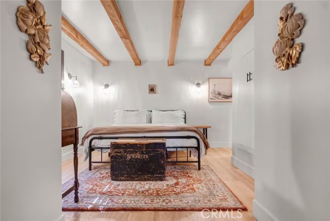
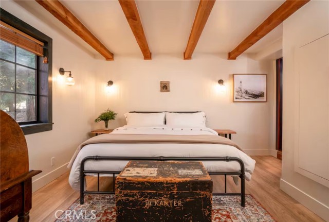
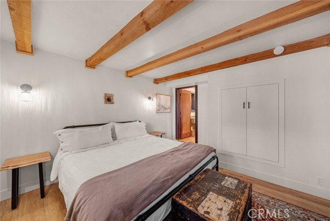
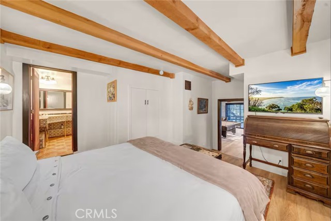
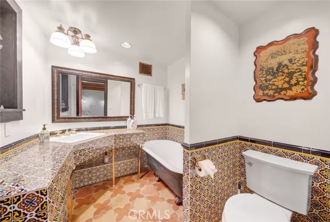
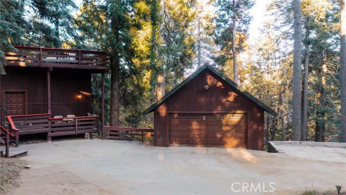
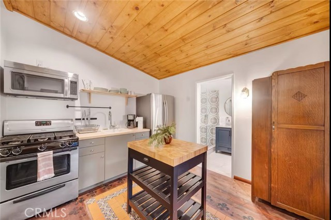
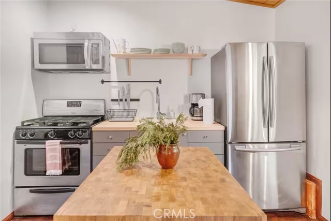
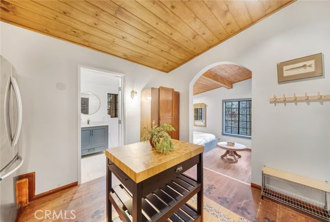
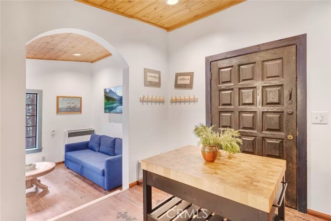
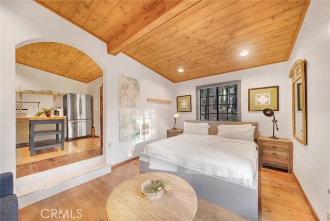
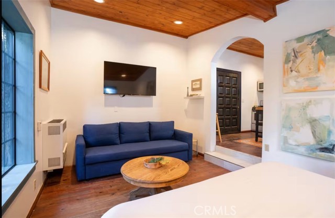
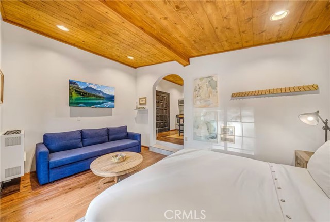
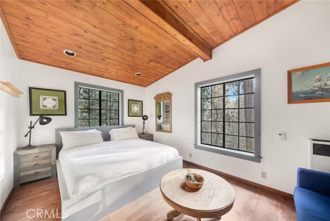


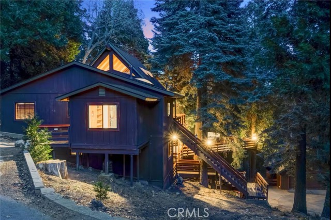
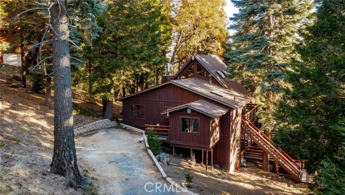

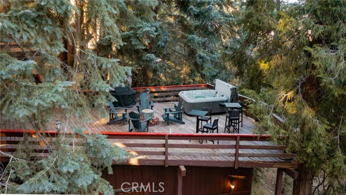
Off-The-Beaten-Path find this Completely Remodeled 2-Story Dramatic Beauty in Coveted Skyforest offering Supreme Privacy located just minutes from SkyPark and Lake Arrowhead Village! This Residence boasts 2,447 Sqft of Detailed Quality Upgrades inclusive of Tile, Stone, Hardwood Flooring, Dual Entry Access Areas, Expansive Outdoor Deck Entertaining Areas, Detached One Bedroom Guest House/ADU Unit complete with Kitchen, Bath with Stack Washer and Dryer, Detached 2-Car Garage with Firewood and Storage Area below, all set on a Private Wooded 42,420 Sqft Lot. Upper Level Main Level Features: Vaulted Wood Beamed Cathedral Ceiling Skylight lit Living Room with Wood Burning Rock Fireplace combo Open Dining Area that seats 12, Opens to Rock Wall Kitchen with Center Isle with Kitchen-Aid Appliances, Tiled Formal Entry that doubles as Storage and Pantry Area, Primary Bedroom and Bath with walk-in Tiled Shower. Lower-Level Features: 2 Guest Bedrooms one of which is Ensuite, Large Family/Game Room, Utility Closet with Side-by-Side Washer and Dryer. Both Levels of the home have access to Private Decking Areas. The photos speak volumes come make it yours!
Listing Provided By:
MOUNTAIN COUNTRY REALTY, INC.
KEITH BINKLEY
(310-413-8589)
Address
Open on Google Maps-
Address: 764 Fern Road, Lake Arrowhead, CA
-
City: Lake Arrowhead
-
State/county: California
-
Zip/Postal Code: 92385
-
Area: 287 - Arrowhead Area
Details
Updated on July 28, 2026 at 8:14 pm-
Property ID IG26025963
-
Price $879,500
-
Property Size 2447 sqft
-
Land Area 42420 sqft
-
Bedrooms 4
-
Bathrooms 4
-
Year Built 1980
-
Property Type Single Family Home
-
Property Status For Sale
Additional details
-
Garage Spaces 2.00
-
Full Bathrooms 3
-
Three Quarter Bathrooms 1
-
Original Price 939000.00
-
Cooling None
-
Fireplace 1
-
Fireplace Features Raised Hearth,Wood Burning,Gas Starter,Living Room
-
Heating Natural Gas,Forced Air,Central,ENERGY STAR Qualified Equipment
-
Interior Features Living Room Balcony,Living Room Deck Attached,High Ceilings,Furnished,Pantry,Recessed Lighting,Tile Counters,Ceiling Fan(s),Partially Furnished,Wood Product Walls,Stone Counters,Open Floorplan,Cathedral Ceiling(s),Beamed Ceilings,Built-in Features,Two Story Ceilings,Copper Plumbing Partial
-
Kitchen Appliances Kitchen Open to Family Room,Remodeled Kitchen,Stone Counters,Kitchen Island,Walk-In Pantry
-
Exterior Features Sump Pump
-
Parking Garage,Off Street,On Site,Garage - Single Door,Asphalt,Garage Faces Front,Driveway,Uncovered,Oversized
-
Property Style Traditional
-
Road Private Road,Access Road
-
Roof Composition
-
Sewer Conventional Septic
-
Spa Y/N 1
-
Stories 2
-
Utilities Natural Gas Connected,Phone Available,Cable Connected,Electricity Connected,Sewer Not Available,Water Connected
-
View Trees/Woods,Neighborhood

