

74360 Desert Arroyo Trail, Indian Wells, CA 92210
- $5,275,000
- $5,275,000
Description
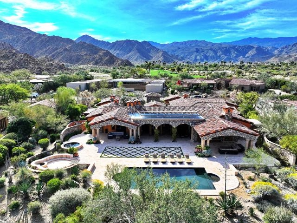
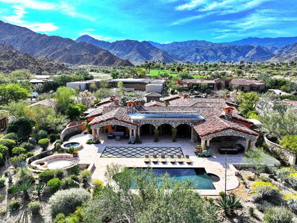
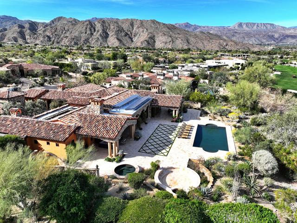
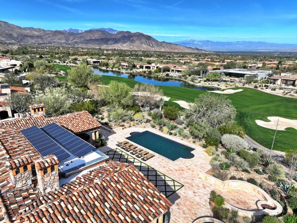
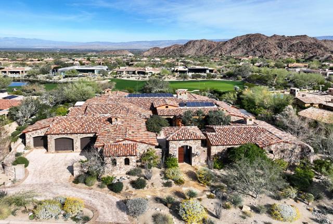
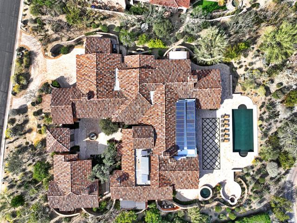
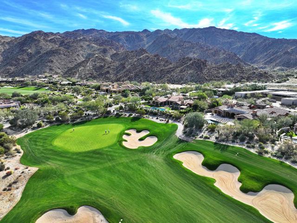
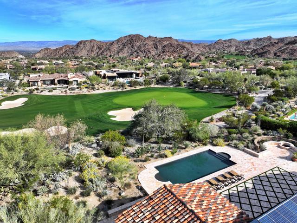
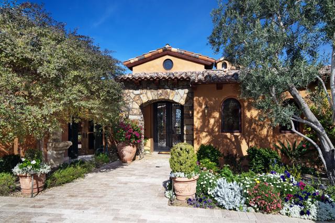
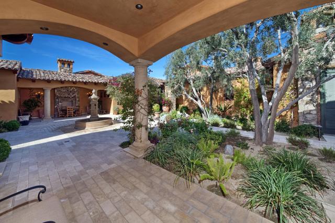
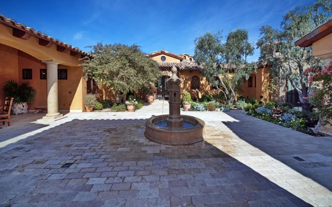
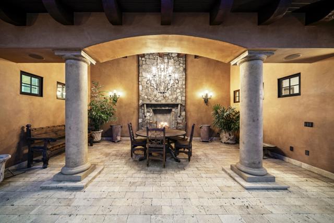

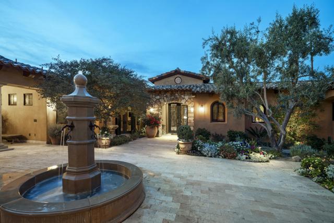

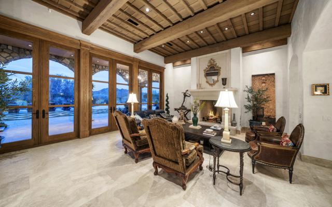
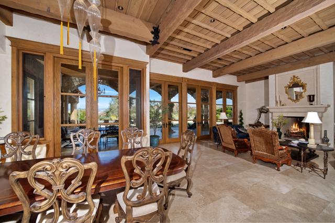
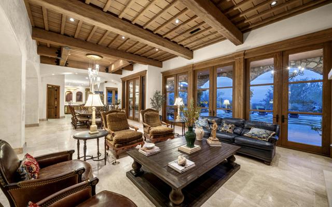
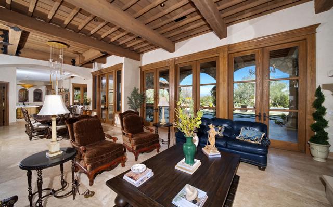
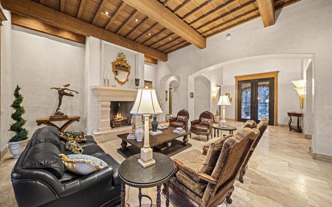
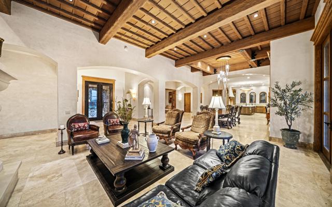
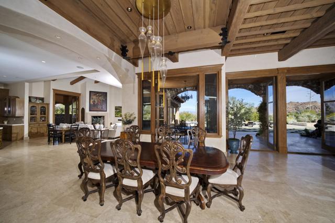
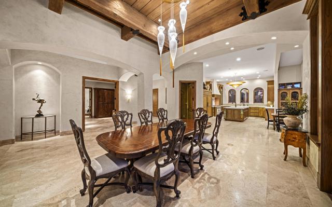
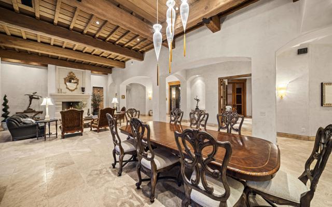
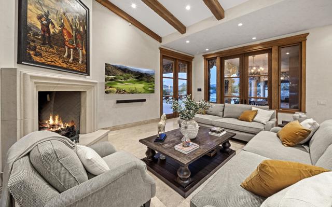

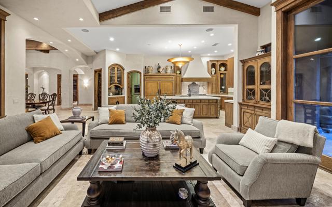
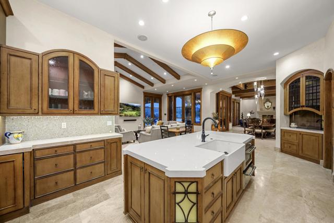
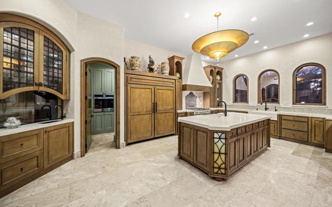
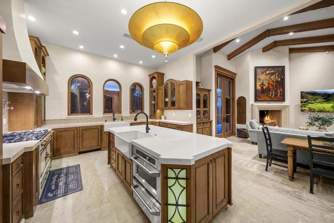
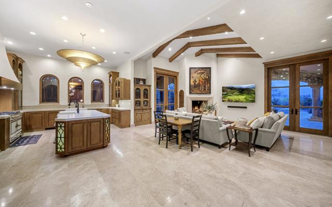

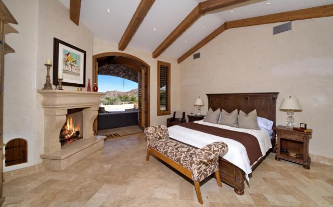
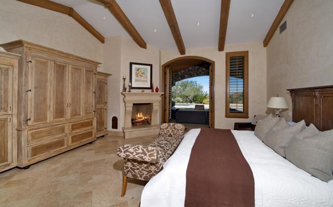
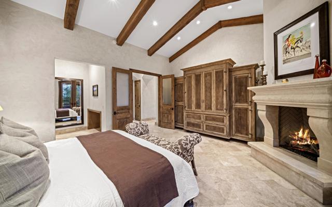
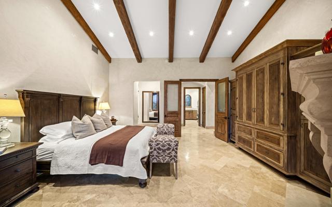
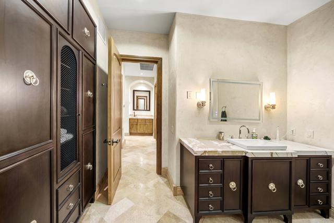
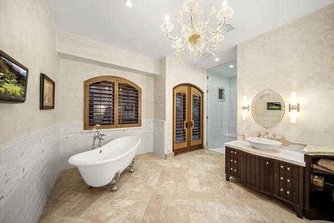

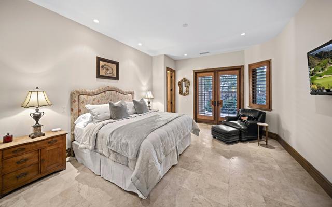
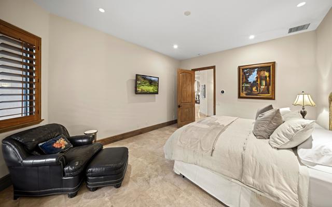
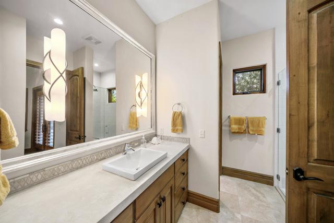
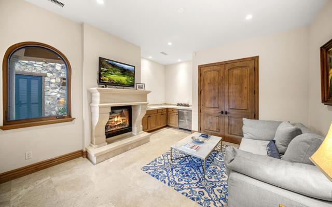
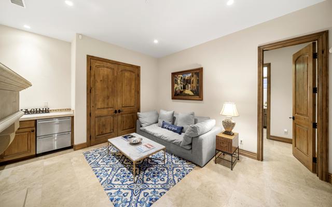
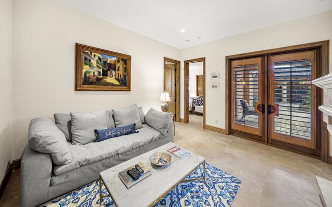
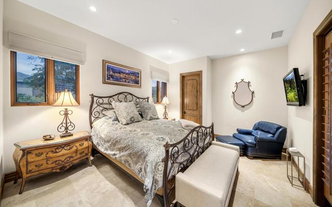
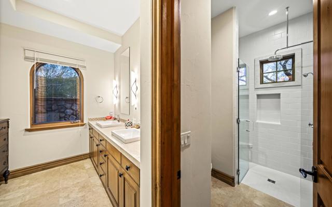
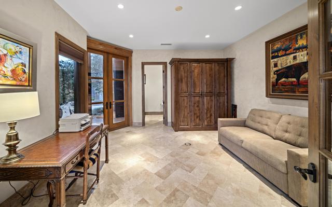
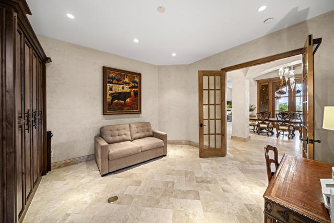

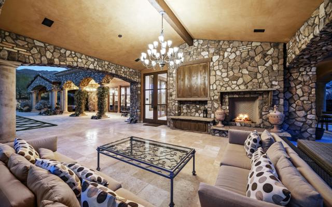

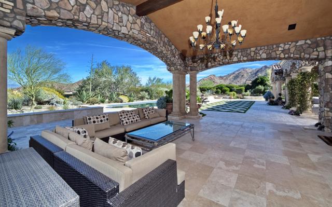
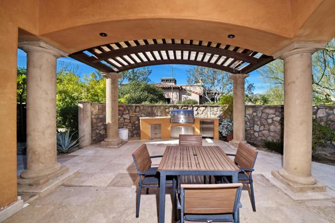

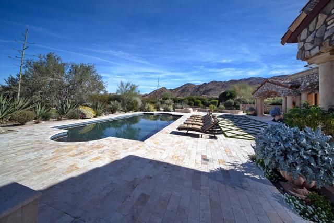
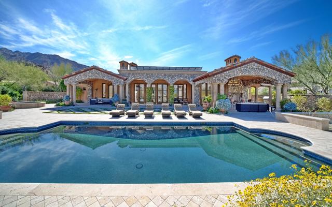
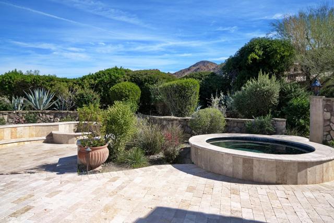
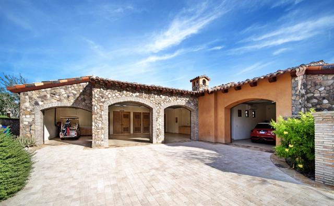
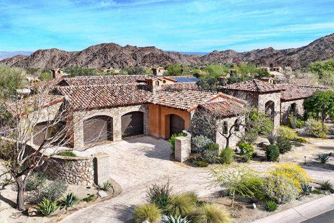
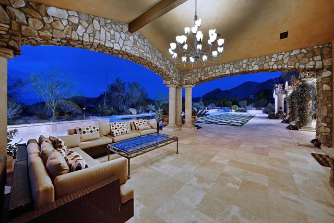
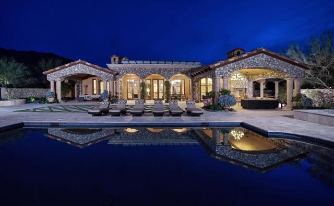
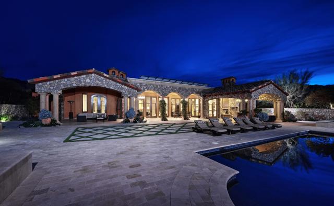
Tuscan architecture and lush gardens are complimented by hand carved stonework and stunning Murano glass sconces and chandelier in this private Estate within The Reserve. An exceptional 5,487 sq. ft. home, with 4 bedrooms, 4.5 baths, offers gracious charm, function and beauty throughout. You’re welcomed into the entry courtyard with soothing fountain, grand fireplace and patios for dining and relaxing. Your family and friends will enjoy their private 2 room guest suite. The entry door into this custom retreat is a work of art and opens to craftsmanship at its finest within all the indoor and outdoor living and dining areas. The primary suite has His and Her baths and walk-in closets. You will love stepping out through double doorways to one of the most spacious and beautifully designed back patios within this community! Come see Tuscany in The Reserve. The Reserve Club offers world class amenities including a Tom Weiskopf-Jay Morrish designed championship golf course, three Trophy Holes and a double-ended practice range. The Club Village includes Clubhouse; Lakehouse for casual dining; Fitness Center with exercise rooms, extensive cardio equipment, Jr. Olympic size pool, Tennis and Pickleball; and Golf Shop.
Listing Provided By:
Reserve Realty
Reserve Team Walton and Cullinan
Address
Open on Google Maps-
Address: 74360 Desert Arroyo Trail, Indian Wells, CA
-
City: Indian Wells
-
State/county: California
-
Zip/Postal Code: 92210
-
Area: 325 - Indian Wells
Details
Updated on July 7, 2026 at 12:23 am-
Property ID 219143087DA
-
Price $5,275,000
-
Property Size 5487 sqft
-
Land Area 34412 sqft
-
Bedrooms 4
-
Bathrooms 5
-
Year Built 2011
-
Property Type Single Family Home
-
Property Status Sold
Additional details
-
Garage Spaces 3.00
-
Full Bathrooms 4
-
Half Bathrooms 1
-
Original Price 5475000.00
-
Cooling Central Air
-
Fireplace 1
-
Fireplace Features Gas,Guest House,Primary Retreat,Patio,Living Room,Outside,Family Room
-
Heating Forced Air,Central
-
Interior Features Beamed Ceilings,Built-in Features,High Ceilings,Recessed Lighting,Open Floorplan
-
Kitchen Appliances Kitchen Island
-
Parking Direct Garage Access,Driveway,Golf Cart Garage
-
Pool Y/N 1
-
Roof Tile
-
Stories 1
-
View Desert,Mountain(s),City Lights,Pool,Hills,Golf Course,Panoramic

