

743 E Mel Avenue, Palm Springs, CA 92262
- $3,300,000
Description
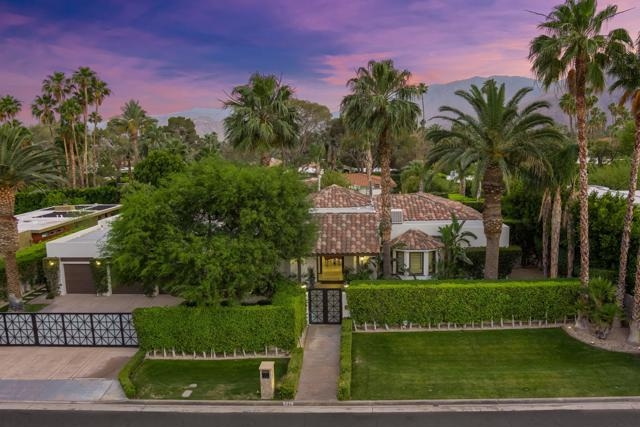
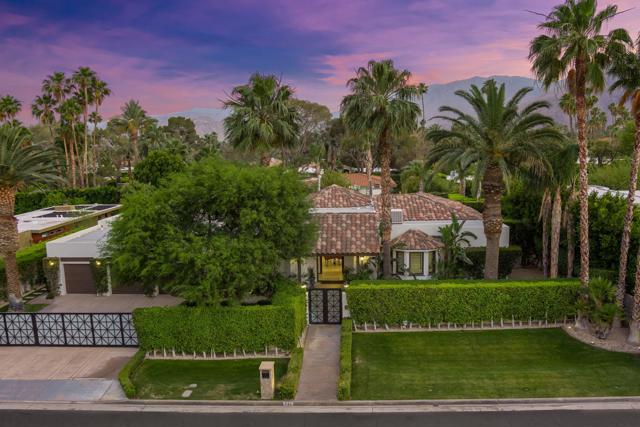
Situated on almost an 18,000 square foot park-like parcel, this walled and gated Santa Barbara architecture 2005 estate boasts a south facing backyard with dramatic views of the San Jacinto mountains! This extremely private 4 bedroom + 4.5 bath estate (4240 square feet) is surrounded by majestic palm trees, lush gardens and serene greenery. The quintessential Palm Springs entertainer’s backyard includes a resort style pool and spa, an expansive covered patio and separate gazebo (both with misting), gas plumbed tiki torches, fire pit and grill. The grand entry leads you to the formal living room with two story open beam ceilings, a fireplace and views of the San Jacinto mountains! The formal dining room has a beautifully designed wet bar with two wine coolers and artistic storage for your personal wine collection. The gorgeous Epicurean kitchen features dual islands and sinks, a separate refrigerator and freezer, three ovens, stainless steel appliances, breakfast bar and a casual dining area. Connected to the kitchen is the family/media room which includes a fireplace and direct access to the yard. The primary suite includes direct access to the backyard oasis, a fireplace, sitting area, dual closets, vanities and bathrooms. The remaining 3 en suites are located away from the primary suite. The home has parking for 6 cars (3 car garage and 3 spaces behind the motorized gates). Located in prime central Palm Springs near fine dining, the art and design district & boutiques!
Listing Provided By:
Douglas Elliman of California, Inc.
Randy Isaacs
Address
Open on Google Maps-
Address: 743 E Mel Avenue, Palm Springs, CA
-
City: Palm Springs
-
State/county: California
-
Zip/Postal Code: 92262
-
Area: 332 - Central Palm Springs
Details
Updated on October 5, 2026 at 11:19 pm-
Property ID 219079485PS
-
Price $3,300,000
-
Property Size 4240 sqft
-
Land Area 17860 sqft
-
Bedrooms 4
-
Bathrooms 5
-
Year Built 2005
-
Property Type Single Family Home
-
Property Status Sold
Additional details
-
Garage Spaces 3.00
-
Full Bathrooms 3
-
Half Bathrooms 1
-
Three Quarter Bathrooms 1
-
Original Price 3300000.00
-
Cooling Central Air,Zoned
-
Fireplace 1
-
Fireplace Features Gas,Primary Bedroom,Living Room,Family Room
-
Heating Zoned,Central
-
Parking Direct Garage Access,Driveway,Side by Side,Garage Door Opener
-
Pool Y/N 1
-
Stories 1
-
View Mountain(s),Park/Greenbelt,Pool

