

74293 Desert Arroyo Trail, Indian Wells, CA 92210
- $4,350,000
- $4,350,000
Description
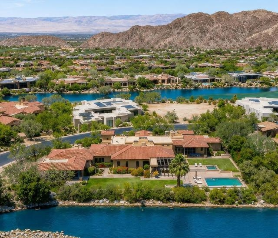
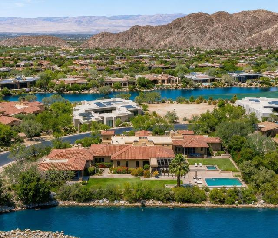
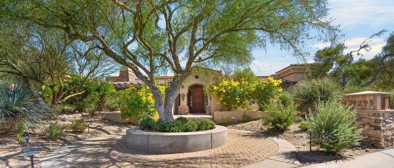
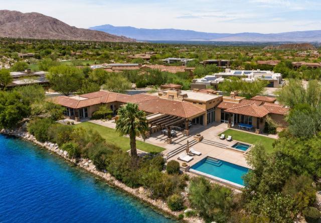
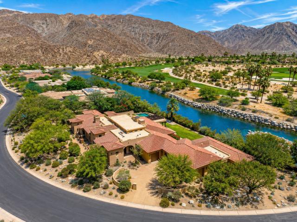
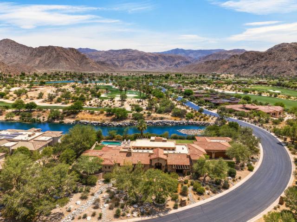
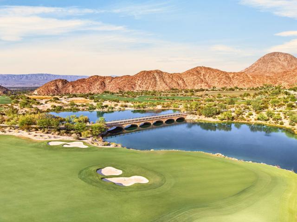
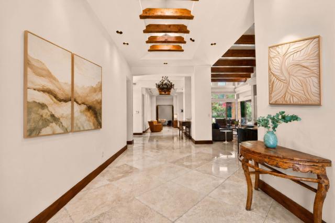
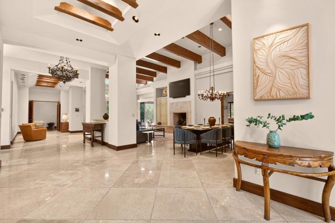
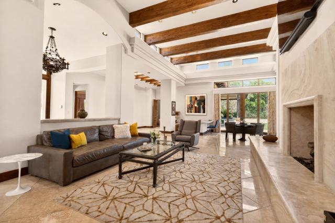
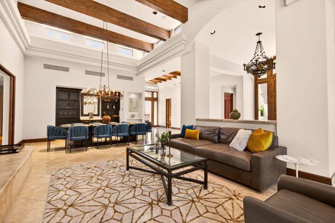
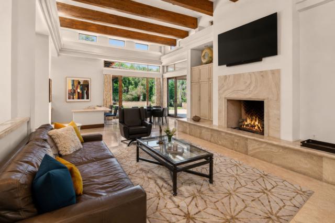
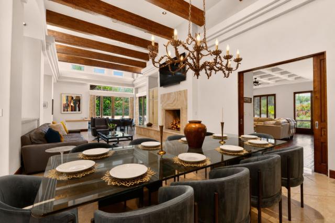
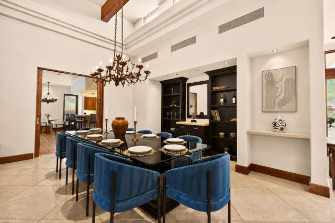
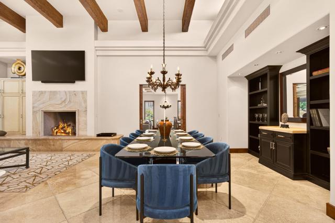
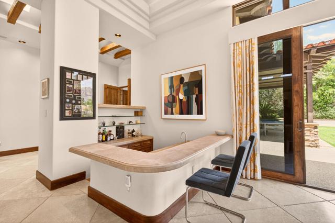
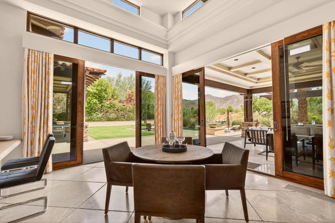
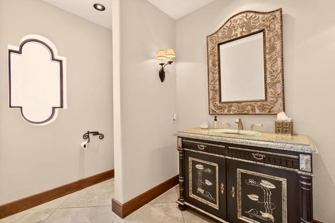
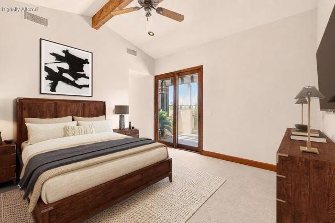
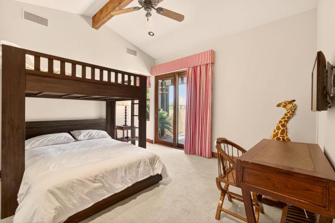
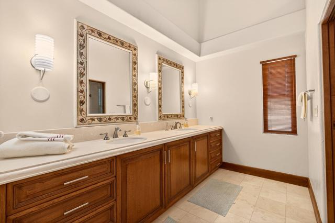
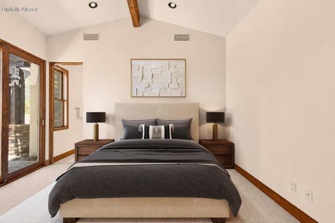
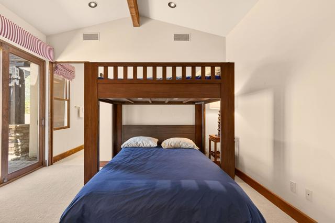
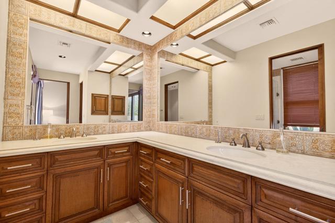
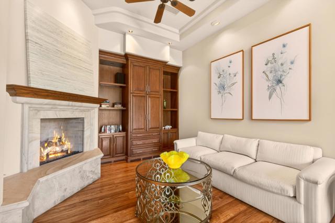
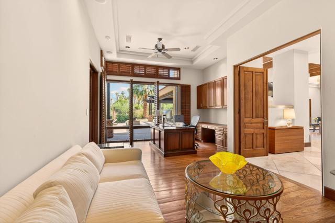
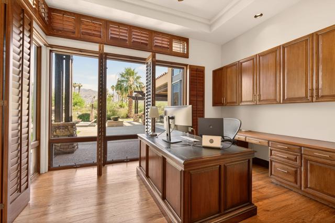
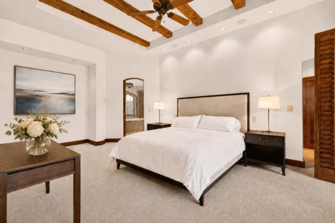
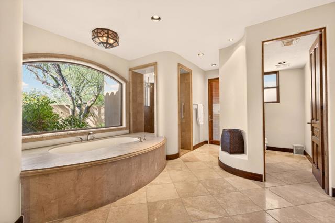
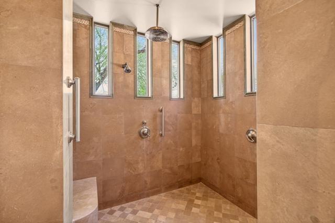
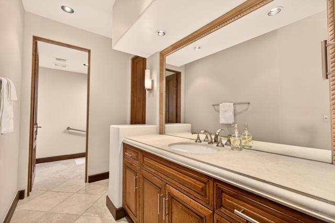
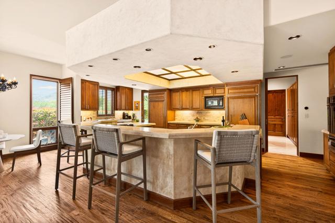
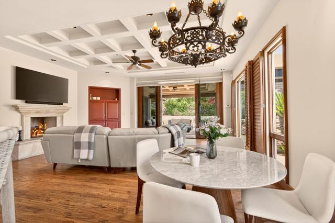
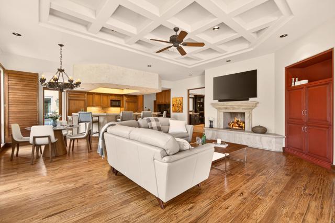
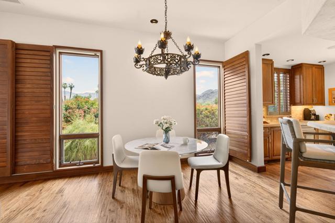
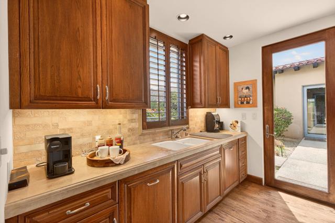
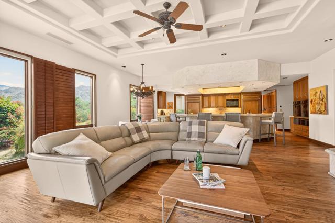
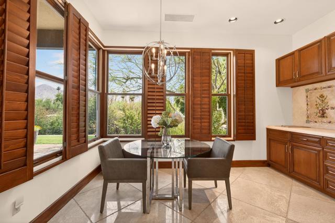
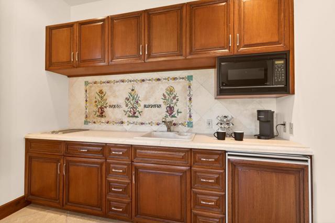
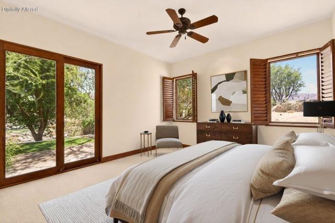
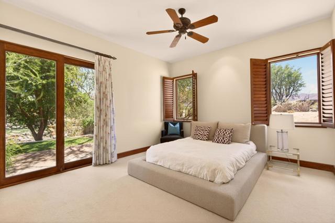
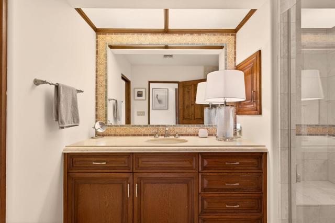
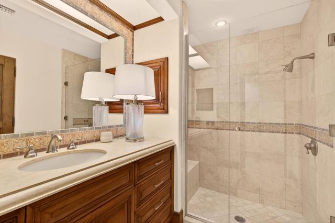
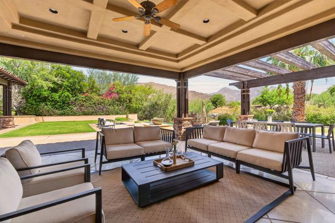
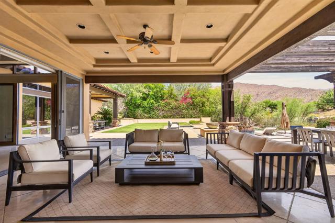
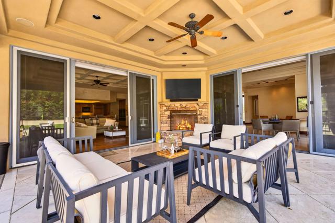
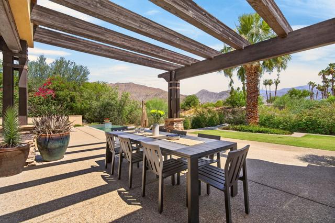
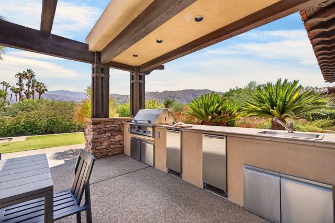
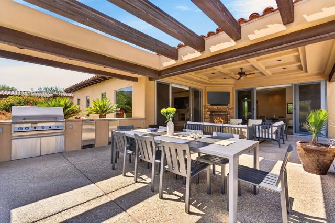
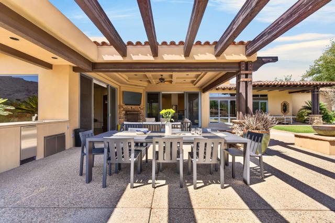
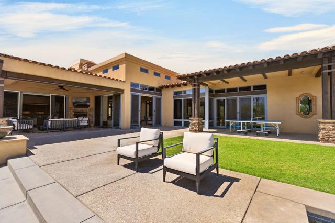
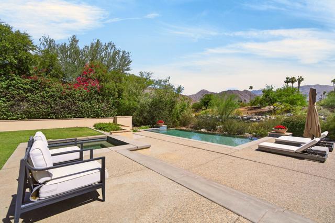
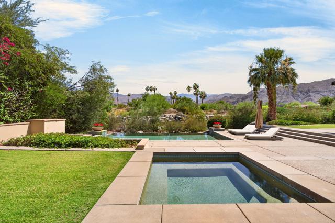
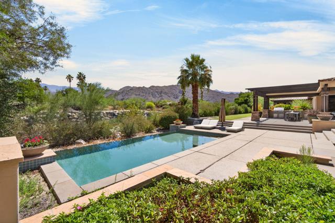
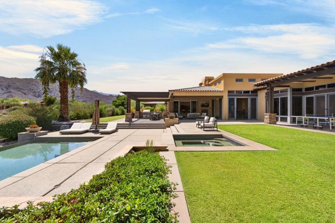
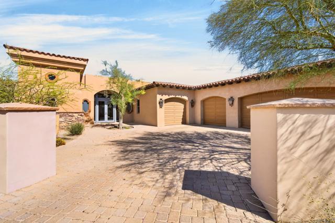
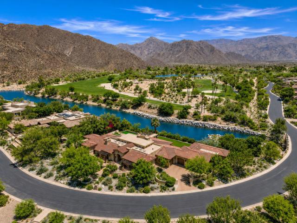
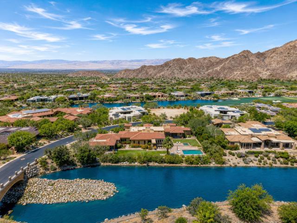
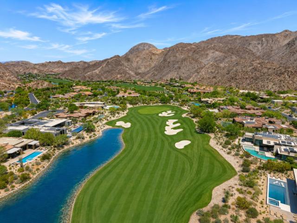
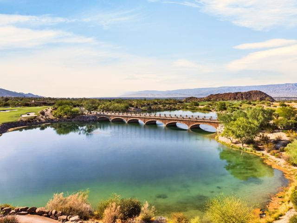
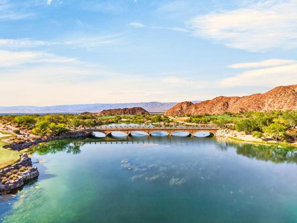
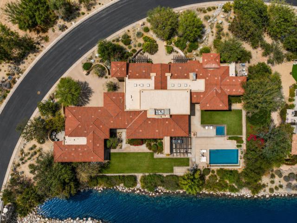
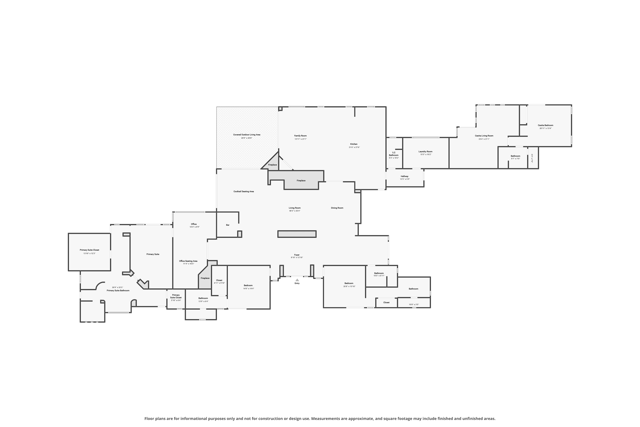
Situated inside the prestigious Reserve Club, this estate sits on a rare, expansive 0.82-acre lot, offering privacy and scale for a desert oasis. The property is masterfully positioned directly against a serene stream, offering breathtaking unobstructed 180-degree Santa Rosa mountain views. Designed seamlessly for high-end entertaining, the grounds feature a resort-style pool area and an attached guest casita. In total, the property accommodates 4 bedrooms, 5 bathrooms, and 5,876 square feet of sophisticated living space, complemented by a 3-car garage with dedicated golf cart parking. Inside, the expansive great room features exposed wood beamed tray ceilings, a formal dining area and wet bar with sitting area as well as a a hidden bookcase door that swings open to reveal a secret private wine room. The primary suite includes a formal den/study with tray ceilings, spa-like en suite that houses separate his and her walk in closets, a massive walk-in shower, a jetted tub as well as his and her vanities. A gourmet kitchen anchors the home, complete with a massive island, premium appliances, and a walk-in pantry. The estate sits within the safety of The Reserve’s premier 24-hour guard-gated and protected community. Elite world-class club privileges, including championship golf, tennis, pickleball, and fine dining are available through separate membership options. Contact your Realtor to schedule a private tour today!
Listing Provided By:
Bennion Deville Homes
Lance Tuazon
Address
Open on Google Maps-
Address: 74293 Desert Arroyo Trail, Indian Wells, CA
-
City: Indian Wells
-
State/county: California
-
Zip/Postal Code: 92210
-
Area: 325 - Indian Wells
Details
Updated on June 25, 2026 at 2:13 pm-
Property ID 219149569DA
-
Price $4,350,000
-
Property Size 5876 sqft
-
Land Area 35719 sqft
-
Bedrooms 4
-
Bathrooms 6
-
Year Built 2001
-
Property Type Single Family Home
-
Property Status For Sale
Additional details
-
Garage Spaces 3.00
-
Full Bathrooms 4
-
Half Bathrooms 2
-
Original Price 4350000.00
-
Cooling Dual,Electric,Central Air,Zoned
-
Fireplace 1
-
Fireplace Features Gas,Primary Retreat,Masonry,Library,Patio,Living Room,Family Room,Den
-
Heating Fireplace(s),Natural Gas,Forced Air,Zoned,Central
-
Interior Features Tray Ceiling(s),Wet Bar,High Ceilings,Wired for Sound,Recessed Lighting,Open Floorplan,Bar,Beamed Ceilings,Built-in Features,Storage,Home Automation System
-
Kitchen Appliances Stone Counters,Kitchen Island
-
Exterior Features Barbecue Private
-
Parking Covered,Direct Garage Access,Guest,Driveway,Garage Door Opener,Golf Cart Garage
-
Pool Y/N 1
-
Property Style Contemporary,Mediterranean
-
Roof Fire Retardant,Tile,Clay
-
Stories 1
-
Utilities Cable Available
-
View Desert,Mountain(s),Canyon,Creek/Stream

