

74 Mayfair Drive, Rancho Mirage, CA 92270
- $2,795,000

Description
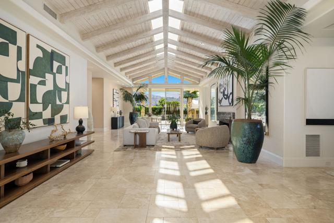
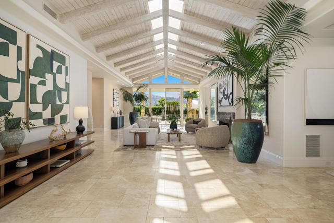
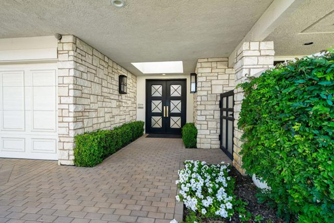
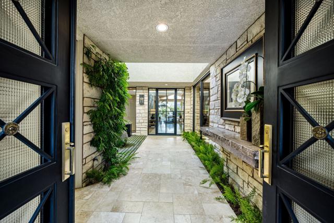
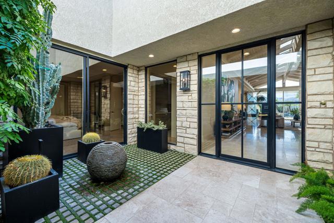
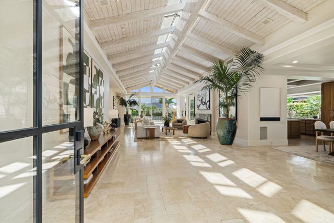
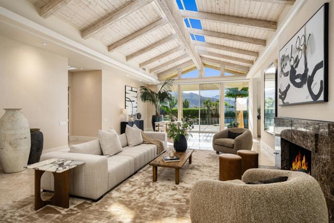
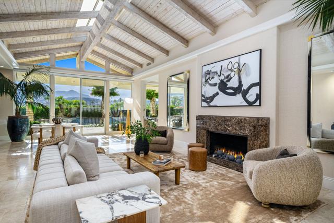
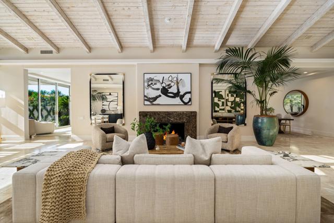
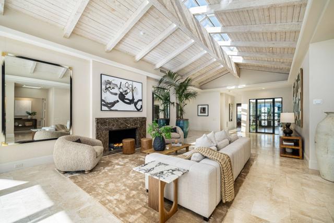
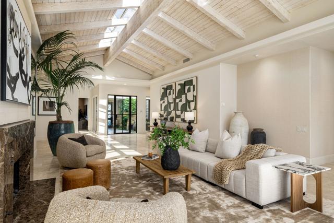
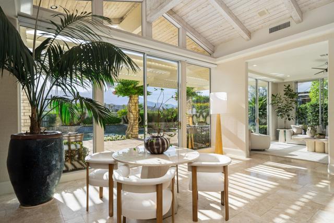
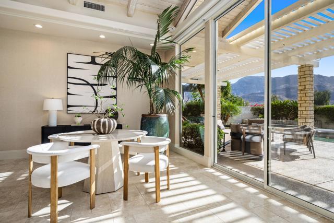
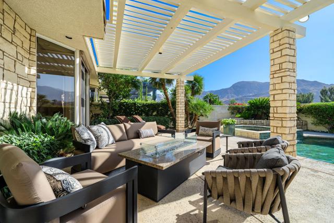
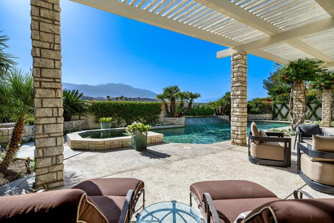
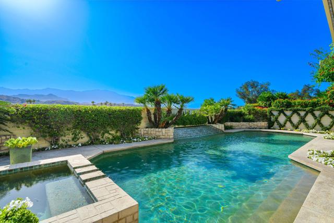
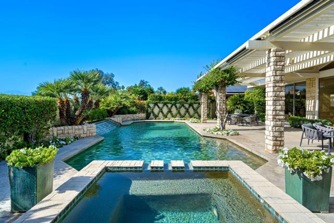
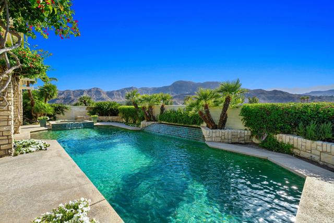
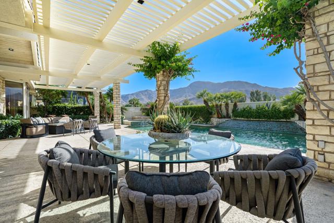
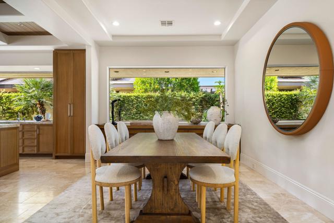
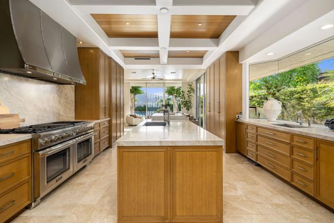
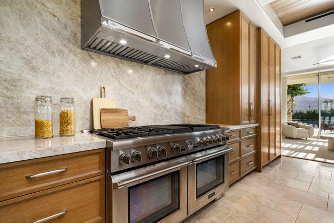
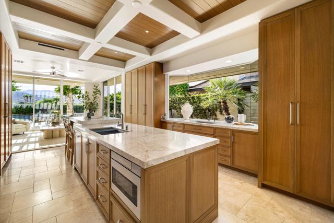
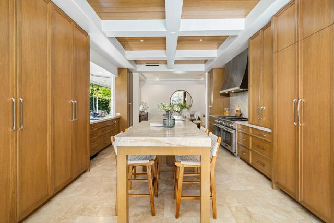
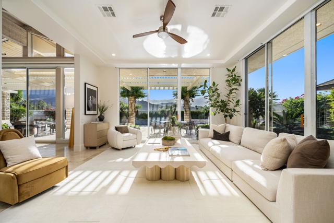
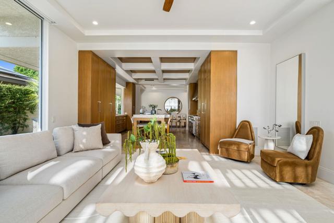
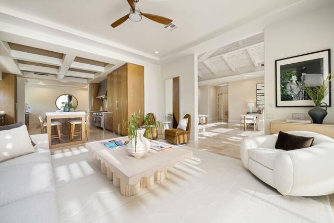
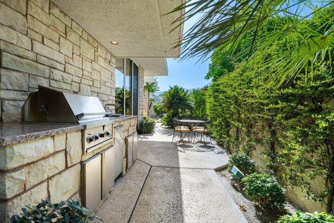
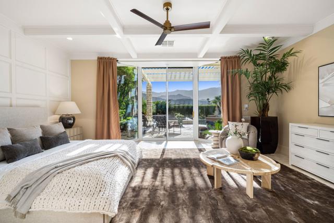
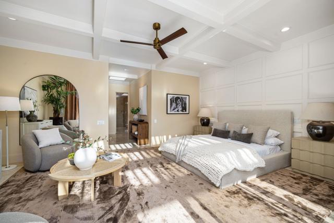
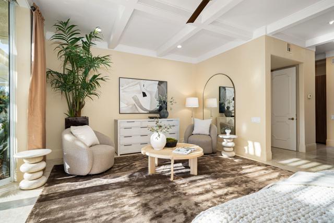
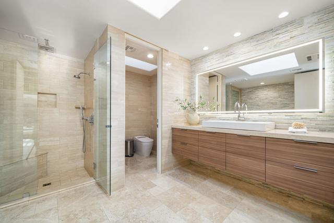
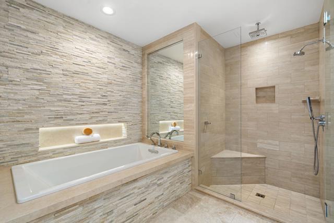
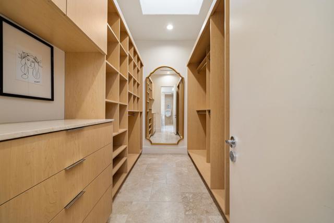
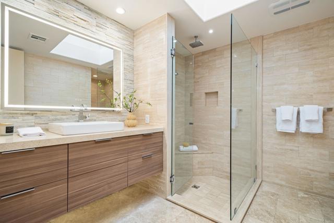
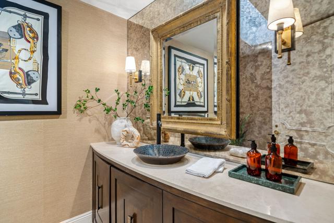
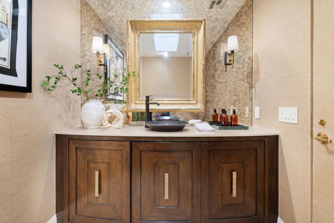
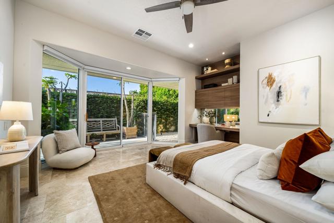
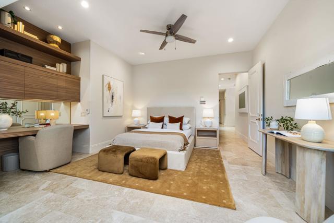
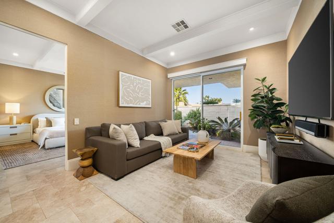
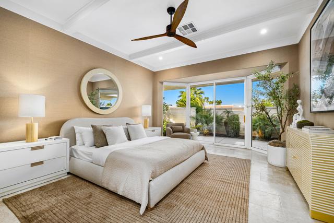
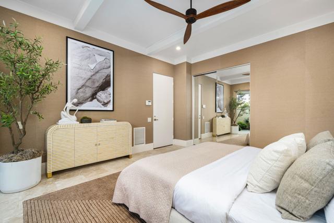
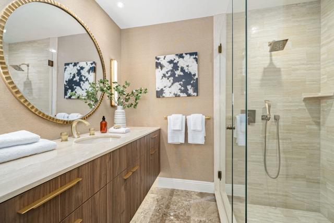
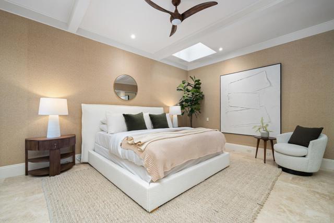
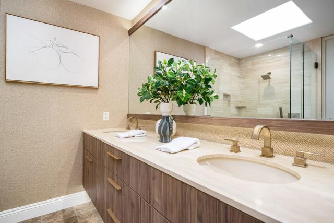
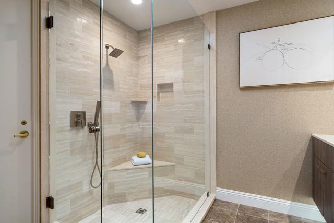
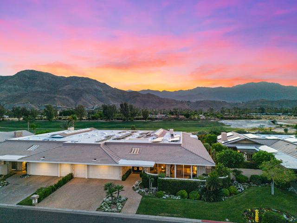
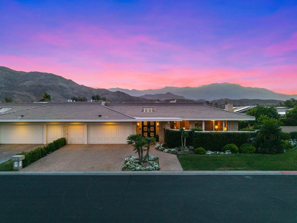
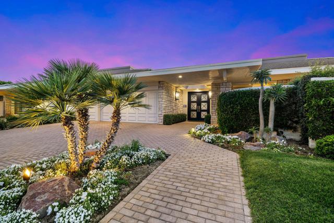
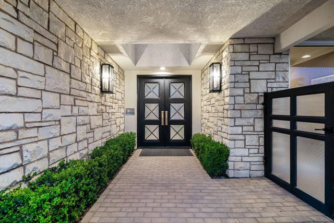
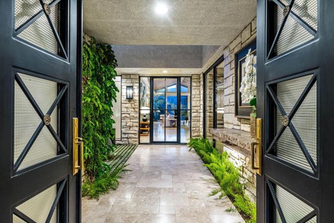
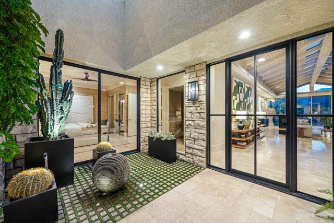
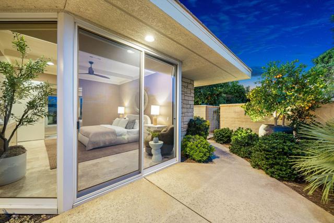
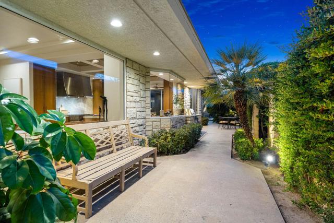
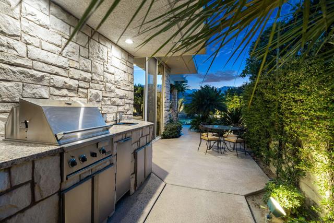
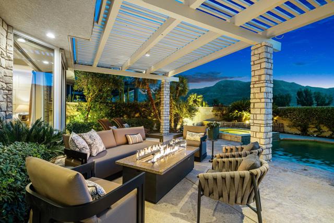
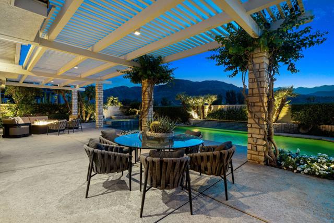
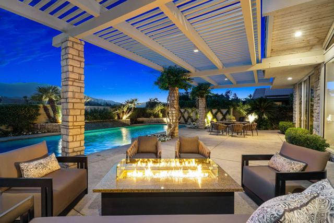
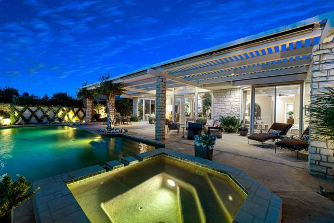
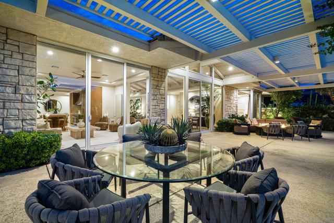
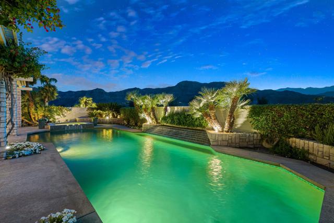
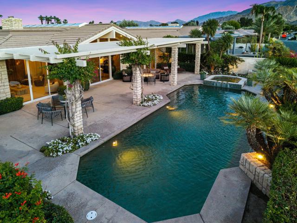
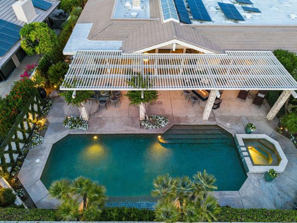
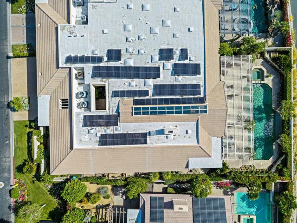
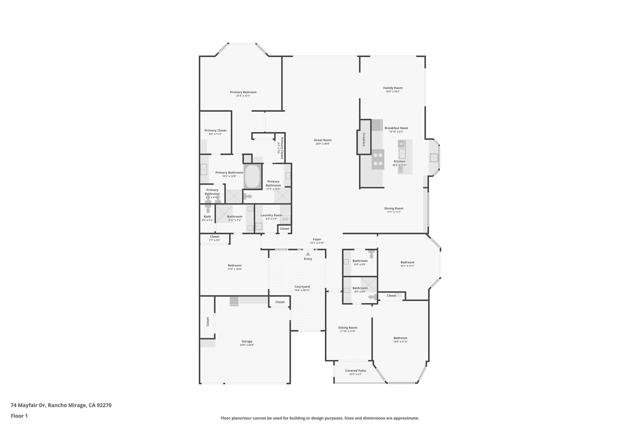
Stunning remodeled estate in Rancho Mirage featuring 4,640 sq ft, 4 bedrooms, and 4.5 bathrooms, ideally positioned to capture unobstructed western mountain views and breathtaking sunsets. Located in a highly desirable area, this architecturally striking home offers soaring wood-beam ceilings, dramatic skylights, and expansive walls of glass that fill the home with natural light and create seamless indoor-outdoor living. The open-concept living room, kitchen, and primary suite all showcase incredible mountain views, making this home perfect for both everyday living and entertaining. Thoughtfully remodeled approximately five years ago, upgrades include elegant marble flooring, a fully renovated pool with PebbleTec finish, updated equipment, saltwater system, and approximately $90,000 in owned solar for energy efficiency. The flexible floor plan offers four true bedrooms, including a private suite with an attached sitting room–ideal for guests, a home office, or multi-generational living. The gourmet kitchen features Thermador and Sub-Zero appliances, custom cabinetry, and a large center island. Outdoor living is exceptional, with a private resort-style backyard featuring a pool and spa, built-in BBQ, outdoor refrigerator and sink, lush landscaping, and panoramic mountain views. Additional features include a Pentair whole-house water filtration system and a discreet, fully enclosed dog run. A rare opportunity to own a move-in ready, view-focused home in Rancho Mirage with luxury upgrades, solar efficiency, and an ideal layout.
Listing Provided By:
Bennion Deville Homes
Kymberly Dias
Address
Open on Google Maps-
Address: 74 Mayfair Drive, Rancho Mirage, CA
-
City: Rancho Mirage
-
State/county: California
-
Zip/Postal Code: 92270
-
Area: 321 - Rancho Mirage
Details
Updated on June 2, 2026 at 10:22 pm-
Property ID 219146661DA
-
Price $2,795,000
-
Property Size 4640 sqft
-
Land Area 9583 sqft
-
Bedrooms 4
-
Bathrooms 5
-
Year Built 1991
-
Property Type Single Family Home
-
Property Status Sold
Additional details
-
Garage Spaces 2.50
-
Full Bathrooms 1
-
Half Bathrooms 1
-
Three Quarter Bathrooms 3
-
Original Price 2795000.00
-
Cooling Zoned
-
Fireplace 1
-
Fireplace Features Gas,Living Room
-
Heating Fireplace(s),Forced Air,Zoned
-
Interior Features High Ceilings,Recessed Lighting
-
Kitchen Appliances Quartz Counters,Remodeled Kitchen,Kitchen Island
-
Parking Driveway,Garage Door Opener,Golf Cart Garage
-
Pool Y/N 1
-
Roof Tile,Flat
-
Stories 1
-
Utilities Cable Available
-
View Mountain(s),Pool

