

73810 Cezanne Drive, Palm Desert, CA 92211
- $800,000
Description
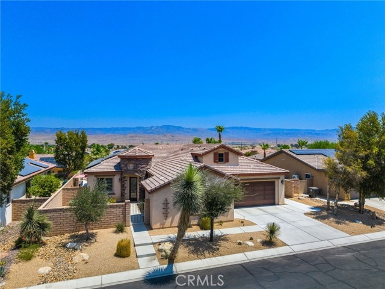
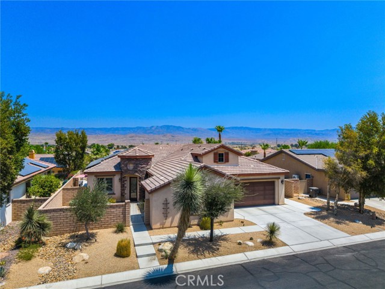
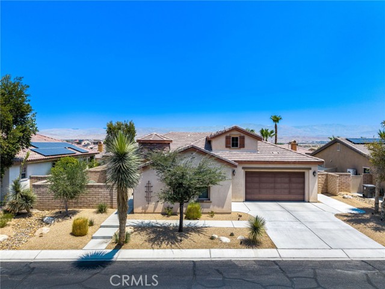
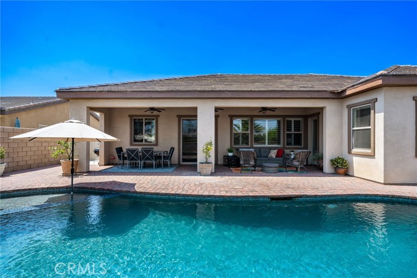
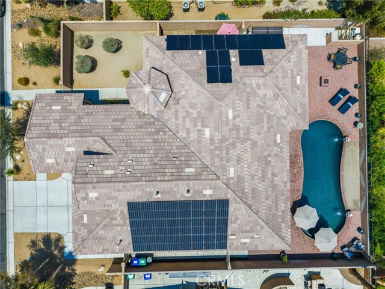
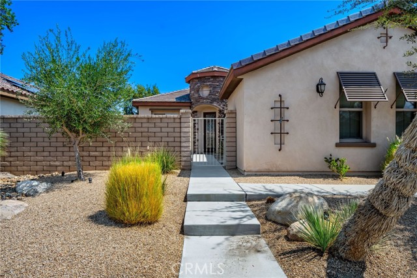
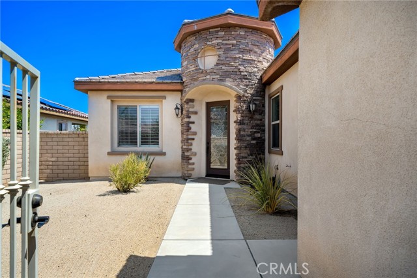
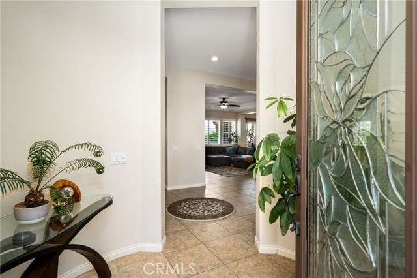
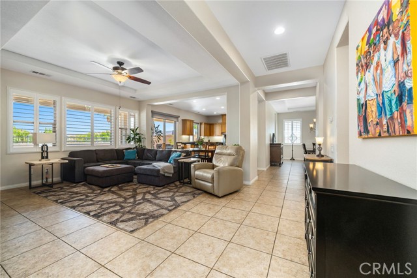
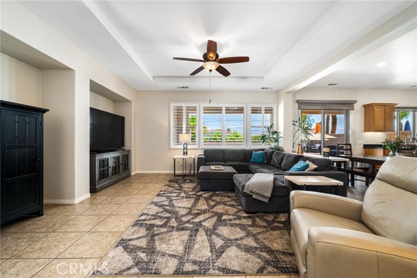
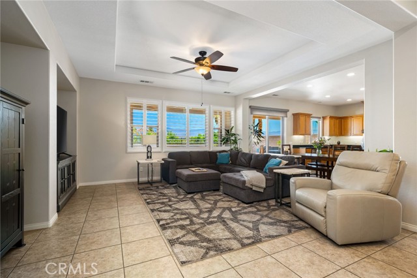
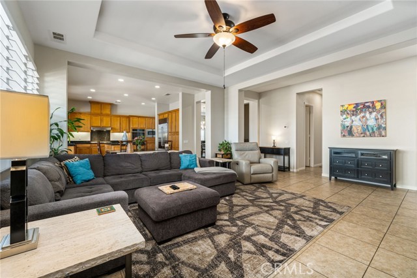
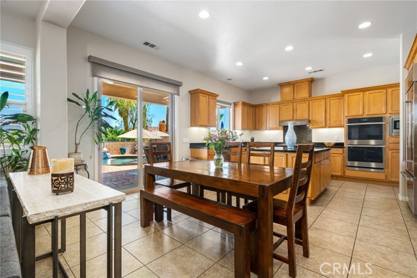
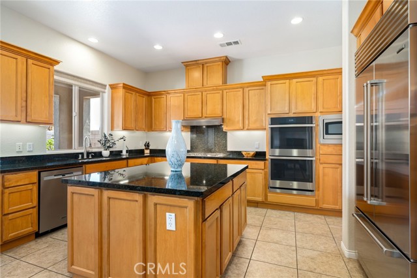
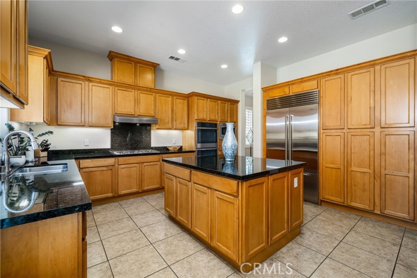

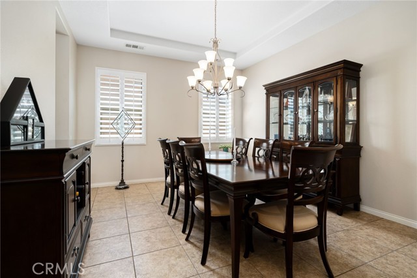
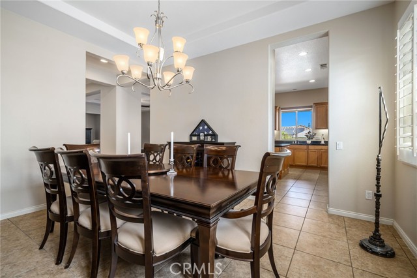
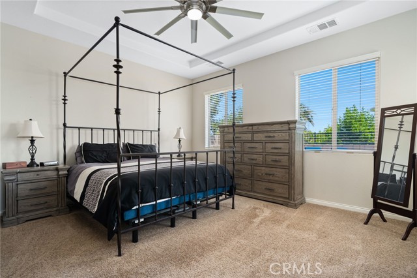
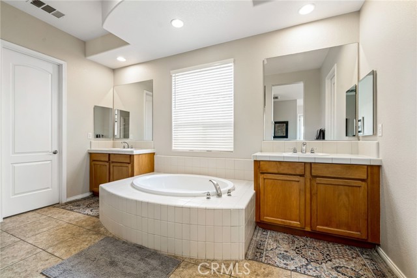
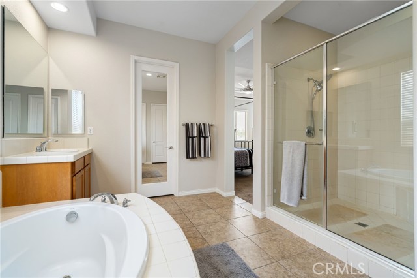
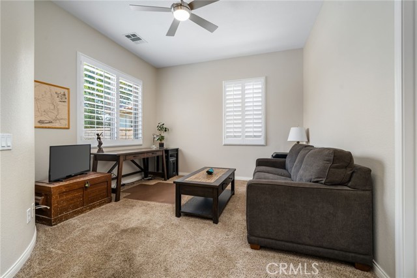
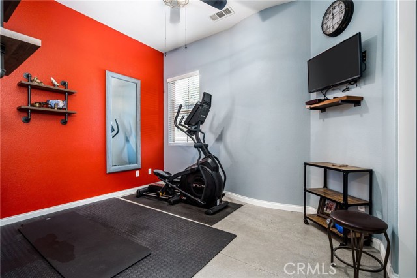
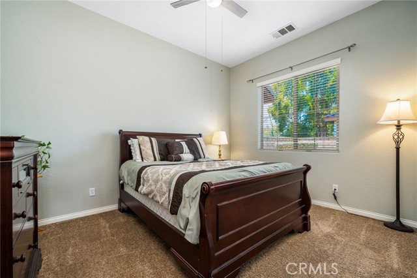
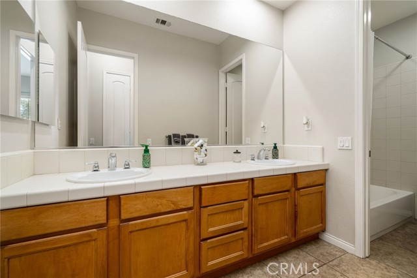
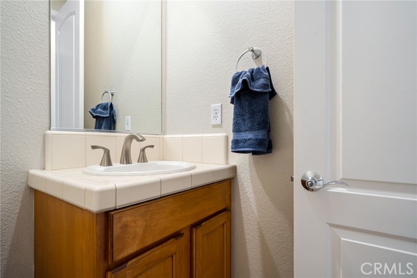
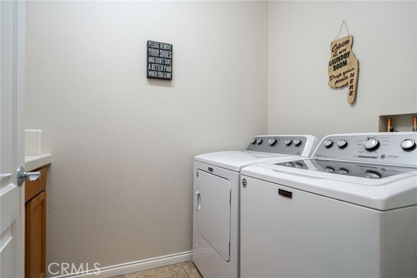
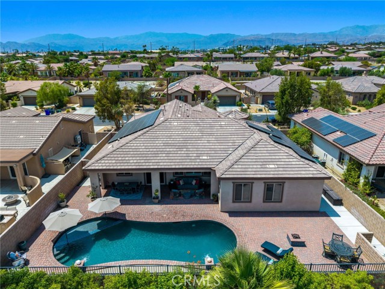
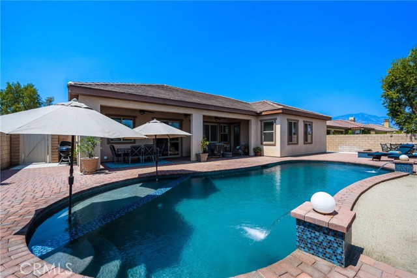
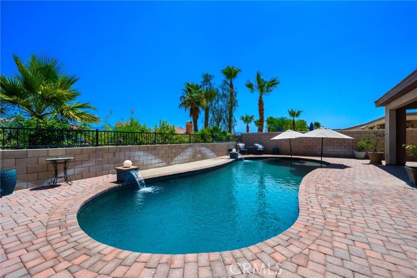

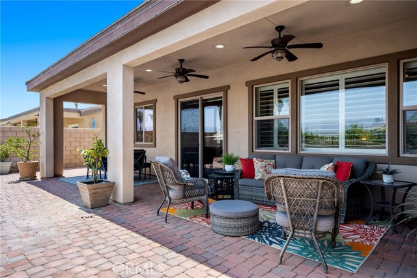
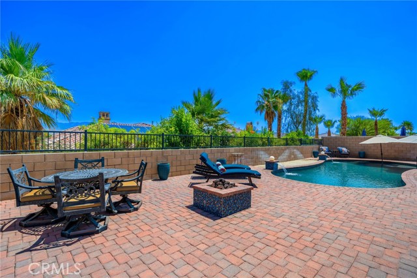
Price Improvement and highly motivated sellers!!! Located in the desirable community of The Gallery in Palm Desert, this Ponderosa built, 4 bedroom, 2.5 bath home offers 2,596 sq. ft. of stylish living space. A gated courtyard entry leads to an elegant rotunda, high windows, and 12 ft. tray ceilings that fill the home with light. The formal dining room is perfect for entertaining, while the kitchen boasts black granite counters, double ovens, and a Sub-Zero built-in refrigerator. The fourth bedroom is currently used as an office with a walk-in closet for added storage. The home is powered by 40 solar panels and a Tesla back up battery that are paid off. Enjoy resort-style outdoor living with a covered patio featuring recessed lighting and a mist system, plus a Pebble Tec pool with tanning shelf. The private backyard offers low-maintenance landscaping and stunning mountain views. Two attached garages accommodate three cars. This home blends elegance, comfort, and function in one of Palm Desert’s most sought-after neighborhoods.
Listing Provided By:
HomeSmart
ERIC TAPIA
(760-668-2904)
Address
Open on Google Maps-
Address: 73810 Cezanne Drive, Palm Desert, CA
-
City: Palm Desert
-
State/county: California
-
Zip/Postal Code: 92211
-
Area: 322 - North Palm Desert
Details
Updated on July 4, 2026 at 4:13 am-
Property ID IV26048999
-
Price $800,000
-
Property Size 2596 sqft
-
Land Area 8712 sqft
-
Bedrooms 4
-
Bathrooms 3
-
Year Built 2009
-
Property Type Single Family Home
-
Property Status Sold
Additional details
-
Garage Spaces 2.00
-
Full Bathrooms 2
-
Half Bathrooms 1
-
Original Price 850000.00
-
Cooling Central Air
-
Fireplace 1
-
Fireplace Features Fire Pit
-
Heating Central
-
Interior Features Coffered Ceiling(s),High Ceilings,Granite Counters,Brick Walls,Recessed Lighting,Ceiling Fan(s),Open Floorplan,Block Walls,Built-in Features,Storage
-
Kitchen Appliances Kitchen Open to Family Room,Pots & Pan Drawers,Kitchen Island,Granite Counters
-
Parking Garage,Concrete,Direct Garage Access,Garage - Three Door,Garage Faces Front,Driveway,Private
-
Pool Y/N 1
-
Roof Concrete,Tile
-
Sewer Public Sewer
-
Stories 1
-
View Mountain(s),Neighborhood,Panoramic

