

73587 El Hasson Circle, Palm Desert, CA 92260
- $1,295,000

- $1,295,000
Description
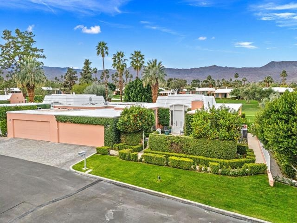
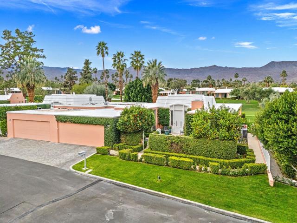
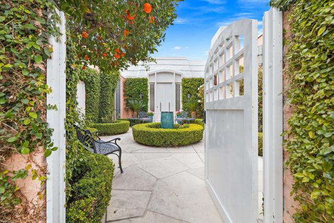
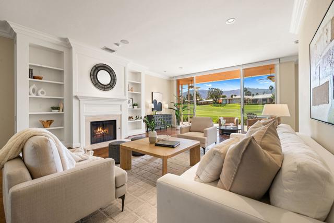
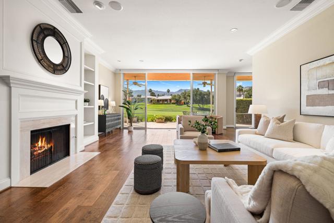
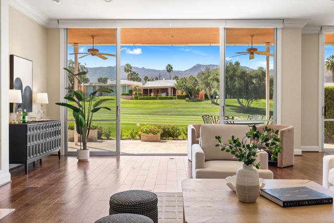
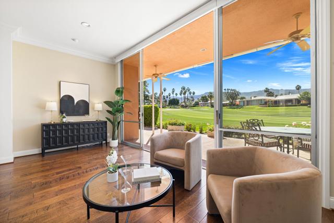
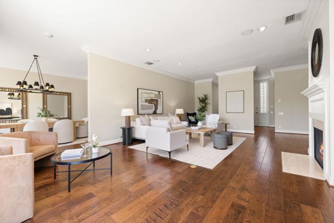
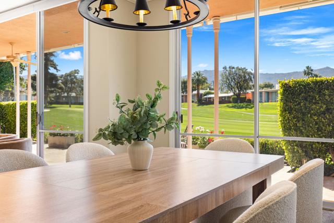
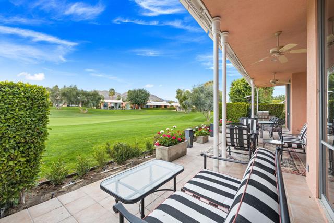
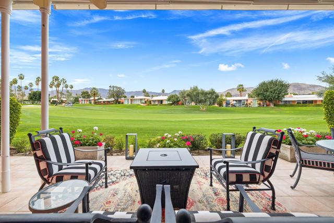
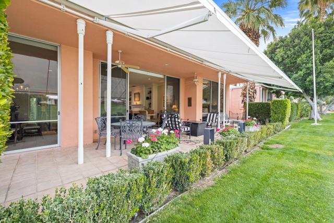
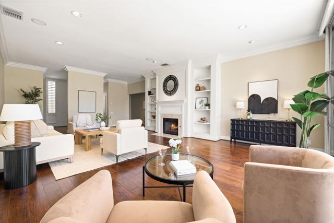
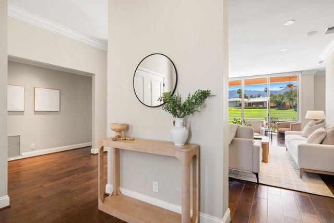
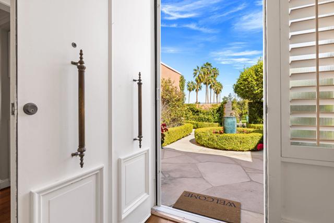
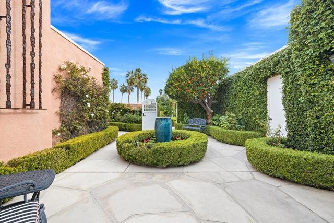
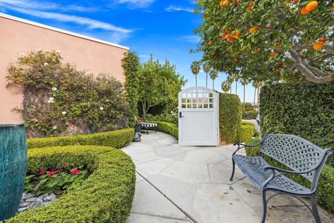
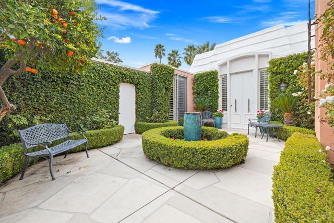
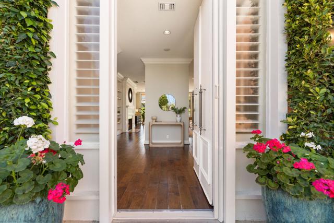
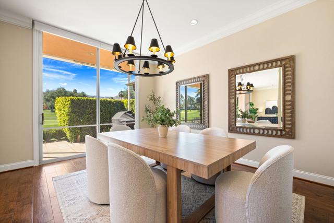
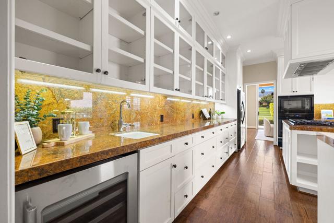
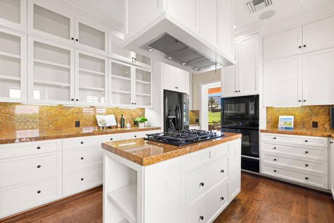
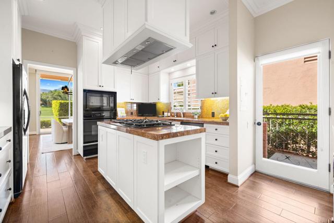
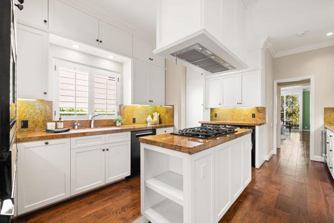
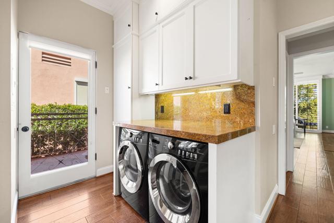
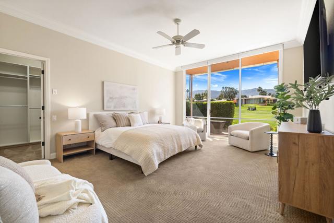
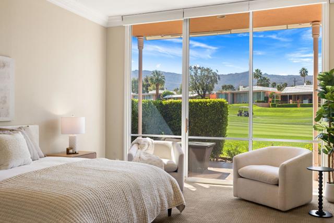
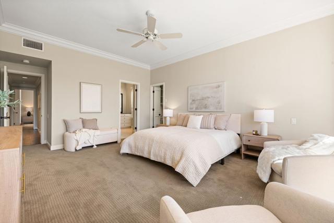
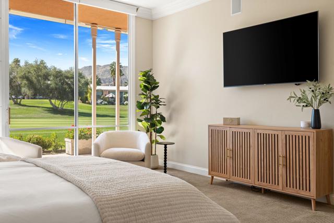
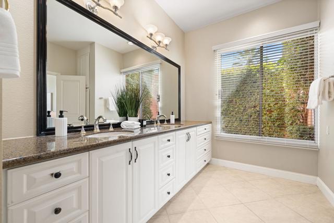
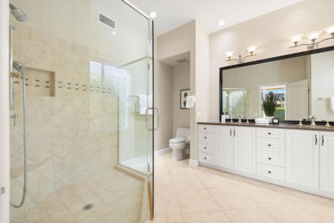
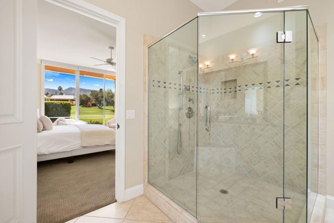
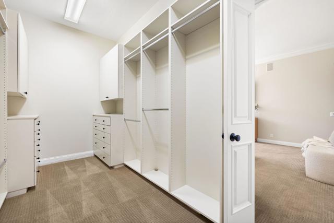
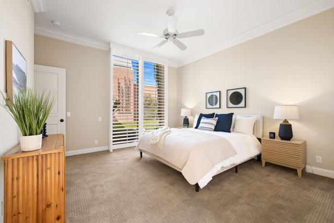
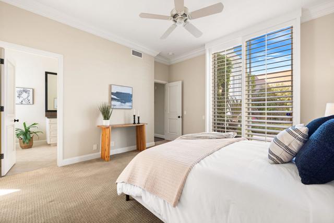
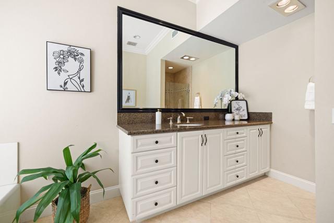
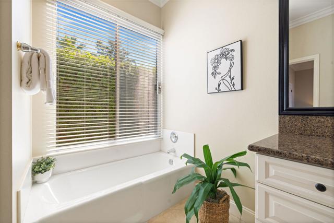
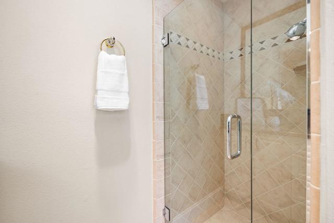
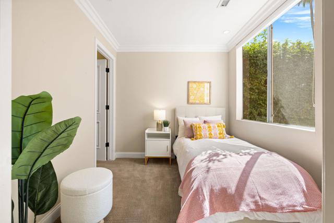
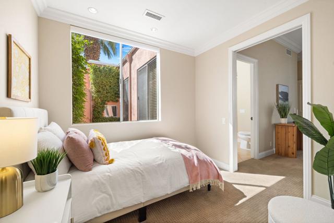
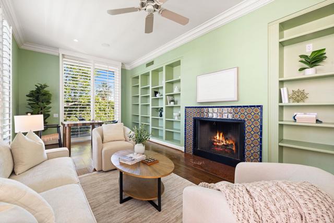
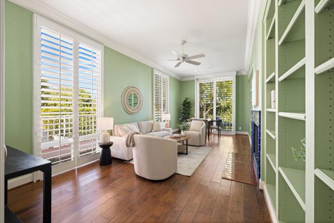
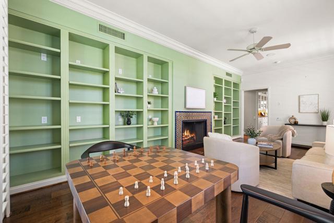
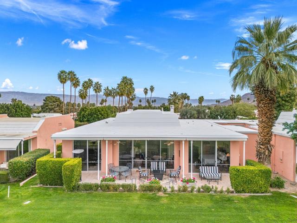
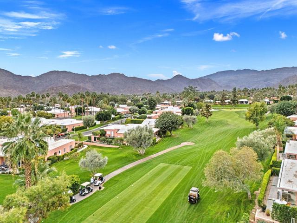
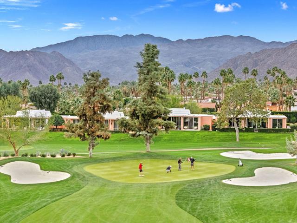
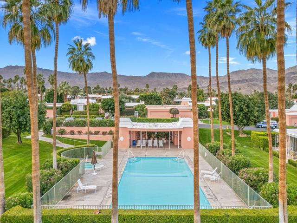
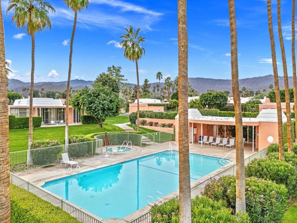
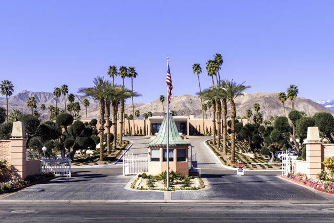
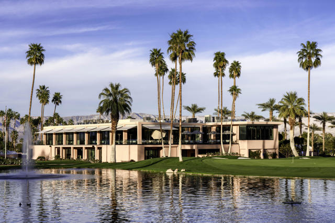
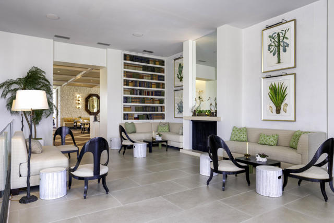
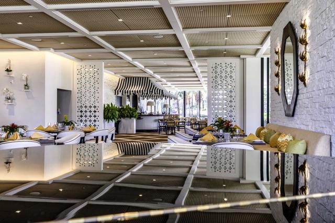
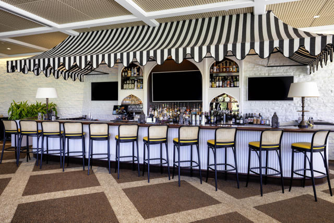
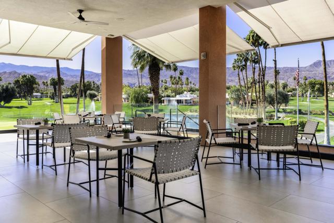
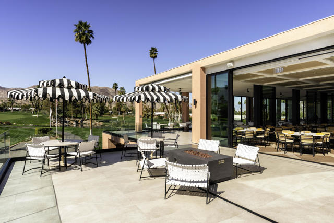
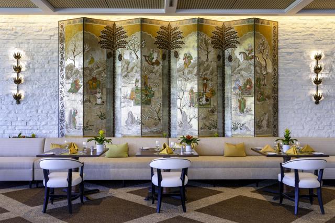
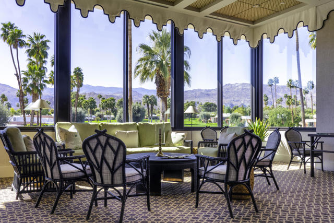
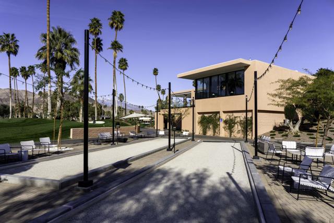
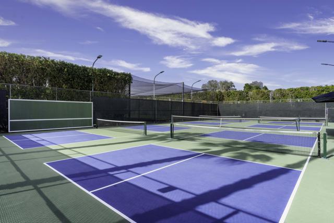
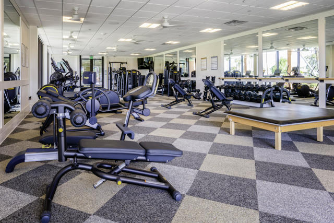
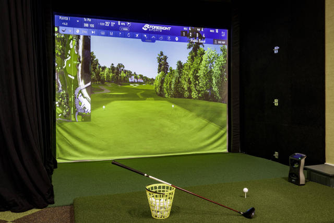
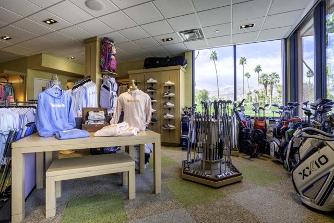
Expansive 10-foot sliding glass doors open the living spaces of this spacious Marrakesh villa to a private outdoor patio and beautiful golf course setting. Offering approximately 2,629 square feet with east- and west-facing views, 73587 El Hasson combines generous interiors, a flexible floor plan, and thoughtful updates for effortless desert living.The three-bedroom, three-bath layout centers around a spacious living room with a fireplace, hardwood floors, and traditional crown molding. Walls of glass bring in natural light and create an easy connection to the expansive patio, offering plenty of space for dining, relaxing, and entertaining outdoors.One of the bedrooms has been converted into a large den with a second fireplace, creating a comfortable and versatile space for movie nights, a home office, or an additional lounge. The kitchen offers abundant built-ins, a serving island, and direct access outdoors, making it equally functional for everyday living and entertaining.Recent updates include a new wine refrigerator, dishwasher, electric shades, awning, and new roof, adding modern convenience while complementing the home’s classic Hollywood Regency character.Residents of Marrakesh Country Club, celebrated as the Jewel of the Desert, enjoy an 18-hole executive golf course, tennis, pickleball, bocce ball, croquet, fitness, community pools, and a beautifully remodeled clubhouse with casual and fine dining. Just moments from El Paseo’s renowned shopping and dining, 73587 El Hasson offers the space, privacy, and indoor-outdoor lifestyle that make Marrakesh living so special.
Listing Provided By:
Bayside Real Estate Partners
Molly Hobin Williams
Address
Open on Google Maps-
Address: 73587 El Hasson Circle, Palm Desert, CA
-
City: Palm Desert
-
State/county: California
-
Zip/Postal Code: 92260
-
Area: 323 - South Palm Desert
Details
Updated on September 29, 2026 at 9:00 pm-
Property ID 219152749DA
-
Price $1,295,000
-
Property Size 2629 sqft
-
Land Area 4676 sqft
-
Bedrooms 3
-
Bathrooms 3
-
Year Built 1978
-
Property Type Single Family Home
-
Property Status For Sale
Additional details
-
Garage Spaces 2.00
-
Full Bathrooms 2
-
Three Quarter Bathrooms 1
-
Original Price 1295000.00
-
Cooling Central Air
-
Fireplace 1
-
Fireplace Features Bonus Room,Living Room
-
Heating Fireplace(s),Central
-
Interior Features Furnished
-
Kitchen Appliances Quartz Counters,Remodeled Kitchen,Kitchen Island
-
Parking Side by Side,Garage Door Opener
-
Property Style Traditional
-
Sewer Other
-
Stories 1
-
View Mountain(s),Golf Course

