

71569 Sahara Road, Rancho Mirage, CA 92270
- $1,375,000
- $1,375,000
Description
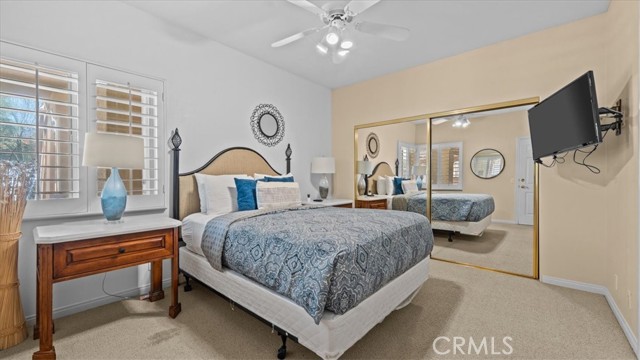
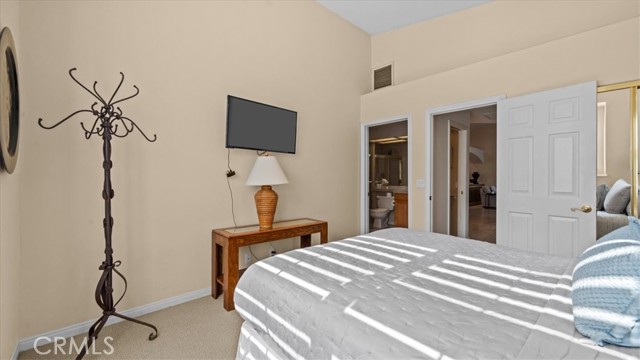
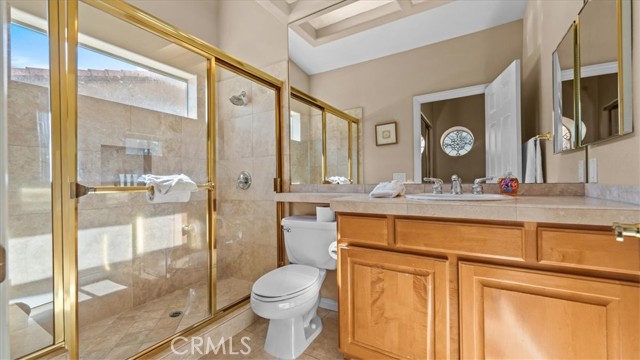

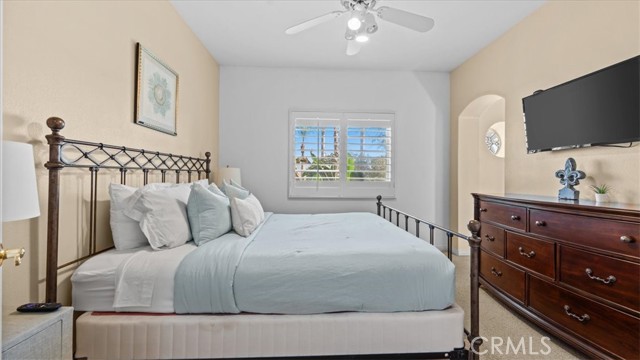
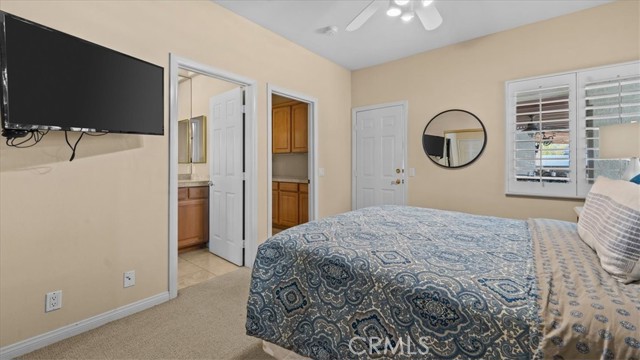
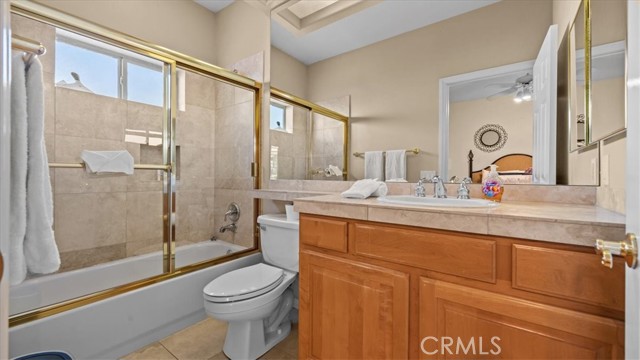

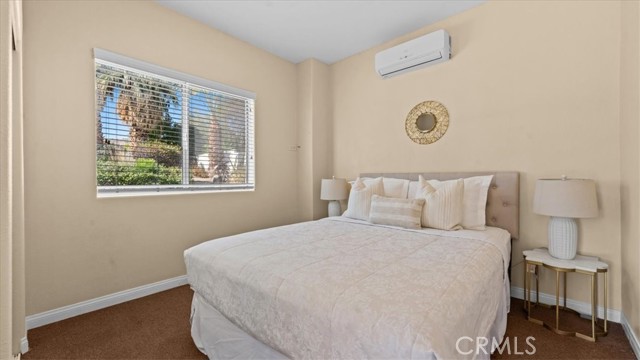
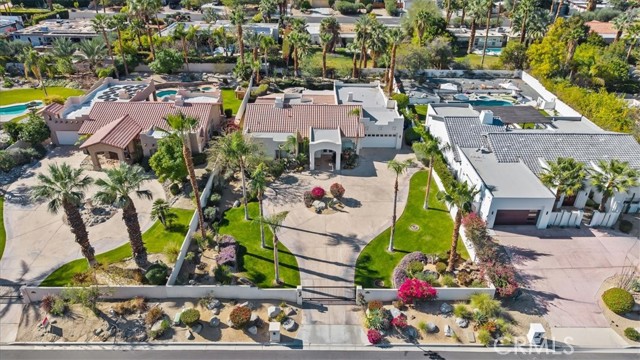
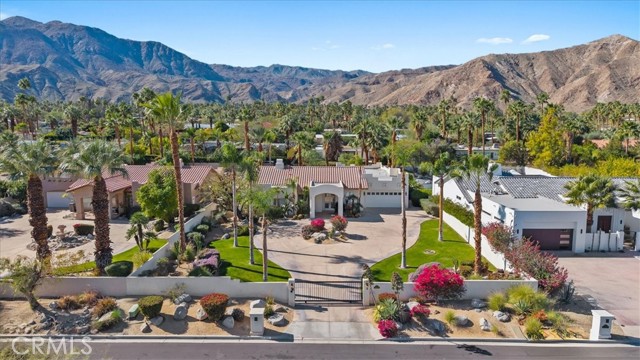
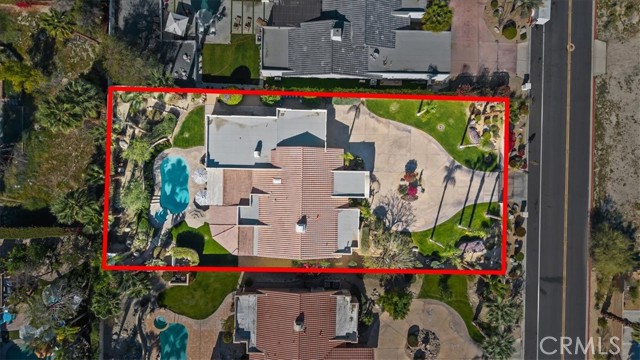
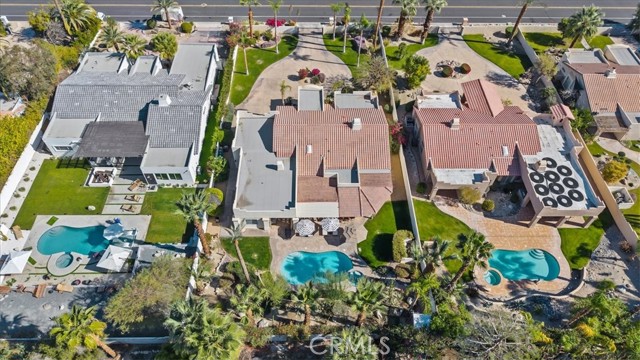
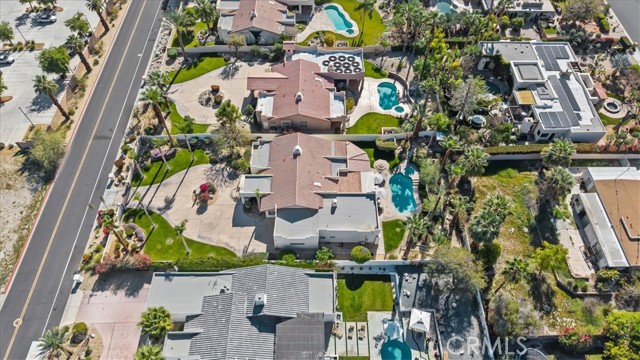
Set on a generous 17,424 sq ft gated lot in the heart of Magnesia Falls, Rancho Mirage, this five-bedroom, four-bath estate offers a refined desert lifestyle with true resort appeal. All bedrooms feature en-suite baths, including a private attached 5th bedroom—perfect for guests—located just steps from the pool and equipped with its own split A/C system.
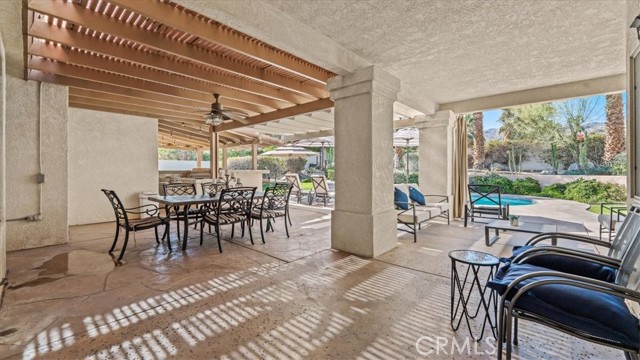

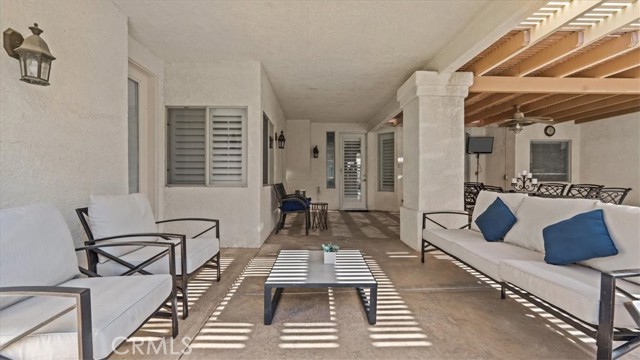
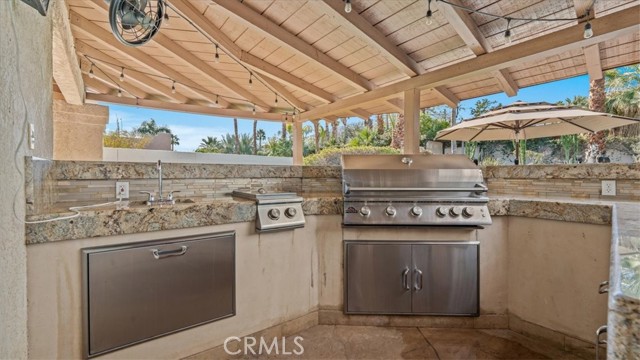
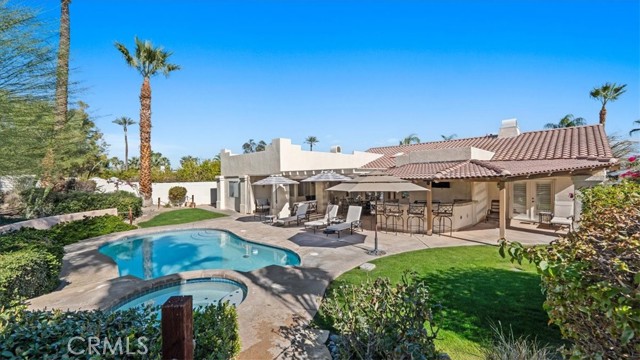

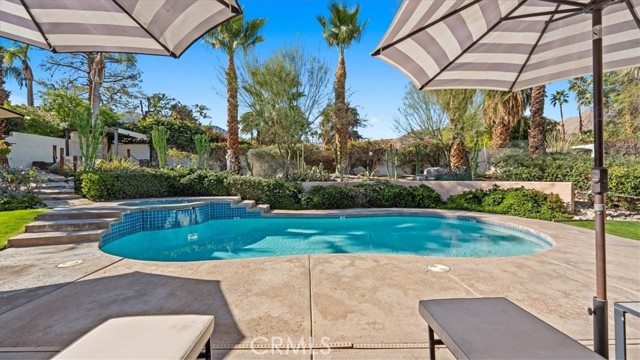
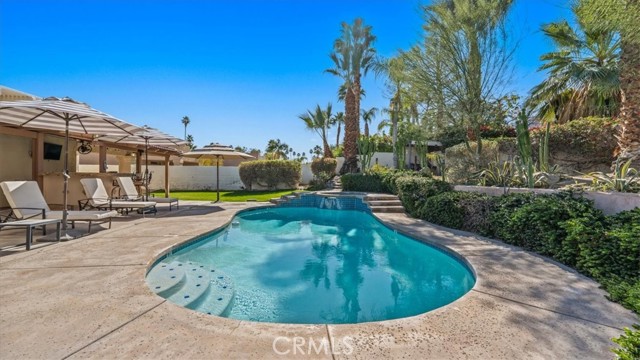

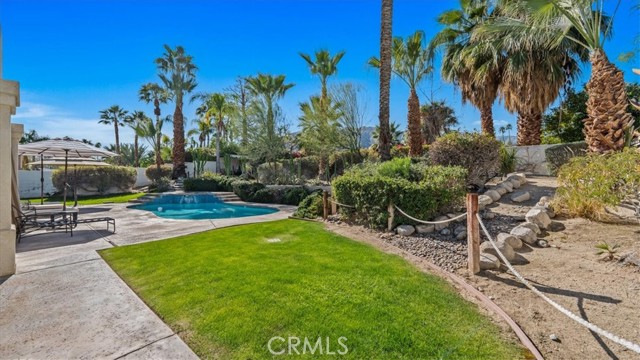
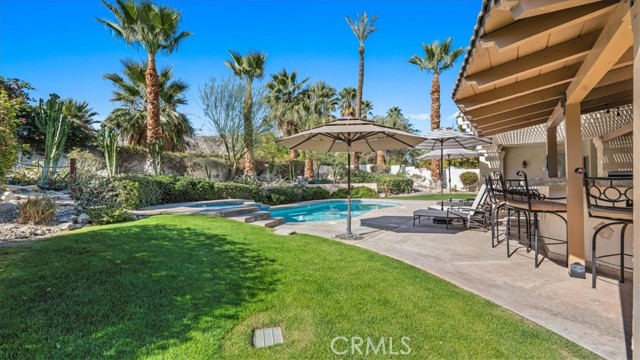

The expansive backyard is designed for entertaining and relaxation, featuring a large pool and spa, built-in bar and barbecue, and ample space to enjoy the sun and mountain backdrop. Recent upgrades include a new gas pool heater and filter, ensuring year-round enjoyment.
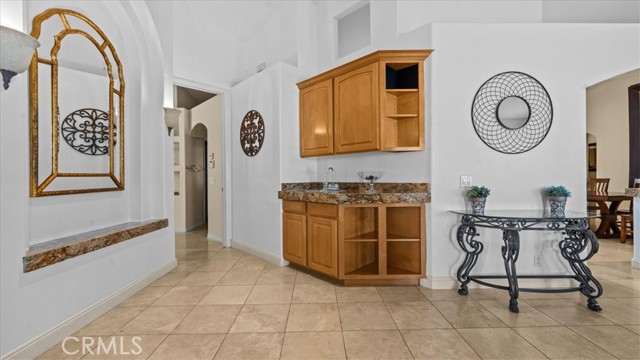
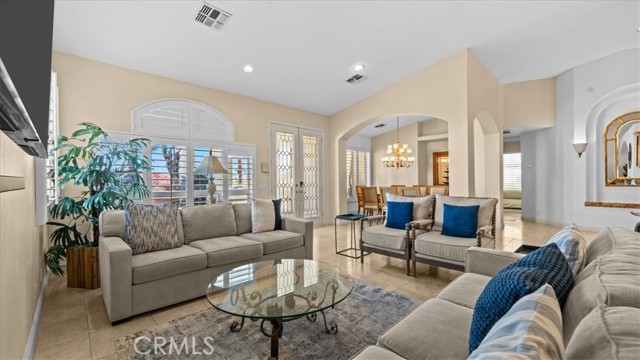
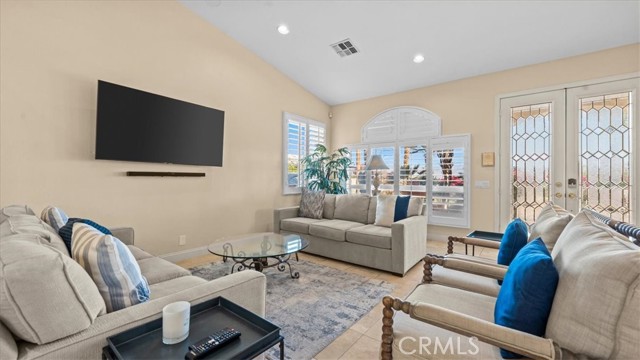
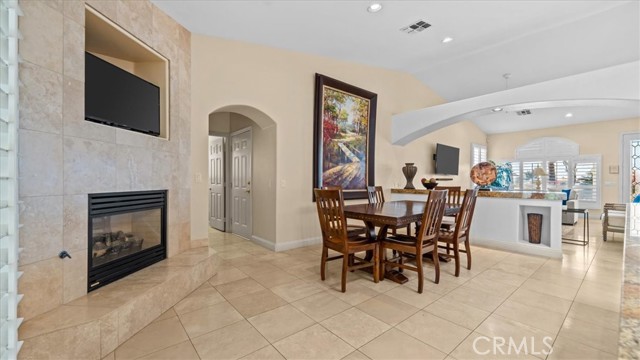
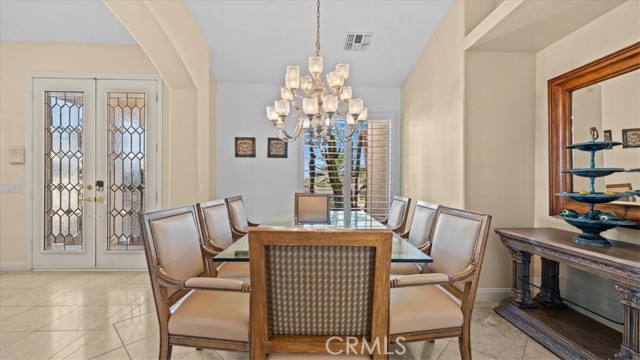

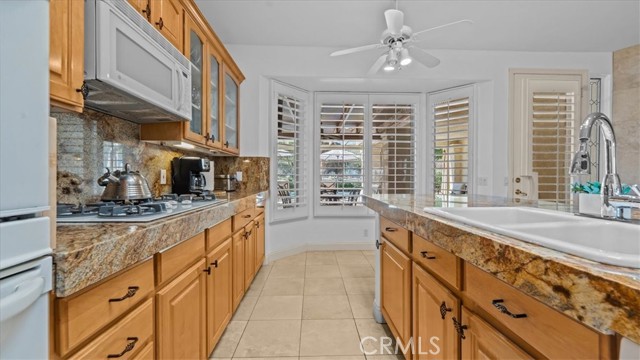
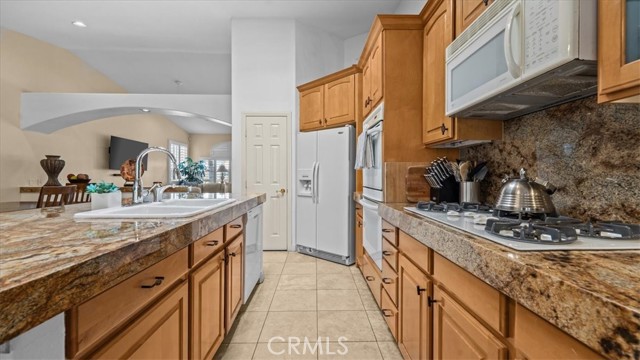

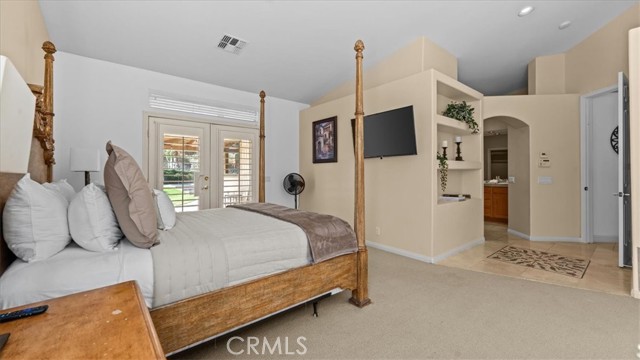
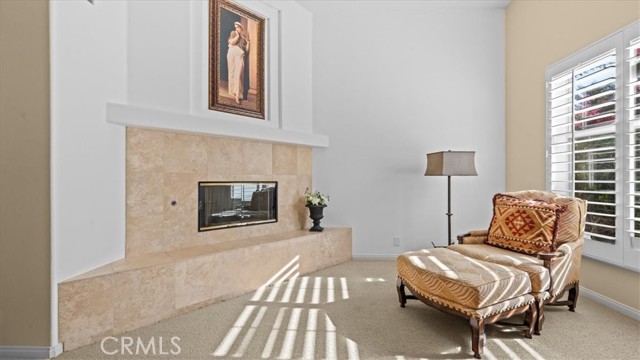
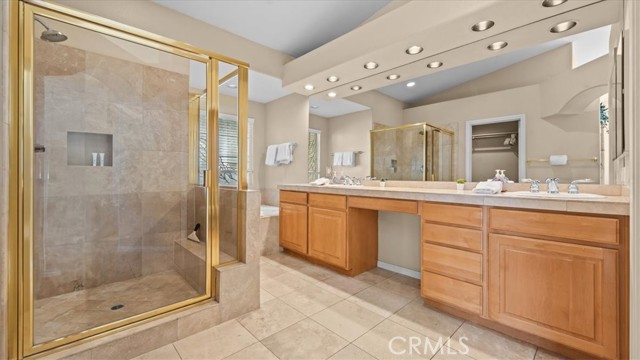
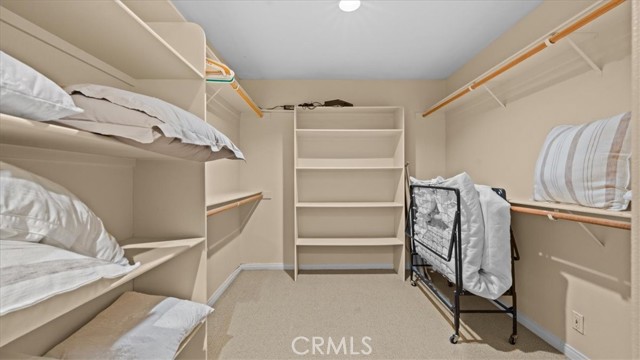
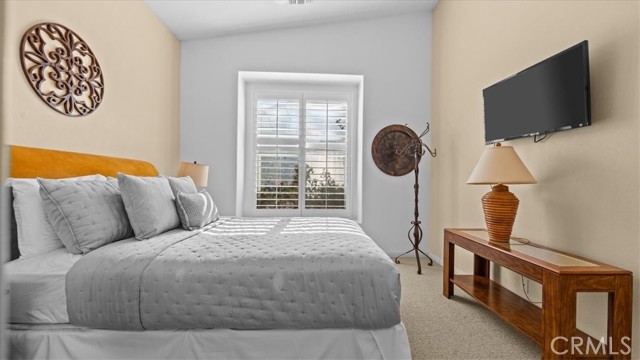
Inside, the home is filled with natural light from dual-pane windows complemented by plantation shutters and high ceilings. Two fireplaces add warmth and character, including one in the open-concept kitchen and family room—an inviting space for everyday living and gatherings. The oversized primary suite offers a spacious walk-in closet and a private retreat feel.
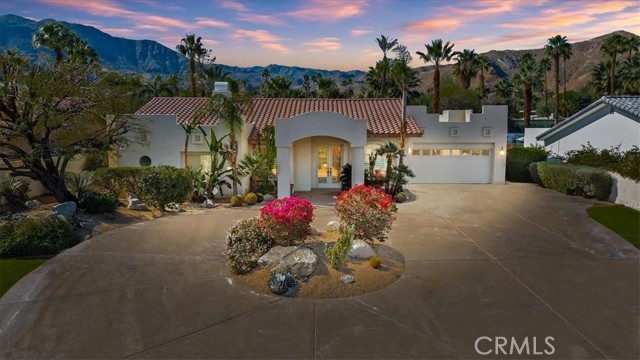
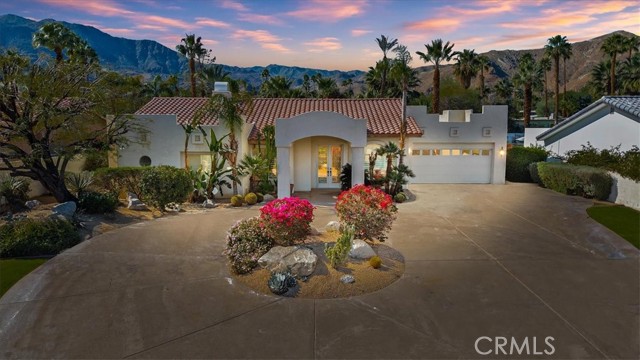

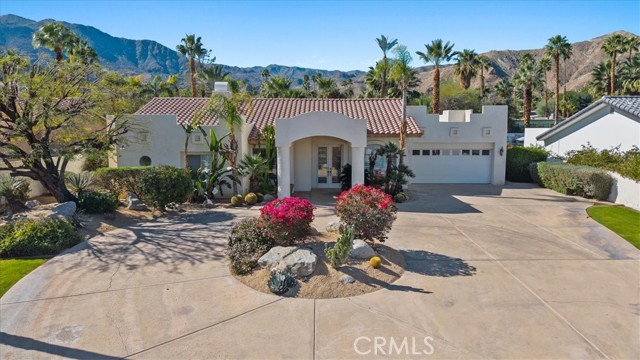
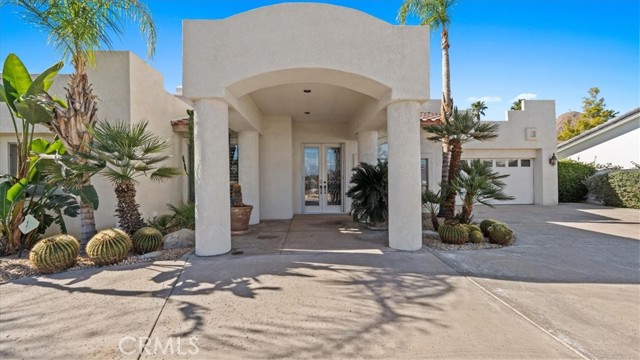
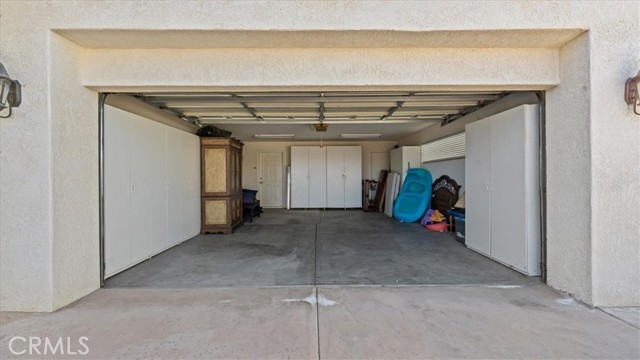
An attached oversized two-car garage and a long private driveway with parking for up to seven additional vehicles provide exceptional convenience. A newly upgraded front gate enhances both privacy and curb appeal.
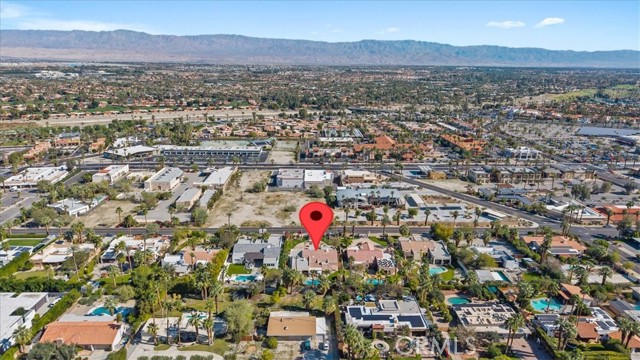
This property combines space, comfort, and thoughtful upgrades in one of Rancho Mirage’s most desirable neighborhoods—an ideal full-time residence, seasonal retreat, or investment opportunity.
Listing Provided By:
T.N.G. Real Estate Consultants
Laura Fox
(562-715-3743)
Address
Open on Google Maps-
Address: 71569 Sahara Road, Rancho Mirage, CA
-
City: Rancho Mirage
-
State/county: California
-
Zip/Postal Code: 92270
-
Area: 321 - Rancho Mirage
Details
Updated on October 21, 2026 at 4:10 am-
Property ID PW26022987
-
Price $1,375,000
-
Property Size 2710 sqft
-
Land Area 17424 sqft
-
Bedrooms 5
-
Bathrooms 4
-
Year Built 2000
-
Property Type Single Family Home
-
Property Status For Sale
Additional details
-
Garage Spaces 2.00
-
Full Bathrooms 4
-
Original Price 1479000.00
-
Cooling Central Air
-
Fireplace 1
-
Fireplace Features Gas,Primary Bedroom,Family Room
-
Heating Forced Air,Central
-
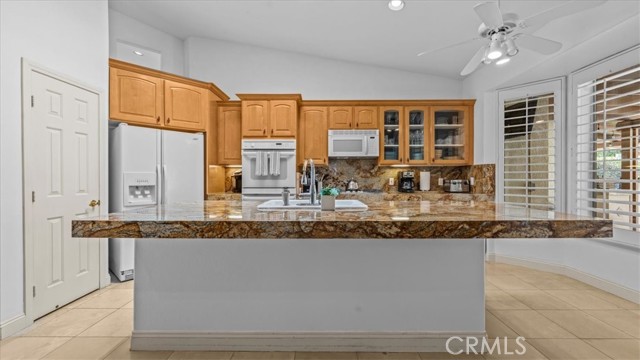
Interior Features High Ceilings,In-Law Floorplan,Granite Counters
-
Kitchen Appliances Kitchen Open to Family Room,Pots & Pan Drawers,Kitchen Island,Granite Counters
-
Parking Concrete,Auto Driveway Gate,Circular Driveway,Garage Faces Front,Garage Door Opener,Oversized
-
Pool Y/N 1
-
Property Style Spanish
-
Road City Street
-
Roof Spanish Tile
-
Sewer Public Sewer
-
Spa Y/N 1
-
Stories 1
-
Utilities Natural Gas Connected,Cable Available,Electricity Connected
-
View Mountain(s)
-
Water Public

