

71 Via Santo Tomas, Rancho Mirage, CA 92270
- $1,000,000
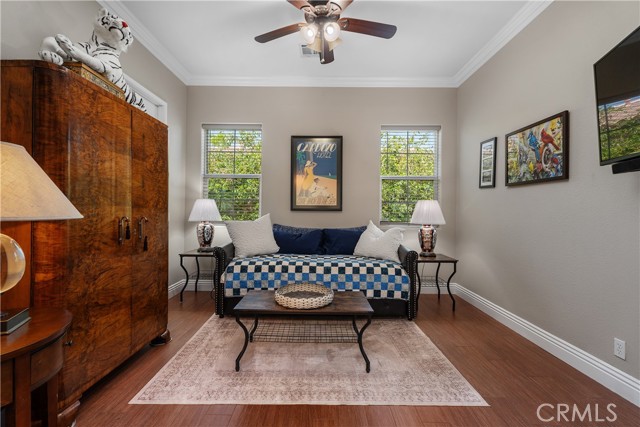
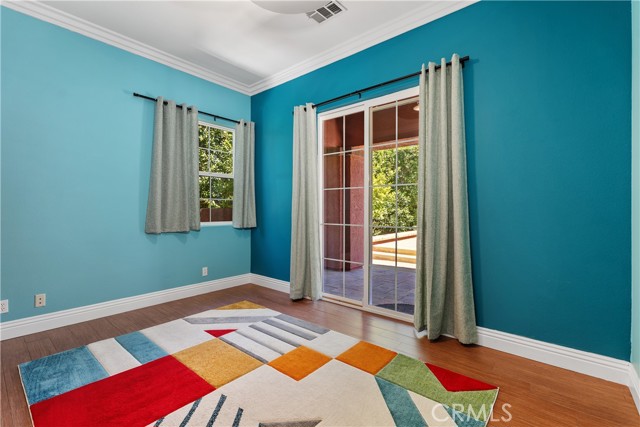
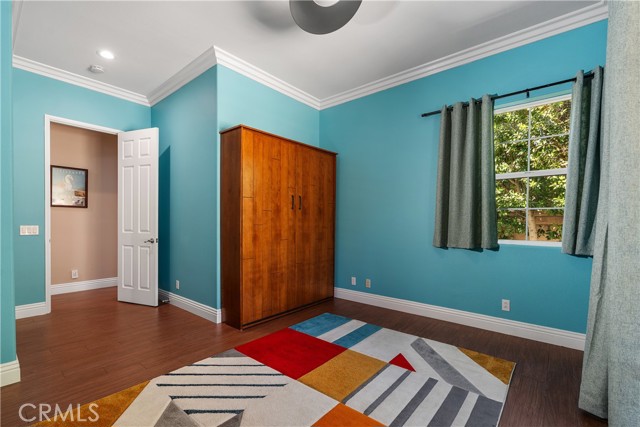
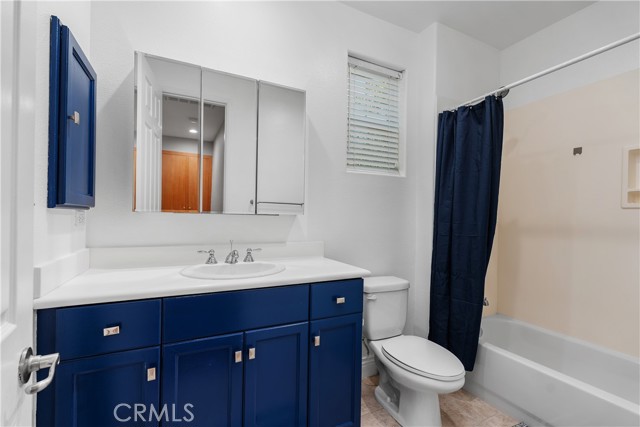
- $1,000,000
Description
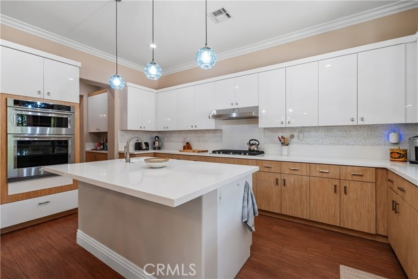
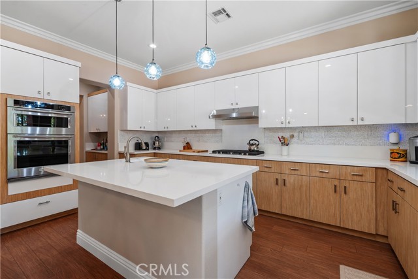
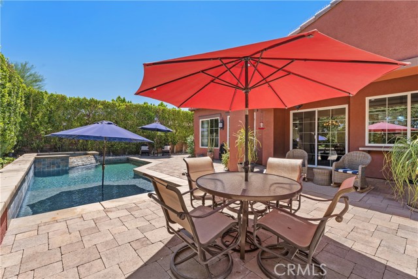
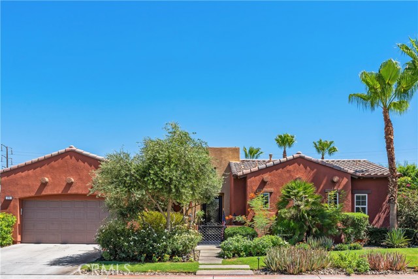
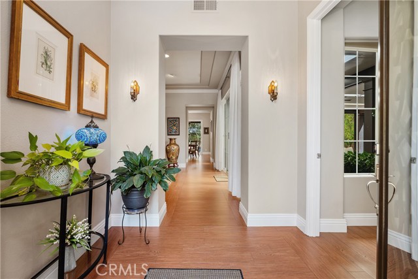
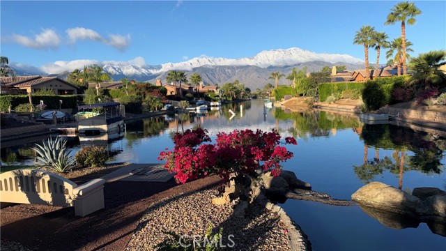
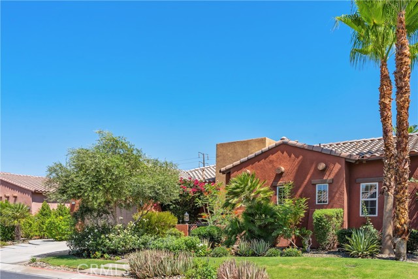
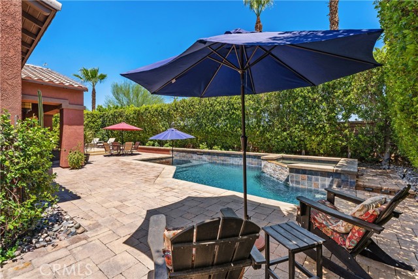
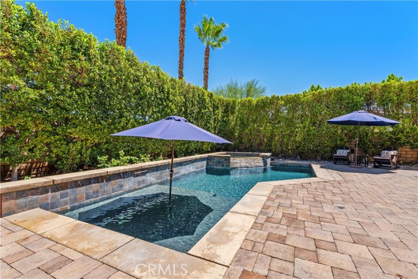
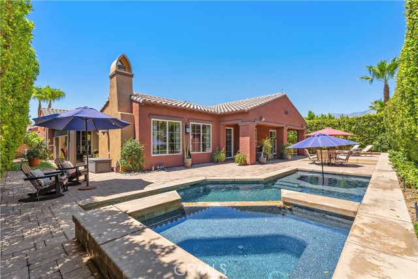
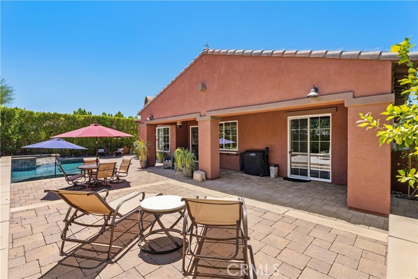
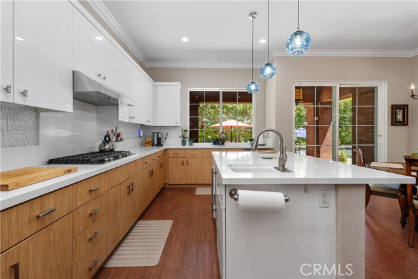
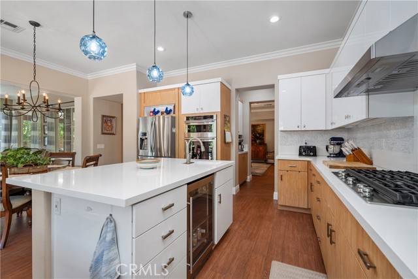
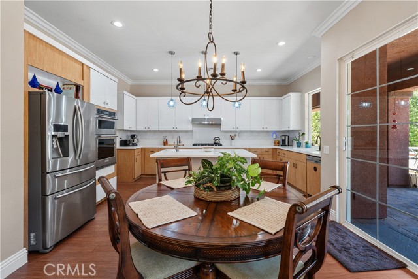
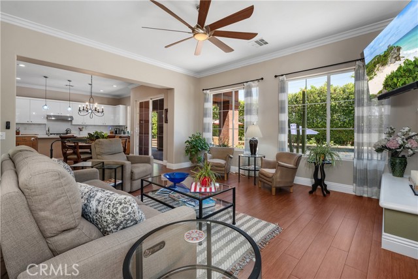
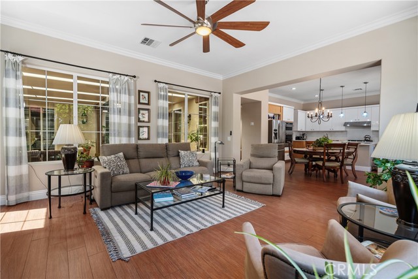
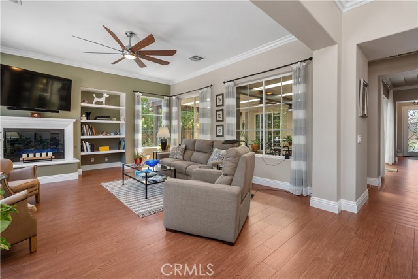
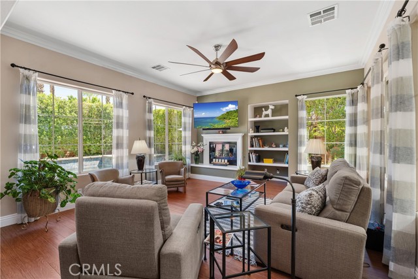
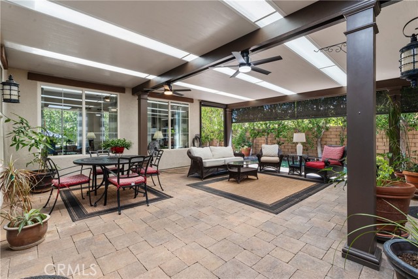
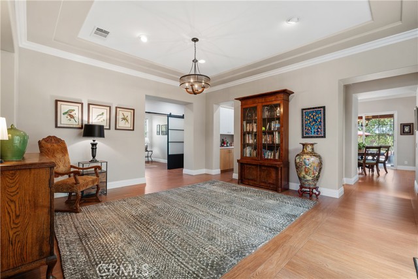
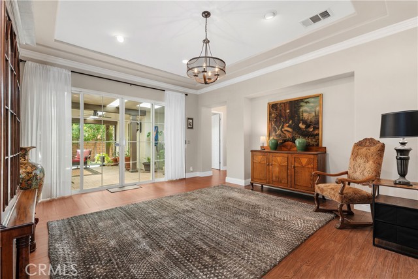
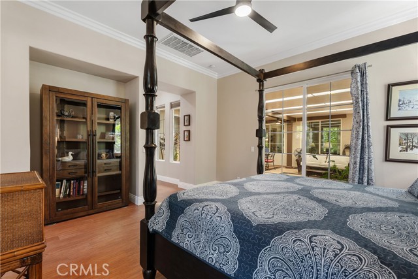
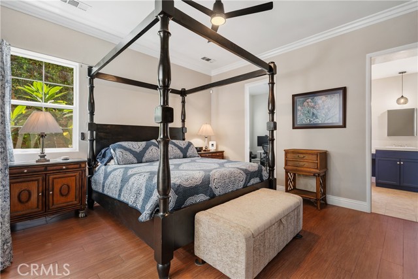
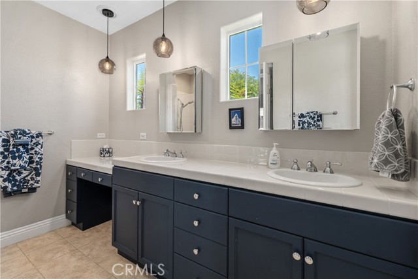
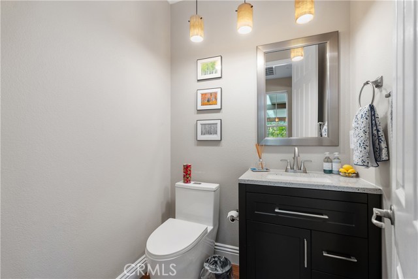
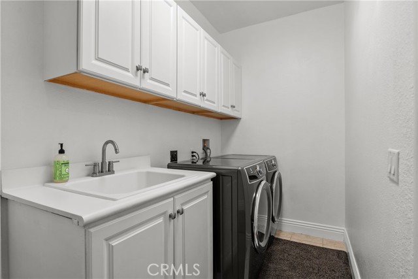
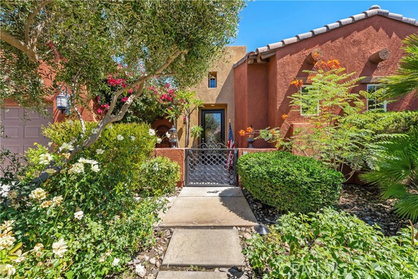
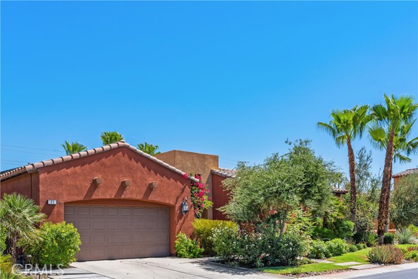
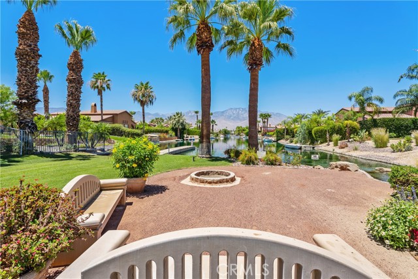
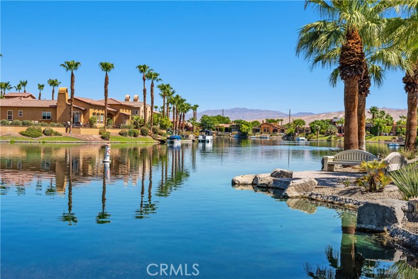
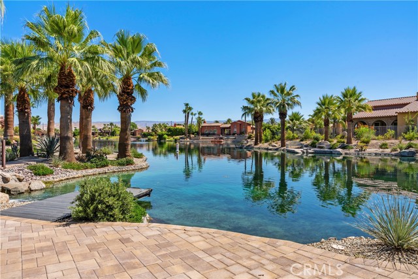
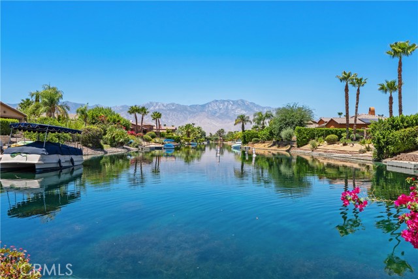
Beautifully upgraded home in the picturesque lake community of Santo Tomas, offering exceptional privacy, tranquility, stunning mountain views and a membership to Mission Hills Country Club. This 3-bedroom, 2.5-bath home features approximately 2,384 sq. ft. of open-concept living space designed for effortless indoor/outdoor living and entertaining. Gorgeous porcelain wood-plank tile flooring flows throughout. The Great Room and formal Dining Room open to a spacious three-season covered courtyard with opaque skylights and remote-controlled screens. The chef’s kitchen features quartz countertops, a Butler’s pantry, cold beverage refrigerator, five-burner gas cooktop, center island with prep sink, and bar seating. The spacious primary suite includes a private office and custom closet system. The resort-style backyard showcases a Pebble Tec saltwater pool and spa with a Baja ledge, elevated sun deck, breathtaking San Bernardino and San Jacinto mountain views, and is pre-plumbed for a future gas BBQ. 2 Air Conditioning systems and the Solar system add to the comfort and energy efficiency. Additional features include a full laundry room with utility sink and an attached two-car garage with epoxy floors and built-in storage. Enjoy all the benefits the Mission Hills Country Club has to offer!
Listing Provided By:
First Team Real Estate
Jeremy Lehman
(714-580-3274)
Address
Open on Google Maps-
Address: 71 Via Santo Tomas, Rancho Mirage, CA
-
City: Rancho Mirage
-
State/county: California
-
Zip/Postal Code: 92270
-
Area: 321 - Rancho Mirage
Details
Updated on September 30, 2026 at 4:30 pm-
Property ID PW26145658
-
Price $1,000,000
-
Property Size 2384 sqft
-
Land Area 9148 sqft
-
Bedrooms 3
-
Bathrooms 3
-
Year Built 2005
-
Property Type Single Family Home
-
Property Status For Sale
Additional details
-
Garage Spaces 2.00
-
Full Bathrooms 3
-
Original Price 1100000.00
-
Cooling Central Air
-
Fireplace 1
-
Fireplace Features Living Room
-
Heating Central
-
Interior Features High Ceilings
-
Parking Garage,Driveway
-
Pool Y/N 1
-
Sewer Public Sewer
-
Spa Y/N 1
-
Stories 1
-
View None
-
Water Public

