

71 Dartmouth Drive, Rancho Mirage, CA 92270
- $1,260,000
- $1,260,000
Description
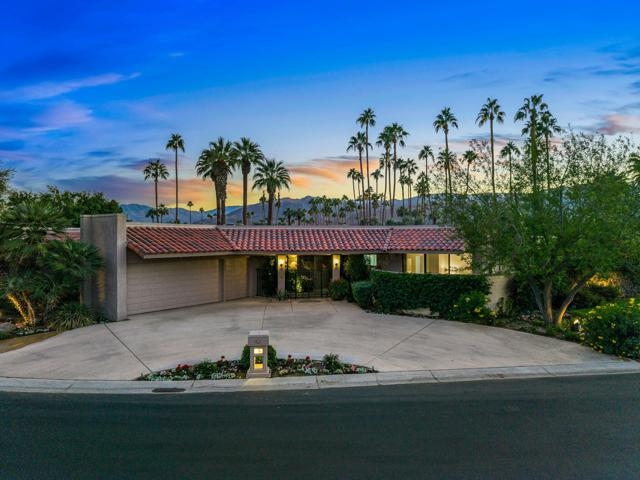

This IMMACULATELY MAINTAINED family home on the market for the first time in 36 years combines GORGEOUS MID-CENTURY DETAILS with design sensitive updates to give you the perfect combination of MODERN, UP-TO-DATE LIVING and the quintessential feel of MID-CENTURY MODERN VIBES. Located in The Springs Country Club, this sought after Shaughnessy model is sold TURNKEY FURNISHED and is the perfect get-away or full-time home for a discerning buyer who seeks LOCATION, VIEWS, AMENITIES, AND COMFORT. The VINTAGE, DOUBLE ENTRY DOORS right off the semi-circular driveway, lead into a soft, LIGHT, COOL, DESERT PALETTE. The LIGHT FILLED SPACE features new, luxury vinyl ”wood” plank floors and plush custom carpet, carry the theme throughout the house. Step out to the PRIVATE, UPDATED PATIO filled with mature desert plants and custom outdoor lighting for an evening soak in the NEW CUSTOM BUILT-IN WATERFALL AND SPA, dry off in the SAUNA, then relax and enjoy the SPECTACULAR VIEWS OF GREENSPACE AND MOUNTAINS. Three bedrooms, all with Thuma beds and en-suite baths, ensure privacy and comfort for you and your guests. Hop in your golf cart and head to the club house for a beautiful lunch or dinner and visit The Oasis for a coffee and pastry on busy mornings before you hit the golf course. This property is exactly what you’re looking for – BUY IT, MOVE YOUR WARDROBE IN, AND START LIVING!
Listing Provided By:
Equity Union
Equity Union Onsite-The Springs
Address
Open on Google Maps-
Address: 71 Dartmouth Drive, Rancho Mirage, CA
-
City: Rancho Mirage
-
State/county: California
-
Zip/Postal Code: 92270
-
Area: 321 - Rancho Mirage
Details
Updated on October 4, 2026 at 11:27 am-
Property ID 219119490DA
-
Price $1,260,000
-
Property Size 2950 sqft
-
Land Area 5662 sqft
-
Bedrooms 3
-
Bathrooms 3
-
Year Built 1980
-
Property Type Single Family Home
-
Property Status Sold
Additional details
-
Garage Spaces 3.00
-
Full Bathrooms 3
-
Original Price 1260000.00
-
Cooling Central Air
-
Fireplace 1
-
Fireplace Features Gas,Living Room
-
Heating Forced Air
-
Interior Features Bar,High Ceilings,Open Floorplan
-
Kitchen Appliances Corian Counters,Kitchen Island
-
Parking Driveway,Street,Golf Cart Garage
-
Pool Y/N 1
-
Stories 1
-
Utilities Cable Available
-
View Mountain(s),Pool

