

70750 Halper Lake Drive, Rancho Mirage, CA 92270
- $3,150,000

- $3,150,000
Description
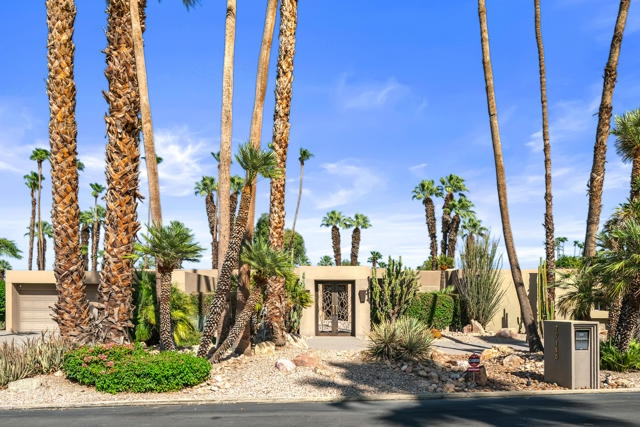
Mid-Century Gem in Tamarisk Estates! Introducing a rare opportunity to own a mid-century masterpiece designed by esteemed architect Howard Lapham; located behind the prestigious gates of Historic Tamarisk Estates. This exceptional property is set on a coveted .74-acre lot, perfectly positioned on the 16th Fairway of Tamarisk Country Club, offering sweeping panoramic views of the majestic San Jacinto mountains. The home’s west-facing orientation ensures serene sunrises and breathtaking sunsets from nearly every room. This historically significant home spans over 4,715 sq. ft. of interior living space, meticulously preserving its original details. The spacious primary suite features an expansive bath with an oversized walk-in shower and three walk-in closets with custom built-in cabinetry. Two additional bedrooms each have ensuite bathrooms, complemented by a powder room, a grand living room, a formal dining room, a large den/entertainment area with sunken bar and a versatile office space – all accentuated by soaring walls of glass that bring the desert’s natural beauty indoors. The outdoor living spaces are equally impressive, boasting a custom courtyard entry, a classic circular driveway, an oversized two-car garage plus golf cart garage and artistically stunning entry gates. The beautifully landscaped desert grounds feature mature cactus, palm and fruit trees, a pool and spa with a waterfall feature and multiple patios sited to showcase the tranquil golf course views.
Listing Provided By:
Equity Union
Marco Colantonio
Address
Open on Google Maps-
Address: 70750 Halper Lake Drive, Rancho Mirage, CA
-
City: Rancho Mirage
-
State/county: California
-
Zip/Postal Code: 92270
-
Area: 321 - Rancho Mirage
Details
Updated on November 7, 2026 at 5:26 am-
Property ID 219119790PS
-
Price $3,150,000
-
Property Size 4715 sqft
-
Land Area 32234 sqft
-
Bedrooms 3
-
Bathrooms 4
-
Year Built 1963
-
Property Type Single Family Home
-
Property Status Sold
Additional details
-
Garage Spaces 2.00
-
Full Bathrooms 3
-
Half Bathrooms 1
-
Original Price 3150000.00
-
Cooling Central Air,Zoned
-
Fireplace 1
-
Fireplace Features Gas Starter,Living Room
-
Heating Fireplace(s),Zoned,Central
-
Interior Features Bar,Built-in Features,High Ceilings,Recessed Lighting,Open Floorplan
-
Kitchen Appliances Tile Counters
-
Parking Circular Driveway,Driveway,Garage Door Opener,Golf Cart Garage
-
Pool Y/N 1
-
Stories 1
-
View Mountain(s),Pool,Golf Course,Panoramic

