

70120 Frank Sinatra Drive, Rancho Mirage, CA 92270
- $659,000

- $659,000
Description
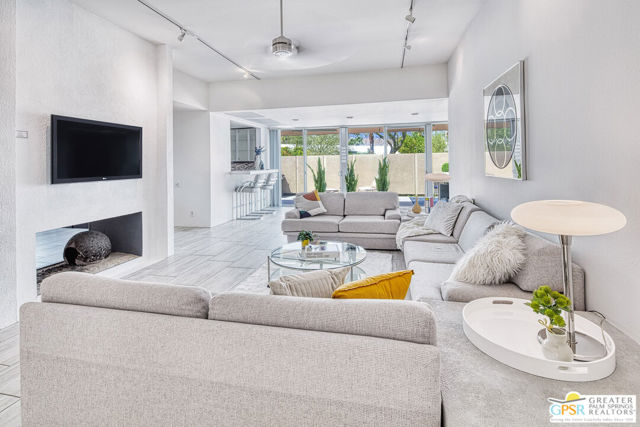
BRING OFFER!: Step into a timeless 1966 architectural home in historic Tamarisk Gardens where iconic mid-century meets modern design. Glass sliders frame dramatic western mountains while sunlight pours through skylights, highlighting tall ceilings and retro double-sided fireplace. Its TRANQUIL poolside location in the quiet 28-unit community offers the very best in privacy, convenience, and views. Designed for both Relaxation and Entertaining, the flexible floor plan offers three en suite baths plus versatile bonus spaces that adapt seamlessly to your lifestyle: (studio? home office? gym?) Recent upgrades: Wi-Fi enabled HVAC, NEW 200/220 electrical panel, dedicated EV charger in 1 of 2 deeded parking spots. Your front door opens directly to the peaceful, sparkling pool and spa, surrounded by “lushly landscaped grounds” (as described in M. Riche’s book MOD MIRAGE.) Fee-simple ownership (you own!) LOW HOA covers premium cable & wifi, garbage, grounds, roof & exterior maintenance. Only two owners in units history–never rented, this rare meticulously maintained home offers legacy alongside Greater Palm Springs luxury living. Tamarisk Country Club member bonus: enjoy a secure private cart/ walking gate entry. (Buyer & buyer’s agent to verify all information.)
Listing Provided By:
Engel & Volkers Palm Desert
Lori Minnich
Address
Open on Google Maps-
Address: 70120 Frank Sinatra Drive, Rancho Mirage, CA
-
City: Rancho Mirage
-
State/county: California
-
Zip/Postal Code: 92270
-
Area: 321 - Rancho Mirage
Details
Updated on March 24, 2026 at 4:06 pm-
Property ID 25583615PS
-
Price $659,000
-
Property Size 2099 sqft
-
Land Area 2614 sqft
-
Bedrooms 3
-
Bathrooms 3
-
Year Built 1966
-
Property Type Condo
-
Property Status Sold
Additional details
-
Full Bathrooms 2
-
Three Quarter Bathrooms 1
-
Original Price 699000.00
-
Cooling Electric,Central Air
-
Fireplace 1
-
Fireplace Features Dining Room,Two Way,Living Room,See Through
-
Heating Fireplace(s),Electric,Forced Air,Central
-
Interior Features Track Lighting,Wet Bar,High Ceilings,Ceiling Fan(s),Open Floorplan,Bar,Storage
-
Kitchen Appliances Kitchen Open to Family Room,Remodeled Kitchen,Corian Counters
-
Exterior Features Rain Gutters
-
Parking Covered,Guest,Detached Carport,Parking Space,Uncovered
-
Property Style Mid Century Modern
-
Roof Common Roof,Elastomeric
-
Sewer Sewer Paid
-
Spa Y/N 1
-
Stories 1
-
View Desert,Mountain(s),Pool
-
Water Public

