

70 Via Del Pienza, Rancho Mirage, CA 92270
- $864,000
Description
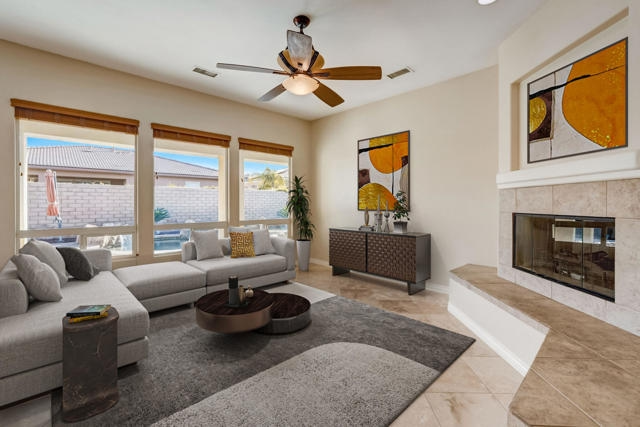
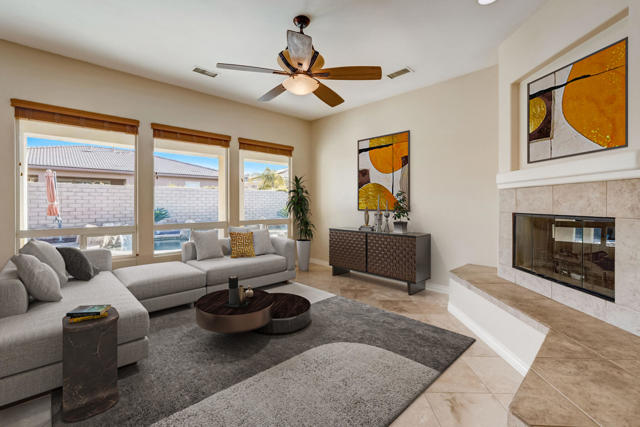
Step into luxury and tranquility with this exquisite Florentine Model Home nestled on a coveted corner lot in the prestigious Tuscany community. Boasting 4 bedrooms and 3 1/2 baths, including an attached casita with its own full bath and separate entrance, this residence offers unparalleled versatility and comfort.The 2,803 sq.ft. interior showcases travertine marble floors, creating an ambiance of timeless elegance. Entertain guests in style within the spacious living room and private dining room adorned with 10-foot ceilings and a convenient wet bar for effortless hospitality.Prepare culinary delights in the expansive open kitchen, featuring granite countertops, a butler’s pantry, a large center island with a breakfast counter. Adjacent to the kitchen, a generous family/TV room invites relaxation by the cozy fireplace, perfect for cherished family moments. Indulge in outdoor living at its finest in the secluded backyard retreat, offering breathtaking mountain and desert vistas. Revel in the splendor of a newly upgraded pool & spa with a cascading waterfall, an inviting outdoor fireplace, and meticulously landscaped .Eco-friendly living with solar panels, providing sustainable energy solutions and significant savings. This home includes solar with SunPower, at a convenient monthly rate of $225.51.Enjoy the unparalleled amenities of the Tuscany community, including a pool & spa, dog park, and playground and much more !! call for NOW.
Listing Provided By:
eXp Realty Of Southern California Inc
Fredy Rodriguez
Address
Open on Google Maps-
Address: 70 Via Del Pienza, Rancho Mirage, CA
-
City: Rancho Mirage
-
State/county: California
-
Zip/Postal Code: 92270
-
Area: 321 - Rancho Mirage
Details
Updated on November 6, 2026 at 11:26 am-
Property ID 219107632DA
-
Price $864,000
-
Property Size 2803 sqft
-
Land Area 8276 sqft
-
Bedrooms 4
-
Bathrooms 4
-
Year Built 2003
-
Property Type Single Family Home
-
Property Status Sold
Additional details
-
Garage Spaces 3.00
-
Full Bathrooms 3
-
Half Bathrooms 1
-
Original Price 864000.00
-
Cooling Central Air
-
Fireplace 1
-
Fireplace Features Gas,Living Room
-
Heating Central
-
Interior Features Wet Bar,High Ceilings,Recessed Lighting,Open Floorplan,Storage
-
Kitchen Appliances Granite Counters
-
Parking Garage Door Opener
-
Pool Y/N 1
-
Roof Clay
-
Stories 1
-
Utilities Cable Available
-
View Mountain(s)

