

7 Hillcrest Drive, Palm Desert, CA 92260
- $999,000

Description
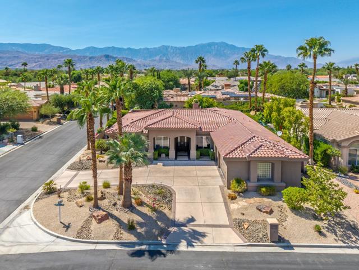
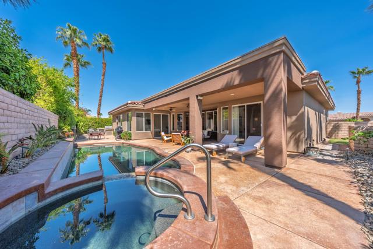
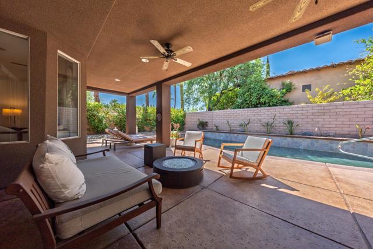
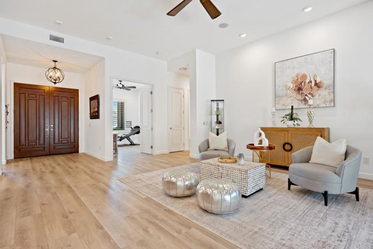
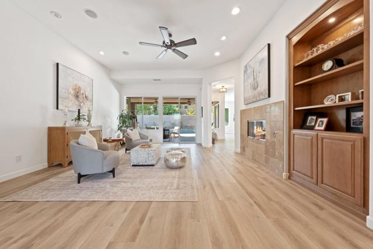
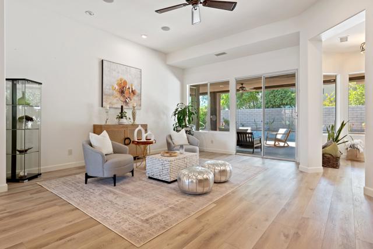
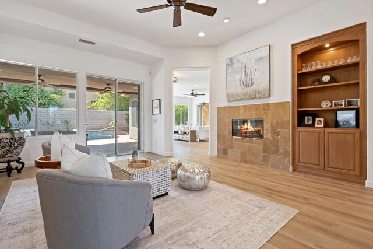
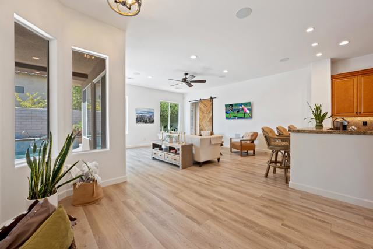
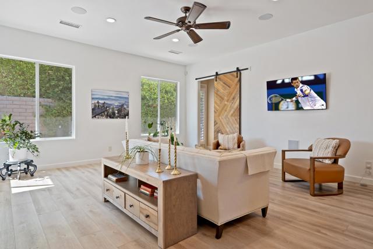
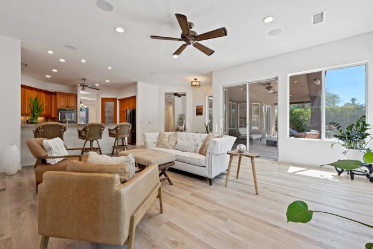
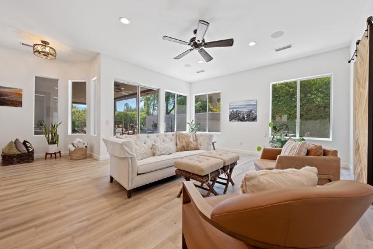
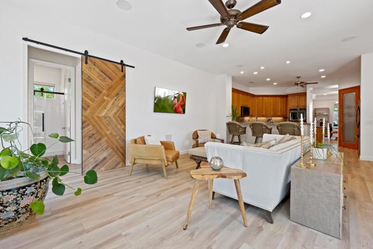
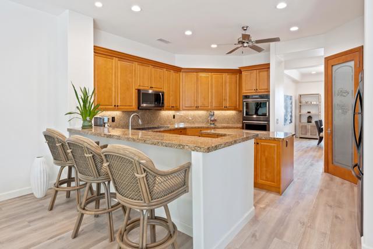
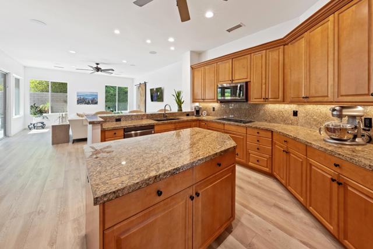
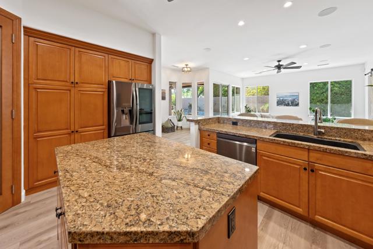
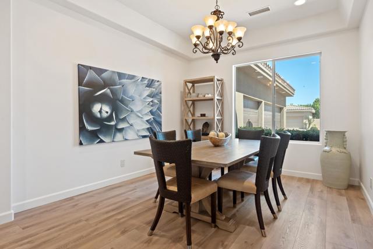
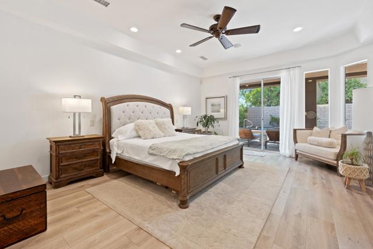
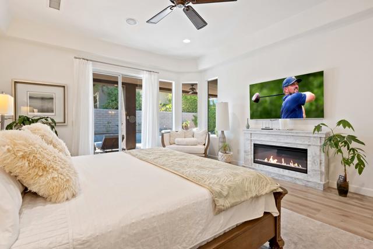
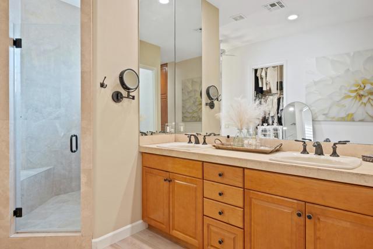
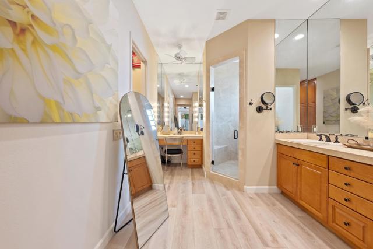
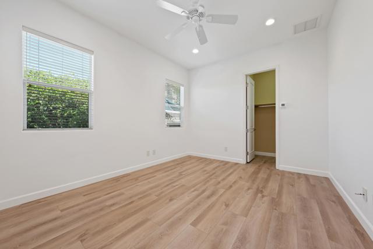
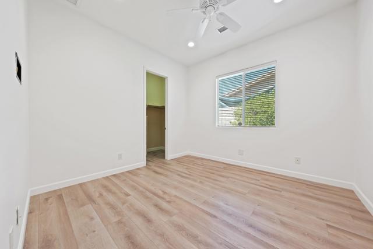
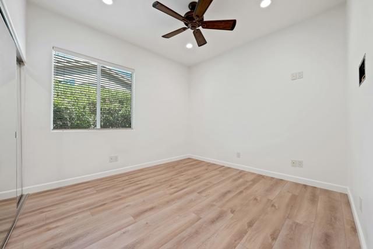
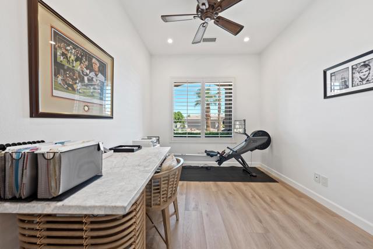
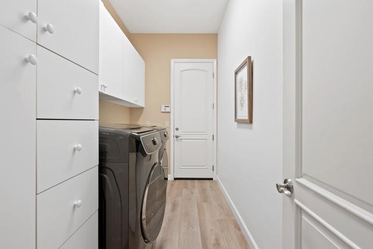
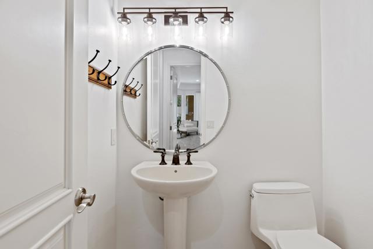
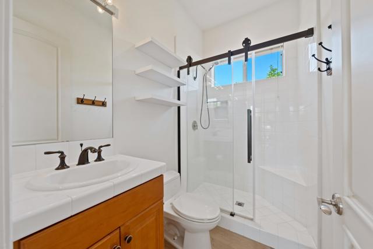
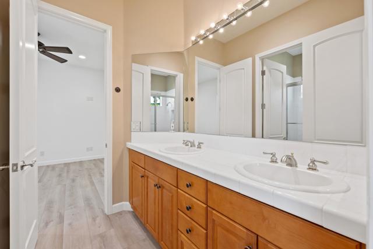
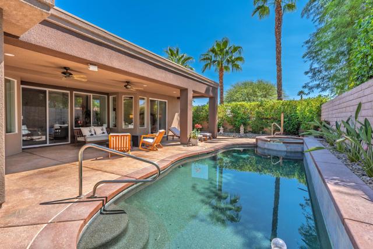
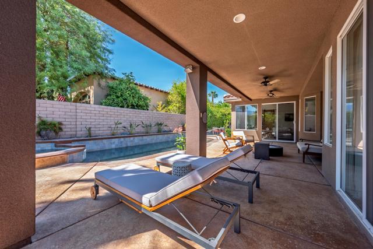
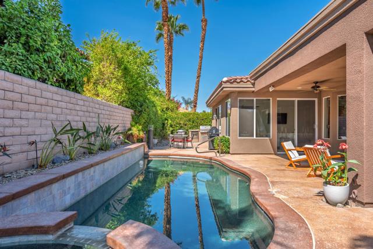
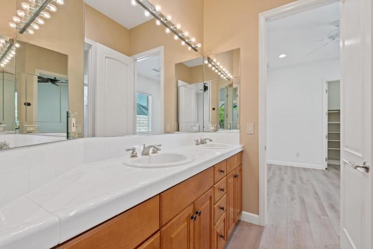
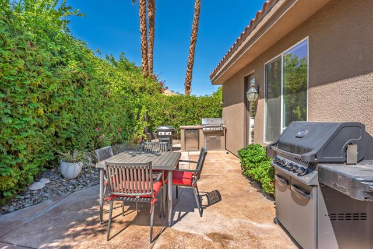
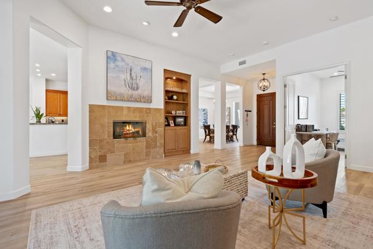
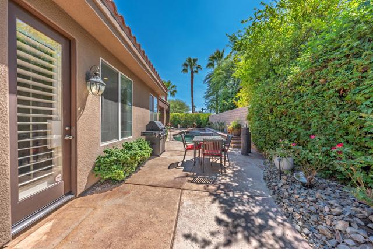
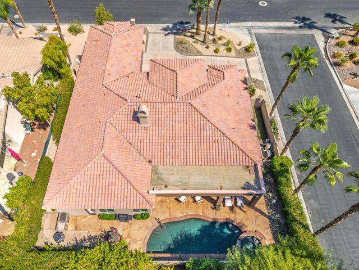
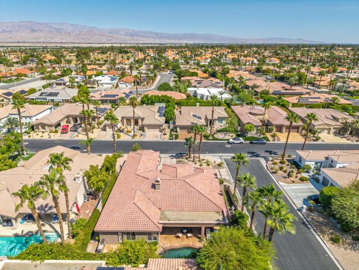
Stunning custom Tom Noble home located in the highly desirable and rarely available Montecito community of Palm Desert, California. Set on an elevated interior corner lot with a circular driveway, this beautifully upgraded residence offers 4 bedrooms plus a private office and 4 bathrooms, providing the ideal layout for full-time living or a luxury desert retreat.Inside, enjoy 4 cooling zones (5 thermostats) with newer AC units, LED lighting, solid-core doors, Hunter Douglas ceiling fans, surround sound, fresh interior paint, and luxury vinyl plank flooring throughout.The chef’s kitchen is designed for both cooking and entertaining, featuring stainless steel appliances, a Dacor 6-burner gas cooktop, granite countertops, pull-out drawers, two pantries (including one with a glass-panel door), a Franke graphite sink, gooseneck faucet, backsplash detail, and custom crown molding with elegant up-lighting.The spacious primary suite includes two walk-in closets with pull-down rods and an additional linen closet, offering exceptional storage and convenience.The epoxied 3-car garage features built-in custom cabinetry for organized storage.Outdoor living shines with newly remodeled front and rear landscaping, upgraded lighting, new sprinklers, and drought-tolerant plantings. The private backyard is a true desert oasis with a Pebble-Tec pool and spa and a built-in BBQ island with a refrigerator–perfect for year-round entertaining in Palm Desert’s resort-style climate.This exceptional home in Montecito, Palm Desert combines quality construction, refined upgrades, and an unbeatable location near world-class golf, dining, and shopping.
Listing Provided By:
Bennion Deville Homes
Encore Premier Group
Address
Open on Google Maps-
Address: 7 Hillcrest Drive, Palm Desert, CA
-
City: Palm Desert
-
State/county: California
-
Zip/Postal Code: 92260
-
Area: 322 - North Palm Desert
Details
Updated on September 30, 2026 at 1:10 pm-
Property ID 219151885PS
-
Price $999,000
-
Property Size 3168 sqft
-
Land Area 10454 sqft
-
Bedrooms 4
-
Bathrooms 4
-
Year Built 2003
-
Property Type Single Family Home
-
Property Status For Sale
Additional details
-
Garage Spaces 3.00
-
Full Bathrooms 1
-
Half Bathrooms 1
-
Three Quarter Bathrooms 2
-
Original Price 1009000.00
-
Cooling Zoned
-
Fireplace 1
-
Fireplace Features Gas,Living Room
-
Heating Natural Gas,Forced Air,Zoned,Central
-
Interior Features High Ceilings
-
Kitchen Appliances Kitchen Island,Granite Counters
-
Parking Circular Driveway,Direct Garage Access,Driveway,Garage Door Opener,Golf Cart Garage
-
Pool Y/N 1
-
Stories 1
-
View Mountain(s)

