

7 Calle Del Norte, Rancho Mirage, CA 92270
- $1,200,000
- $1,200,000
Description
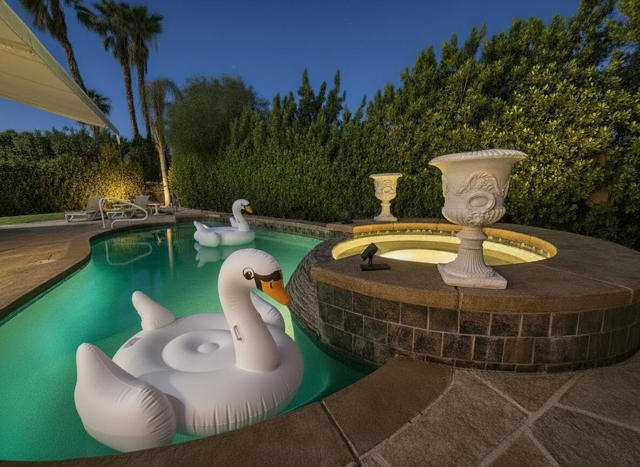
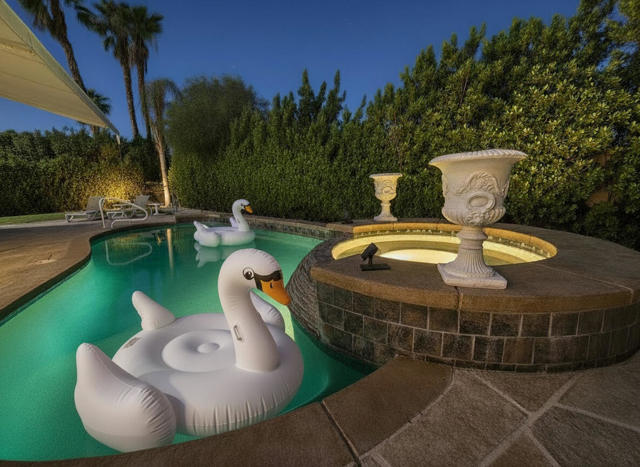
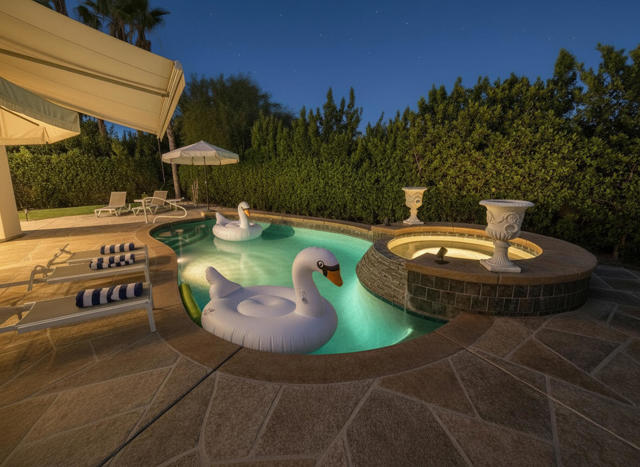
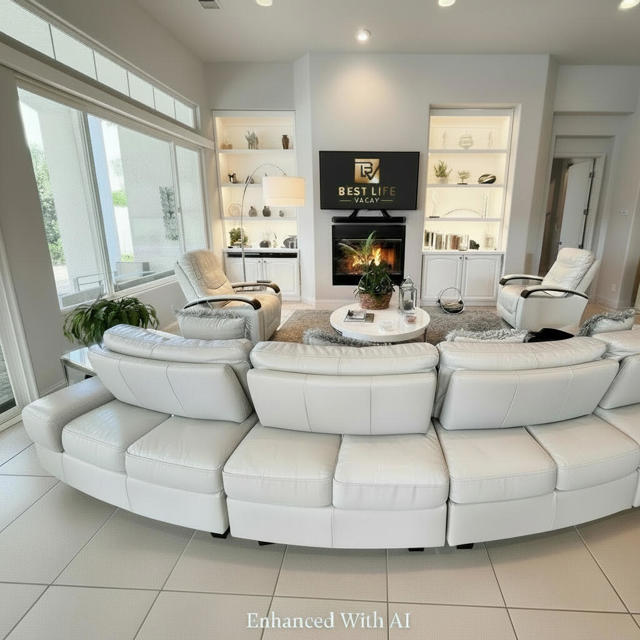
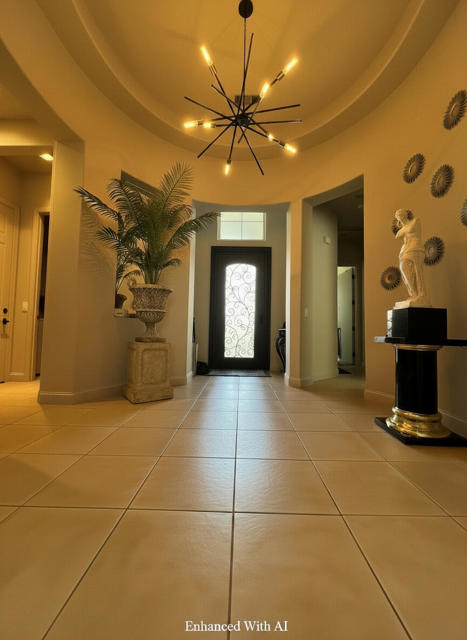
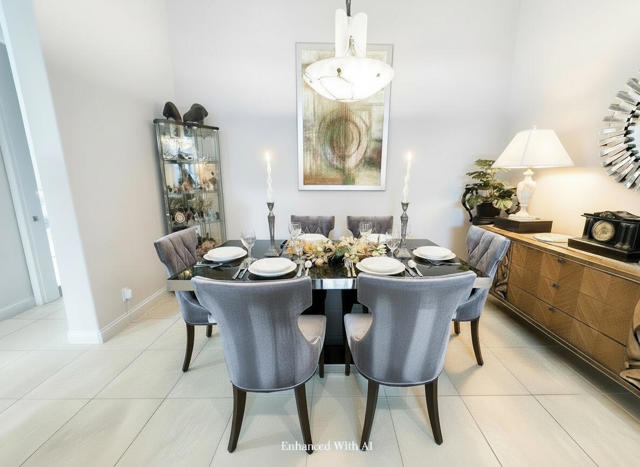
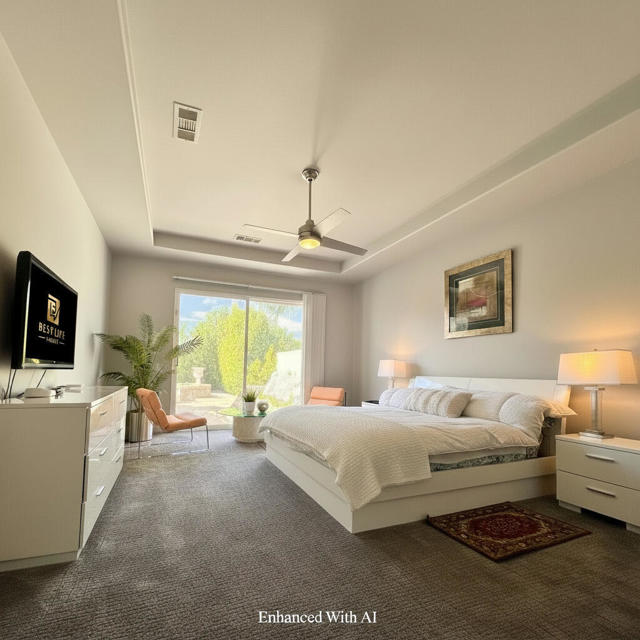
Welcome to this beautifully appointed home in Mira Vista, one of Rancho Mirage’s most sought-after gate-guarded communities. The popular Sereno floor plan offers 3 bedrooms, 3.5 baths, and 2,724 square feet of thoughtfully designed living space, all under soaring high ceilings.The open-concept layout flows effortlessly from the great room to the den and formal dining room, anchored by a gourmet kitchen featuring granite counters and stainless steel appliances. It’s an ideal setting for both everyday living and entertaining.The spacious primary suite is a true retreat, complete with a walk-in closet, dual marble vanities, a large separate shower, and a jetted soaking tub. Both guest bedrooms enjoy their own en suite bathrooms, offering privacy and comfort for family and visitors alike.Step outside to expansive rear and side yards, where a sparkling Pebble Tec pool and spa invite you to relax and unwind. Generous covered patio space makes it easy to enjoy the desert climate year-round, whether you’re dining al fresco or soaking in a Coachella Valley sunset.Furnishings available subject to inventory list. Don’t miss this opportunity to own a turnkey desert getaway in the heart of Rancho Mirage.Information is deemed to be reliable, but is not guaranteed.
Listing Provided By:
Wealth Partners Real Estate
Lea Wiviott Boracchia
Address
Open on Google Maps-
Address: 7 Calle Del Norte, Rancho Mirage, CA
-
City: Rancho Mirage
-
State/county: California
-
Zip/Postal Code: 92270
-
Area: 321 - Rancho Mirage
Details
Updated on October 5, 2026 at 3:01 am-
Property ID 219152699DA
-
Price $1,200,000
-
Property Size 2724 sqft
-
Land Area 9148 sqft
-
Bedrooms 3
-
Bathrooms 4
-
Year Built 2003
-
Property Type Single Family Home
-
Property Status For Sale
Additional details
-
Garage Spaces 2.00
-
Full Bathrooms 3
-
Half Bathrooms 1
-
Original Price 1200000.00
-
Cooling Central Air
-
Fireplace 1
-
Fireplace Features Electric,Living Room,See Through
-
Heating Fireplace(s),Natural Gas,Central
-
Interior Features Wet Bar,High Ceilings,Recessed Lighting,Open Floorplan
-
Kitchen Appliances Granite Counters
-
Parking Driveway,Garage Door Opener
-
Pool Y/N 1
-
Property Style Mediterranean
-
Roof Clay
-
Stories 1
-
View Mountain(s)

