

697 Camino Sur, Palm Springs, CA 92262
- $3,750,000



Description
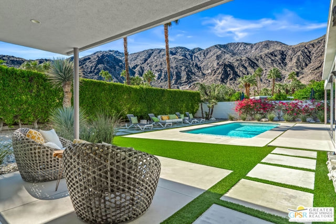
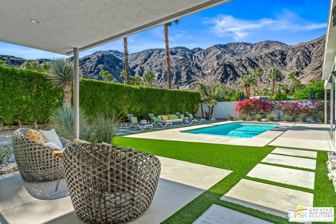
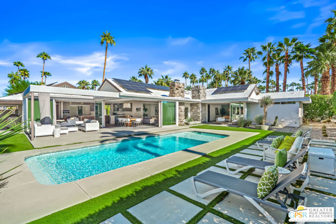
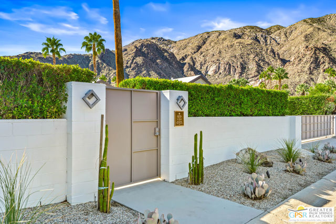
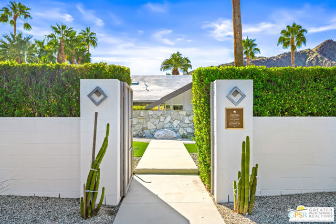
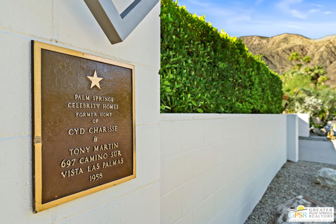
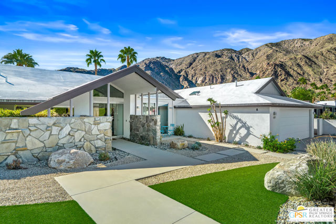
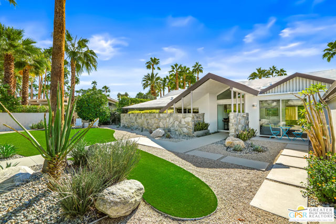
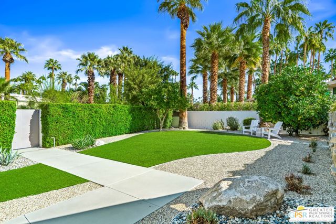
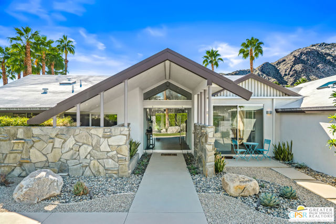
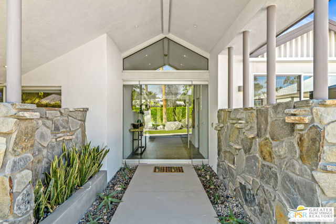
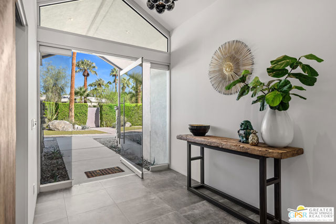
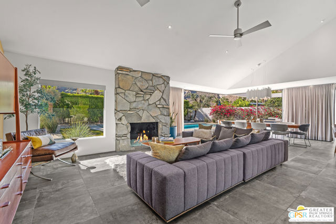
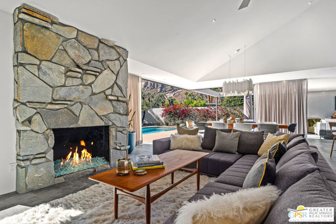
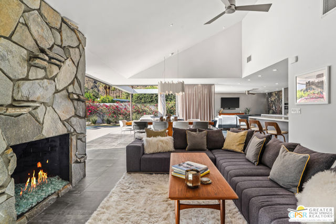
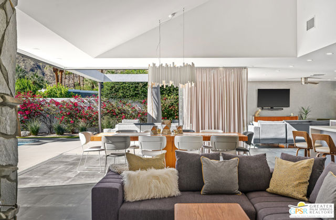
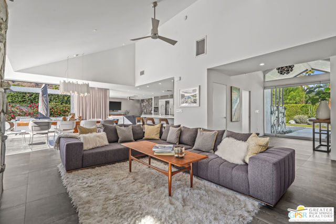
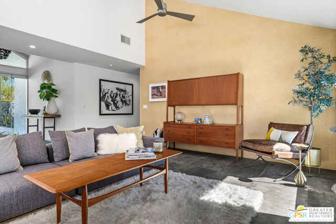
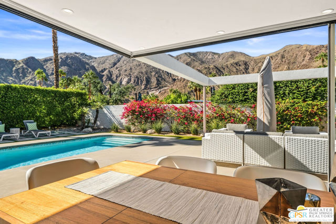
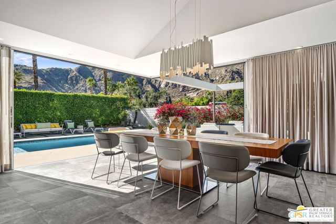
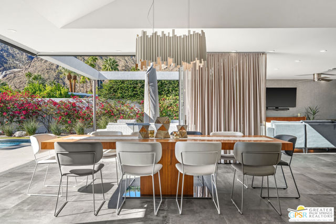
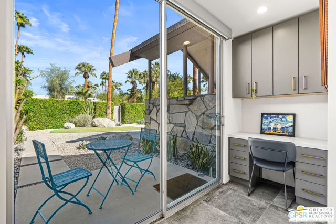
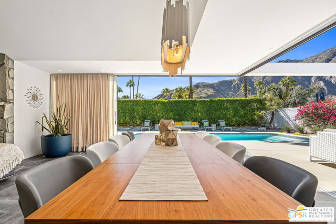
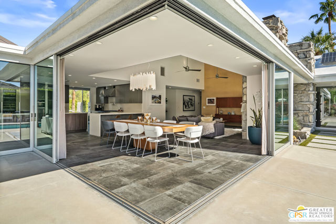
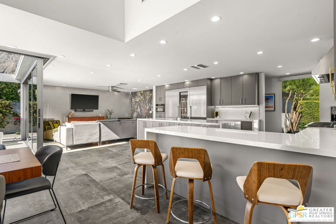
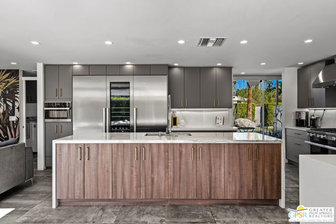
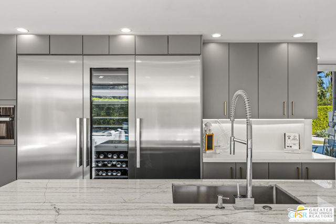
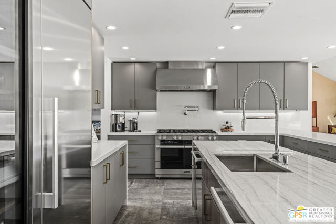
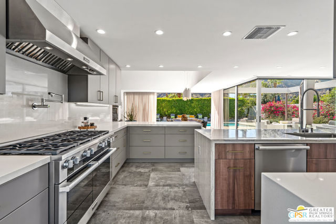
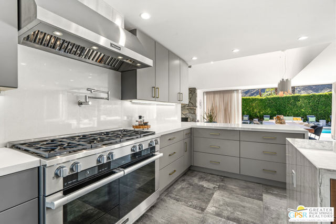
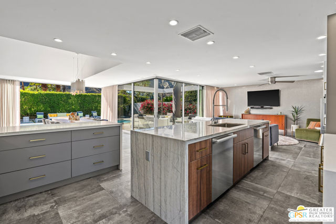
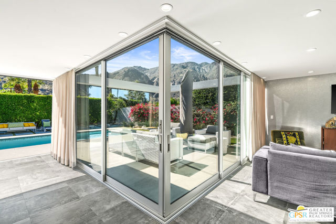
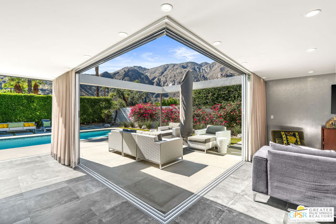
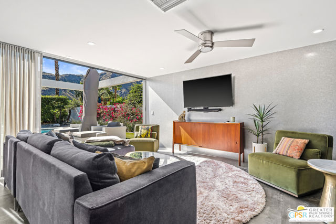
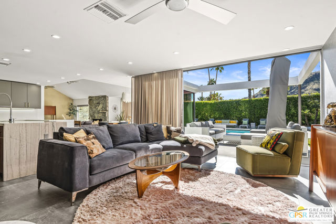
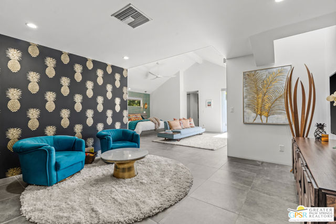
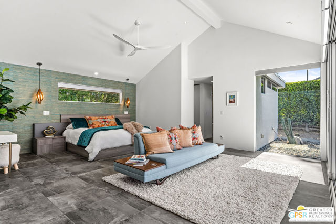
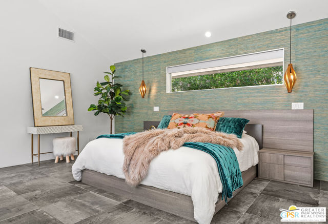
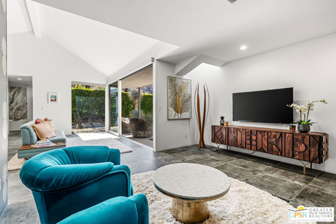
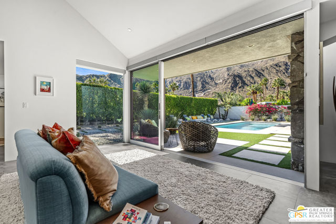
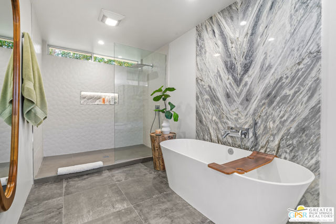
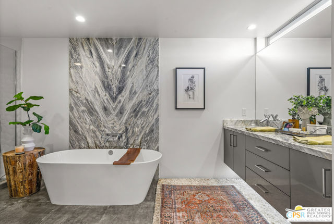
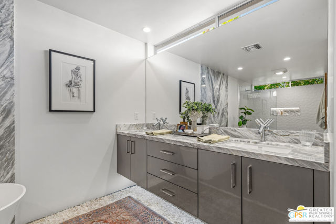
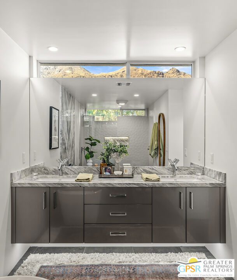
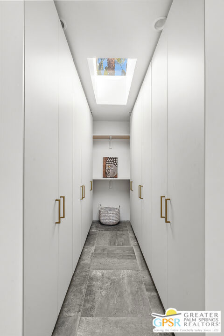
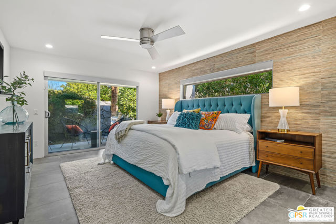
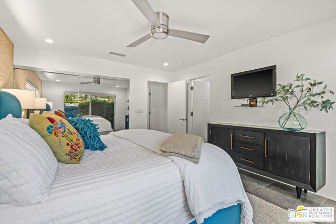
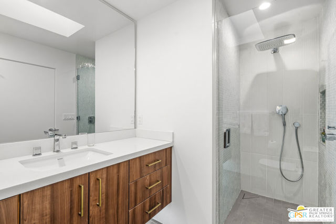
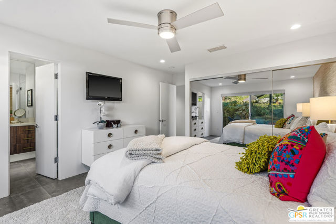
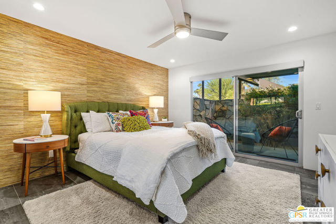
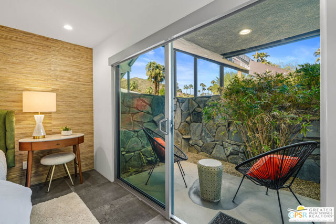
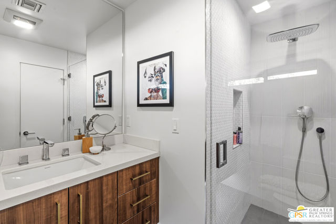
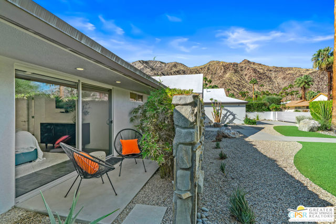
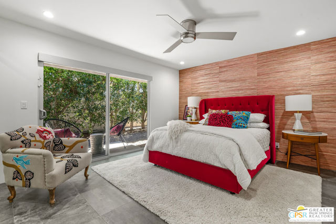
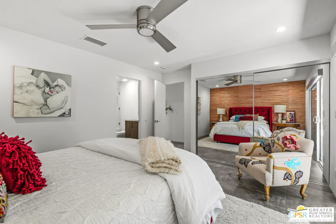
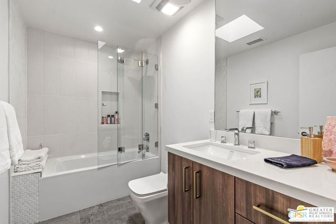
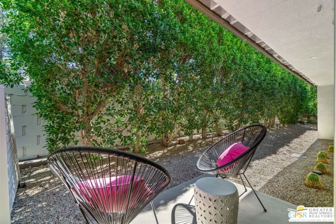
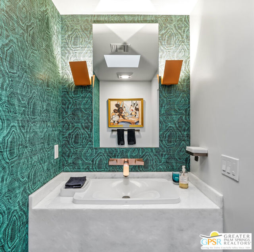
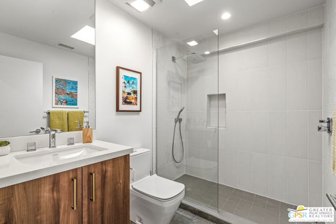
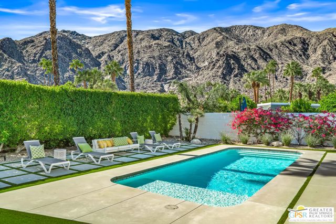
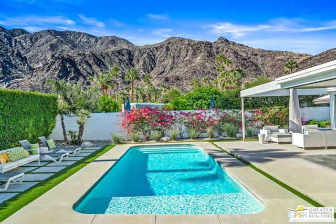
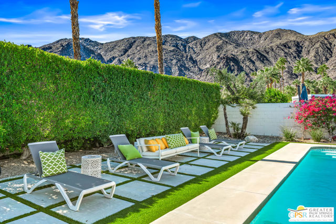
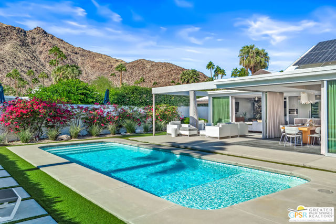
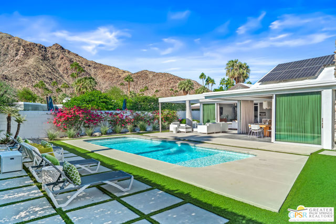
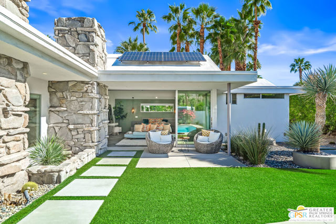
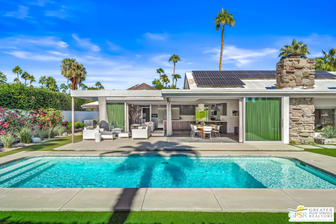
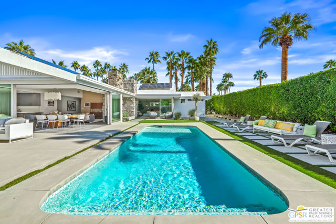
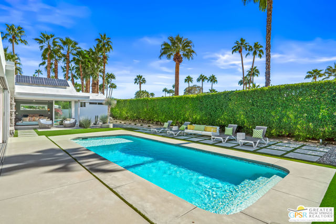
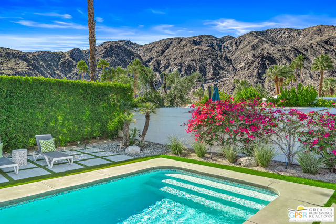
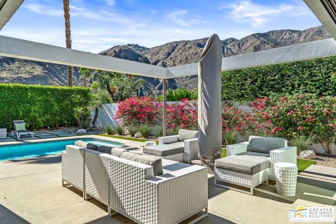
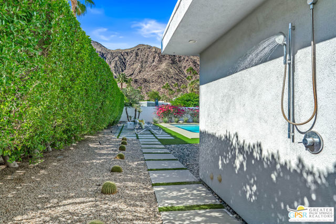
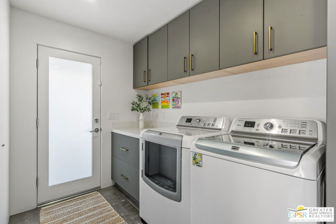
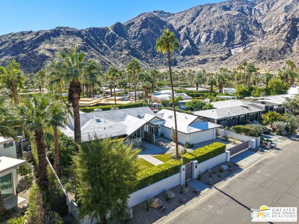
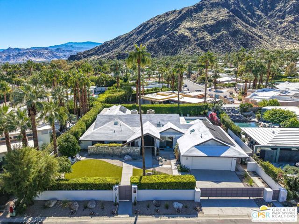
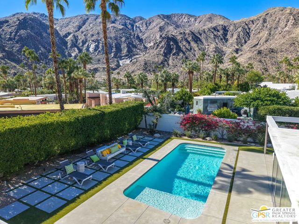
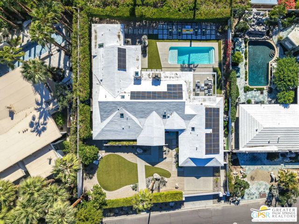
Reimagined, rebuilt, and fully renovated, this 1957 Mid-Century Alexander in sought after Vista Las Palmas delivers nearly 3,300 square feet of architectural perfection and exhibits amazing pride of ownership. Fully walled and gated for ultimate privacy and security, the spectacular estate showcases soaring ceilings and fluid, open-concept entertaining spaces designed for seamless indoor-outdoor living. At the heart of the home is an incredible chef’s kitchen, beautifully outfitted with the finest of culinary tools and premium fixtures.The accommodations are unmatched, headlined by an ultra-luxurious Primary suite complete with a lavish, spa-quality bath and an expansive seating area. Three additional en-suite bedrooms offer maximum comfort and privacy for family or guests. A dedicated built-in workstation adds modern functionality, while the oversized garage provides abundant storage. The resort-style backyard anchors the property with a phenomenal pool and spa area, all framed by some of the most stunning, dramatic views in Vista Las Palmas. Floor to ceiling Fleetwood slide & stack doors open for exceptional indoor/outdoor living. For exceptional energy efficiency, the home features a fully owned 34-panel solar system. Situated in the sought-after “Beverly Hills of Palm Springs,” this property offers a prime, highly walkable location just a short stroll from the vibrant Uptown Design District, where you will enjoy premier coffee houses, boutique retail shops, and casual or upscale eateries. There is absolutely nothing left to do but move in, unpack, and enjoy. Custom, high-end furnishings are also available outside of escrow, offering an entirely turnkey opportunity.
Listing Provided By:
Bennion Deville Homes
Scott Histed
Address
Open on Google Maps-
Address: 697 Camino Sur, Palm Springs, CA
-
City: Palm Springs
-
State/county: California
-
Zip/Postal Code: 92262
-
Area: 332 - Central Palm Springs
Details
Updated on November 6, 2026 at 7:12 pm-
Property ID 26105743PS
-
Price $3,750,000
-
Property Size 3278 sqft
-
Land Area 13068 sqft
-
Bedrooms 4
-
Bathrooms 6
-
Year Built 1957
-
Property Type Single Family Home
-
Property Status For Sale
Additional details
-
Garage Spaces 2.00
-
Full Bathrooms 5
-
Half Bathrooms 1
-
Original Price 3750000.00
-
Fireplace 1
-
Fireplace Features Fire Pit,Living Room
-
Heating Fireplace(s),Natural Gas,Forced Air
-
Interior Features Beamed Ceilings,Ceiling Fan(s)
-
Kitchen Appliances Kitchen Open to Family Room,Remodeled Kitchen,Kitchen Island
-
Parking Concrete,Gated,Guest,Side by Side,Garage - Two Door
-
Pool Y/N 1
-
Property Style Mid Century Modern
-
Roof Foam
-
Sewer Sewer Paid,Other
-
Spa Y/N 1
-
Stories 1
-
View Mountain(s),Pool,Panoramic
-
Water Public

