

66 Dartmouth Drive, Rancho Mirage, CA 92270
- $1,195,000
- $1,195,000
Description
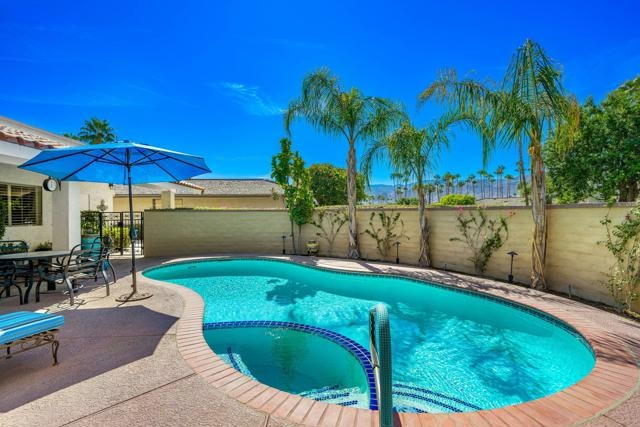
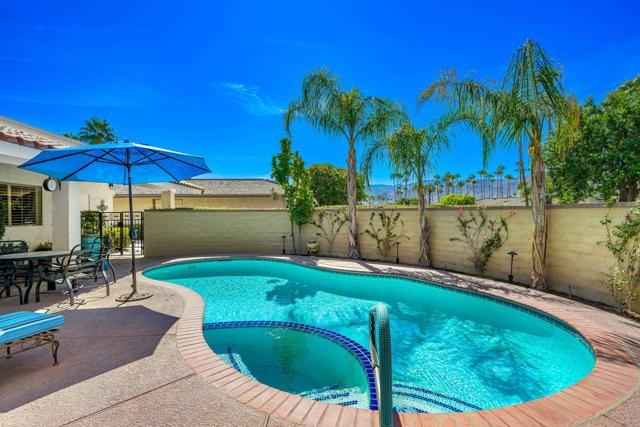
Welcome to your new oasis at The Springs Country Club! This stunning home offers you the chance to indulge in over 3,000 square feet of luxury living with a detached St. Andrews floor plan, fully available TURNKEY FURNISHED.As you step inside, you’ll immediately be drawn to the front-loaded pool and spa, expertly designed to offer breathtaking west-facing mountain views. This beautiful, 3-bedroom, 3-bathroom home boasts an updated kitchen, complete with a walk-in pantry and a sleek, modernized bar area, making it perfect for both cooking and entertaining.The thoughtfully crafted layout provides ample storage space and includes a versatile office/den that can be tailored to your personal needs. The spacious dining room opens directly to the expansive backyard, creating a seamless indoor-outdoor transition ideal for gatherings and dining al fresco.The backyard is truly an entertainer’s paradise, with plenty of room to host lively outdoor events or even cultivate your own garden sanctuary. Whether you’re planning a weekend barbecue or simply savoring a quiet evening under the stars, the backyard setting offers unmatched peace and ambiance.Designed to perfectly balance relaxation and recreation, the home also provides ample parking with an expansive driveway and unmatched convenience, making it an ideal retreat for any lifestyle. Experience true luxury and make this beautiful home in The Springs Country Club your own private haven. Your dream oasis awaits!
Listing Provided By:
Equity Union
Equity Union Onsite-The Springs
Address
Open on Google Maps-
Address: 66 Dartmouth Drive, Rancho Mirage, CA
-
City: Rancho Mirage
-
State/county: California
-
Zip/Postal Code: 92270
-
Area: 321 - Rancho Mirage
Details
Updated on October 4, 2026 at 11:27 am-
Property ID 219132216DA
-
Price $1,195,000
-
Property Size 3126 sqft
-
Land Area 8276 sqft
-
Bedrooms 3
-
Bathrooms 3
-
Year Built 1983
-
Property Type Single Family Home
-
Property Status Sold
Additional details
-
Garage Spaces 3.00
-
Full Bathrooms 3
-
Original Price 1195000.00
-
Cooling Central Air
-
Fireplace 1
-
Fireplace Features Gas,Living Room
-
Heating Fireplace(s),Natural Gas,Forced Air
-
Interior Features Furnished,Built-in Features,High Ceilings,Recessed Lighting,Storage
-
Kitchen Appliances Quartz Counters,Remodeled Kitchen
-
Parking Direct Garage Access,Driveway,Golf Cart Garage
-
Pool Y/N 1
-
Stories 1
-
Utilities Cable Available
-
View Mountain(s)

