

659 Wilson Lane, Palm Springs, CA 92262
- $979,000
Description
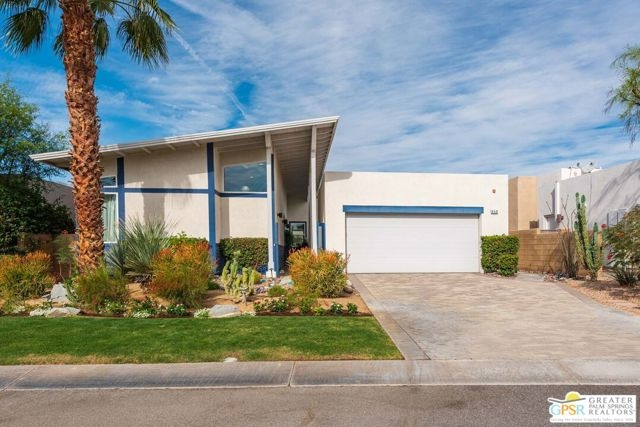
Experience Elevated Desert Living with Unmatched Views. Built in 2006 by nationally recognized builder Lennar, this exceptional home offers breathtaking, million-dollar views in the highly desirable Escena Golf Club community. Wake up and unwind to stunning western mountain vistas, including the iconic Mount San Jacinto, with sunsets that transform your backyard into a daily masterpiece. This thoughtfully designed residence features two spacious en-suite bedrooms. The primary suite is a private retreat, complete with dual closets including a large walk-in double vanities, an oversized walk-in shower, and direct access to the patio and pool. The secondary en-suite offers comfort and flexibility, featuring a generous closet, dual vanities, and a shower-over-tub combination. The open-concept floor plan is ideal for both everyday living and entertaining, highlighted by an expansive kitchen island with ample seating, seamlessly flowing into the dining and living areas. A charming entry courtyard creates a peaceful, welcoming space perfect for relaxing or hosting guests. Step outside to your private backyard oasis, featuring a large pool and spa, abundant lounging space, and uninterrupted golf course and mountain views. Whether you’re soaking up the sun or enjoying an evening under the stars, this home delivers the ultimate desert lifestyle. Currently operating as a successful vacation rental during primary months and enjoyed part-time by current owners, the property allows for 30+ night stays with no license required offering both lifestyle and income potential. Home is being offered Turnkey furnished. Schedule your private showing today and experience the view for yourself.
Listing Provided By:
Town Real Estate
Kevin Stern
Address
Open on Google Maps-
Address: 659 Wilson Lane, Palm Springs, CA
-
City: Palm Springs
-
State/county: California
-
Zip/Postal Code: 92262
-
Area: 332 - Central Palm Springs
Details
Updated on June 29, 2026 at 11:02 pm-
Property ID 26752191PS
-
Price $979,000
-
Property Size 2029 sqft
-
Land Area 7405 sqft
-
Bedrooms 2
-
Bathrooms 3
-
Year Built 2006
-
Property Type Single Family Home
-
Property Status Sold
Additional details
-
Garage Spaces 2.00
-
Full Bathrooms 1
-
Half Bathrooms 1
-
Three Quarter Bathrooms 1
-
Original Price 979000.00
-
Cooling Dual
-
Fireplace 1
-
Fireplace Features Gas Starter,Great Room
-
Heating Natural Gas,Central
-
Interior Features Ceiling Fan(s),Recessed Lighting,Open Floorplan
-
Parking Concrete,Direct Garage Access,Driveway,Garage - Two Door
-
Pool Y/N 1
-
Property Style Contemporary
-
Roof Tar/Gravel
-
Sewer Other
-
Spa Y/N 1
-
Stories 1
-
View Mountain(s),Pool,Golf Course
-
Water Public

