

659 Cove Drive, Big Bear Lake, CA 92315
- $5,999,999
Description
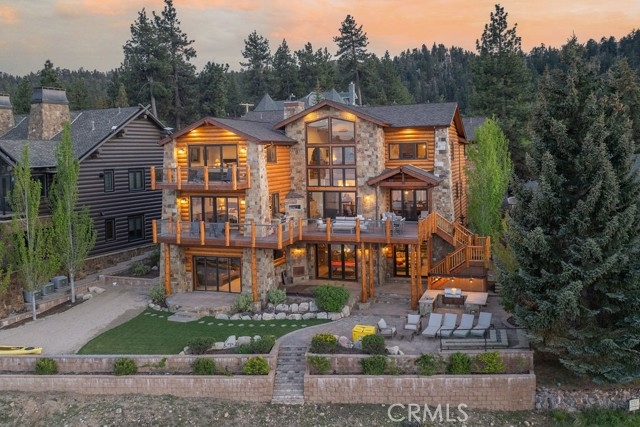
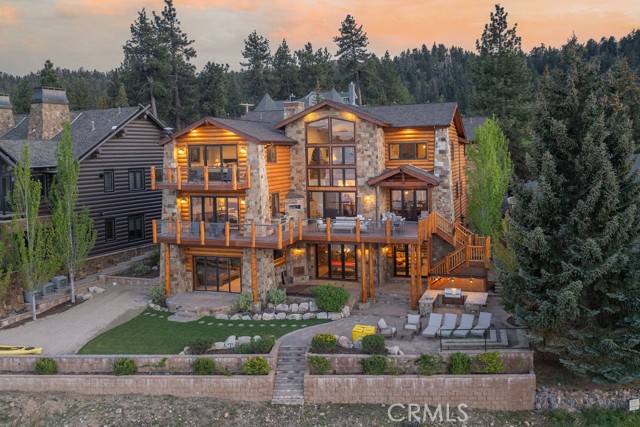
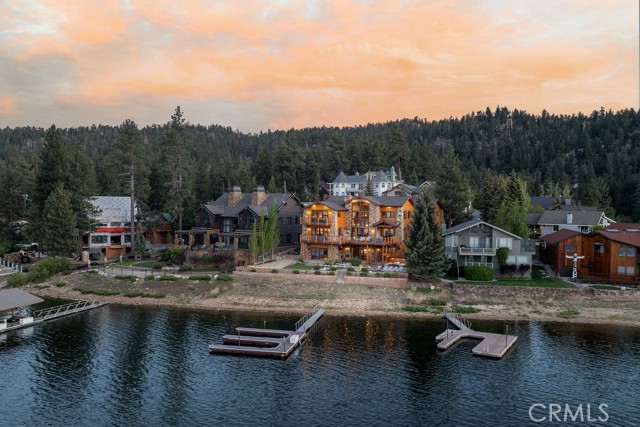
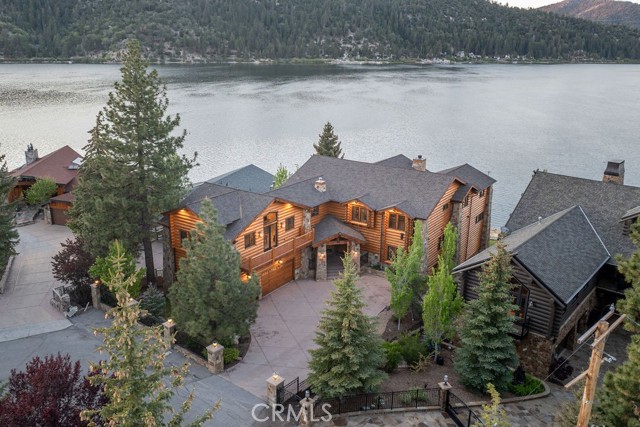
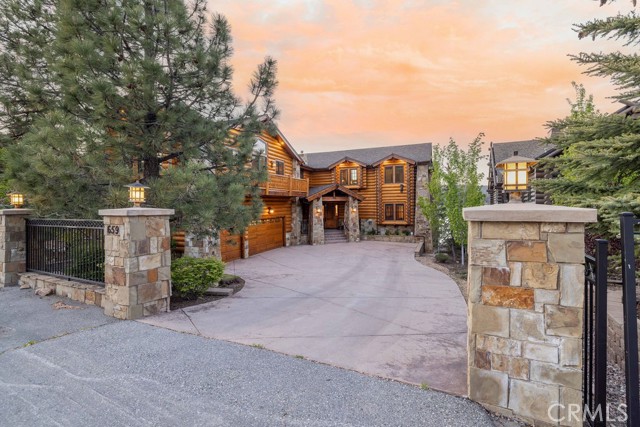
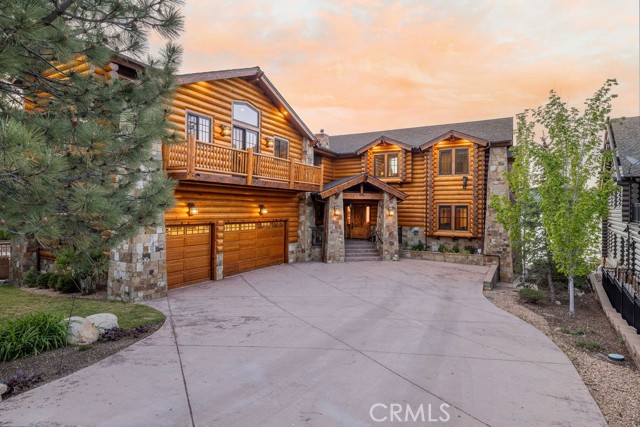
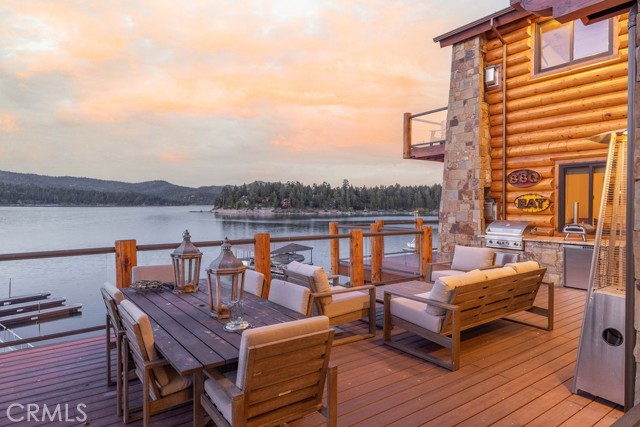
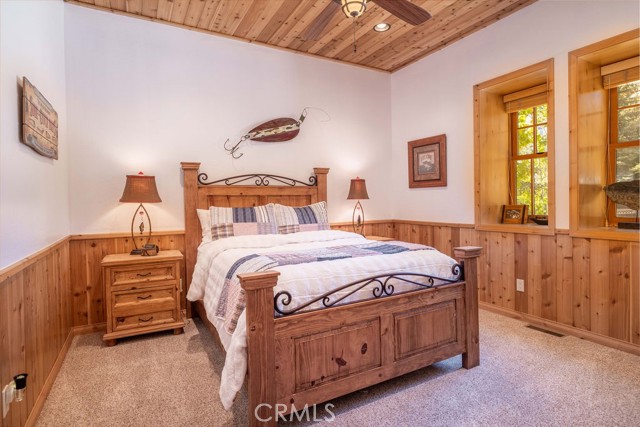
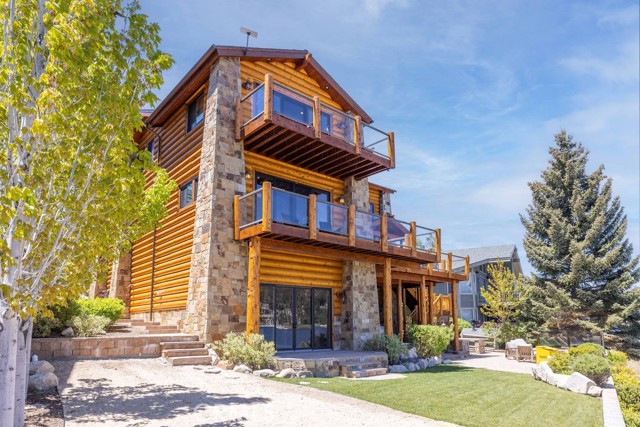
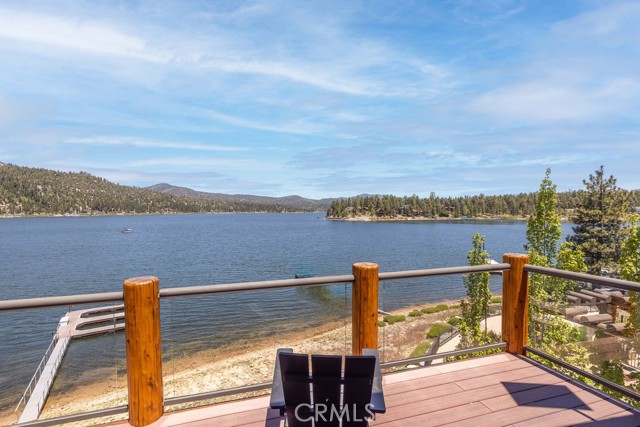
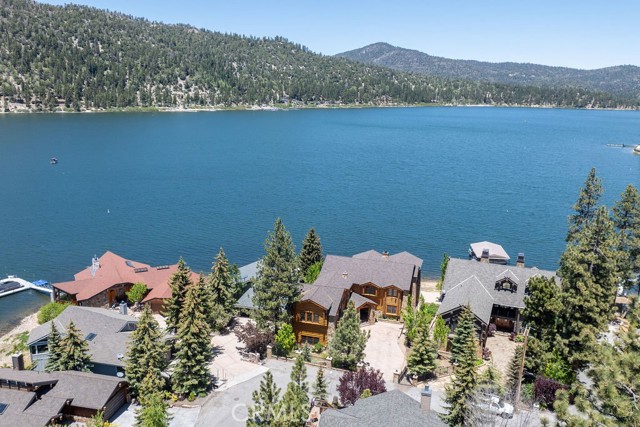
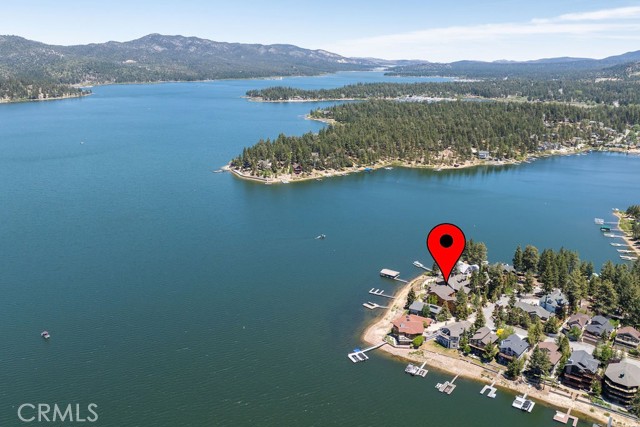
Set along a premier deep-water lakefront setting with private dock access and designed
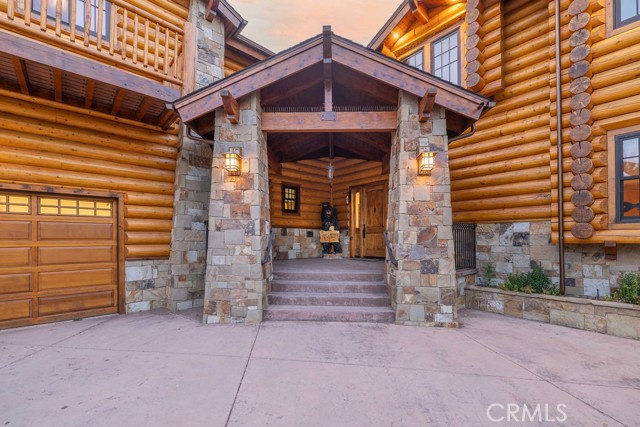
for unforgettable gatherings, this extraordinary mountain estate blends luxury,
craftsmanship, and lifestyle on a grand scale. A visionary custom lower-level addition, born
from a collaboration between inspired ownership and respected builder design vision,
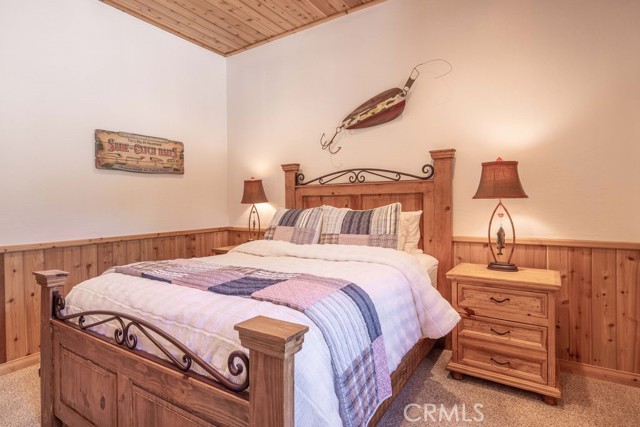
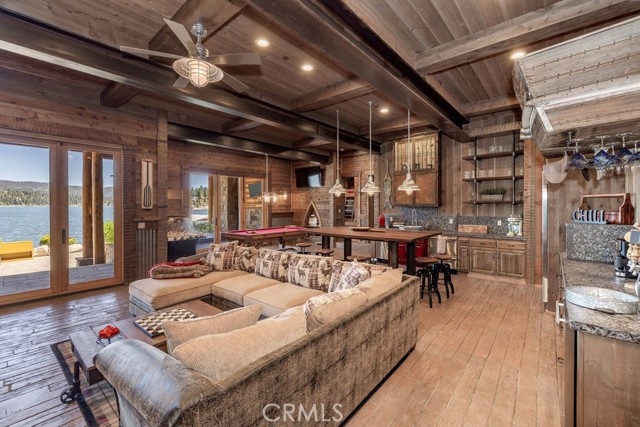
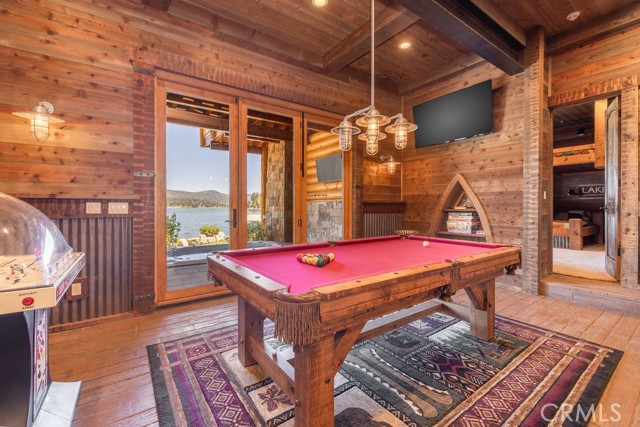
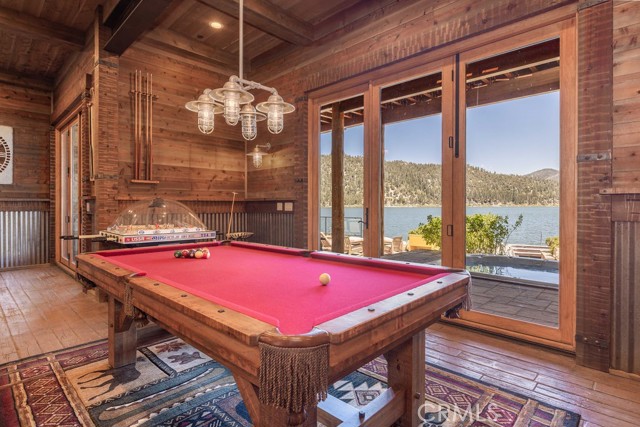
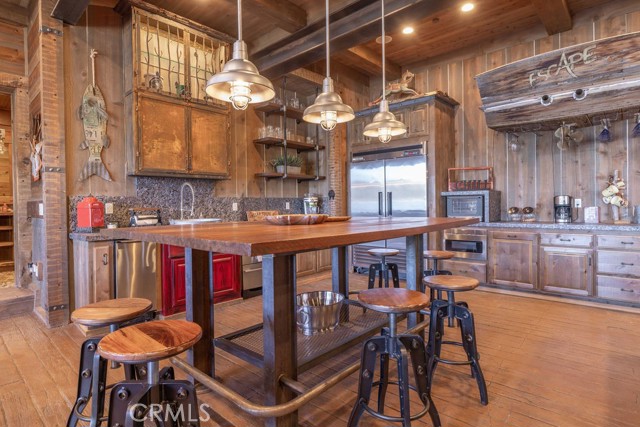
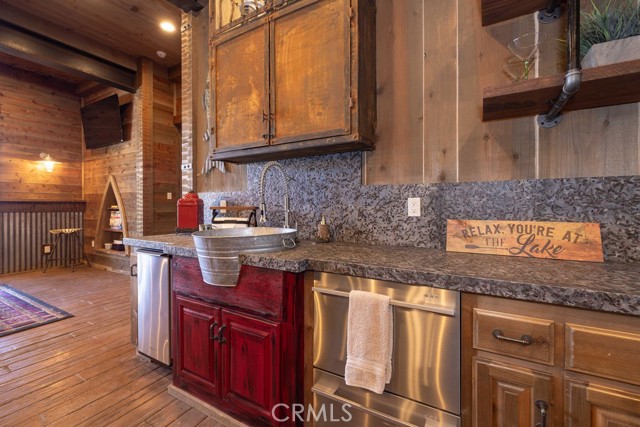
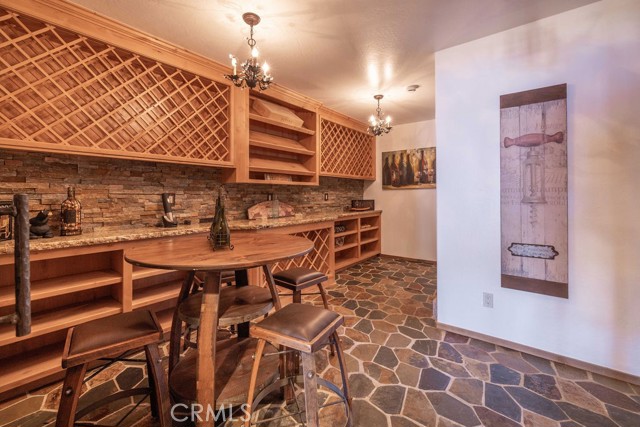
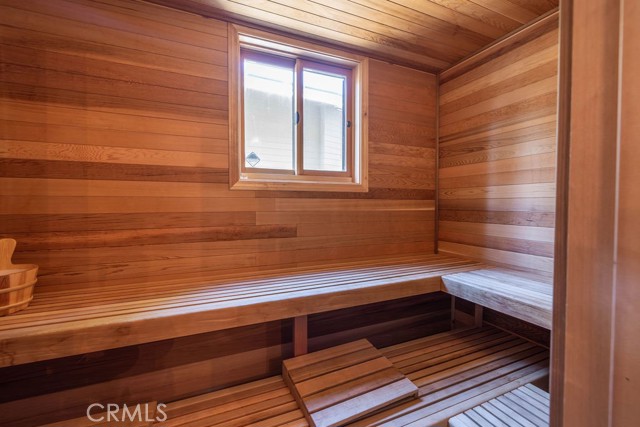
creates an experience all its own. Thoughtfully designed as a luxury mountain clubhouse
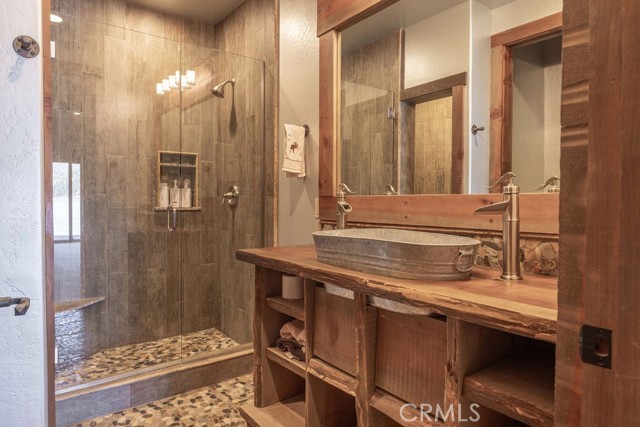
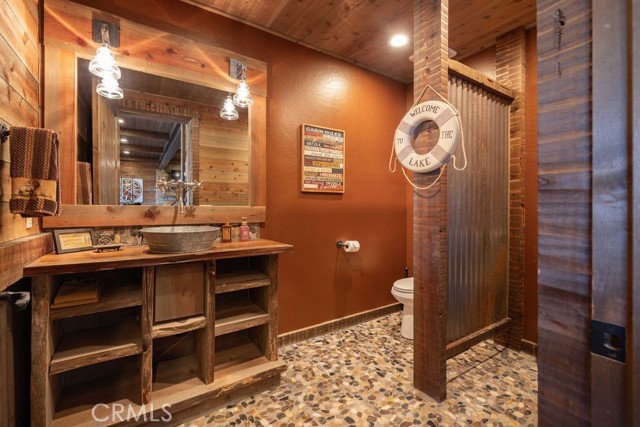
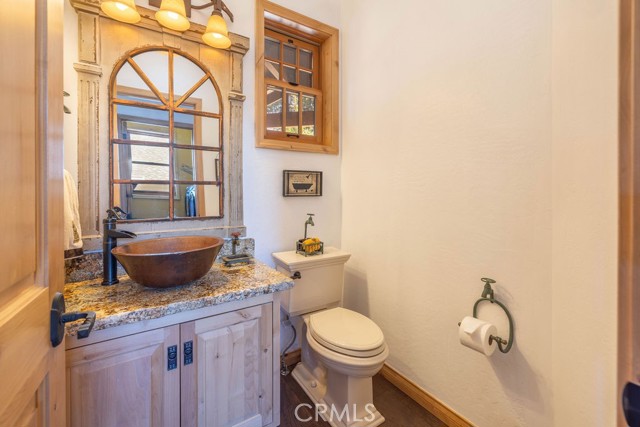
retreat, it features game and entertainment spaces, a wine tasting area, sauna, a
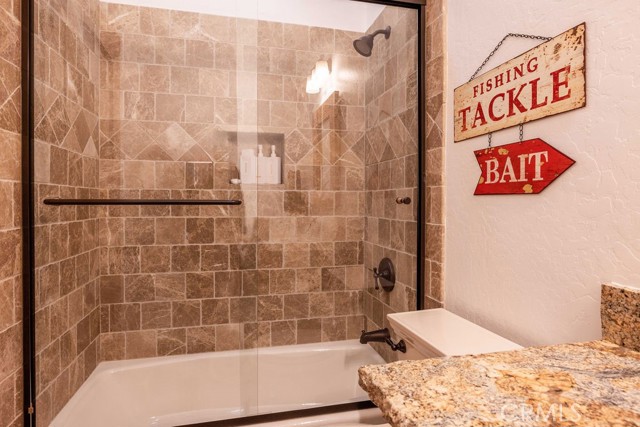
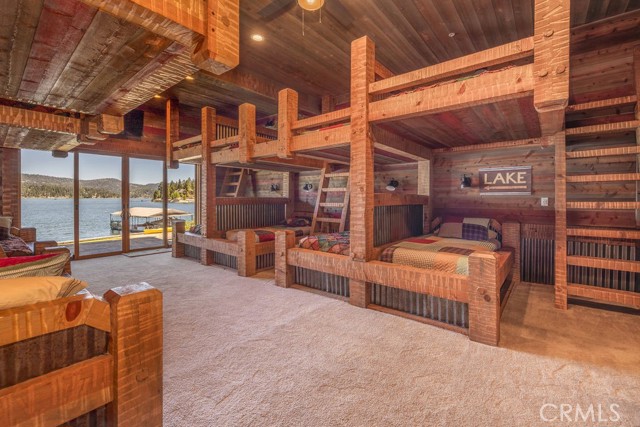
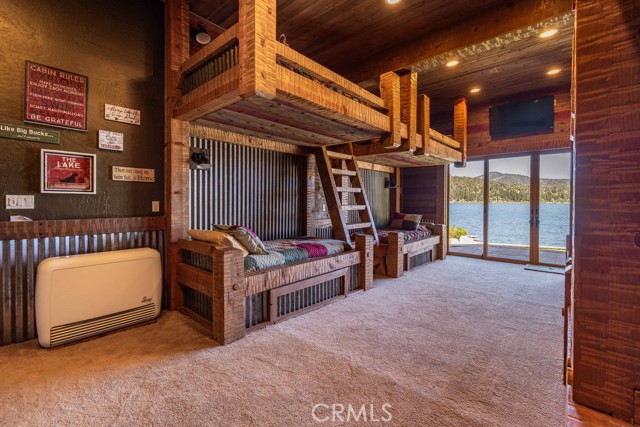
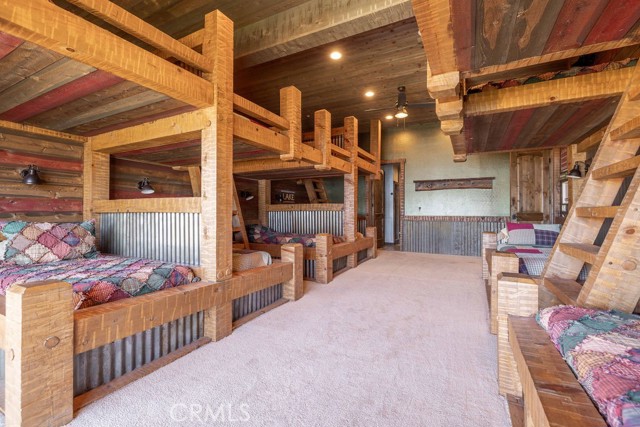
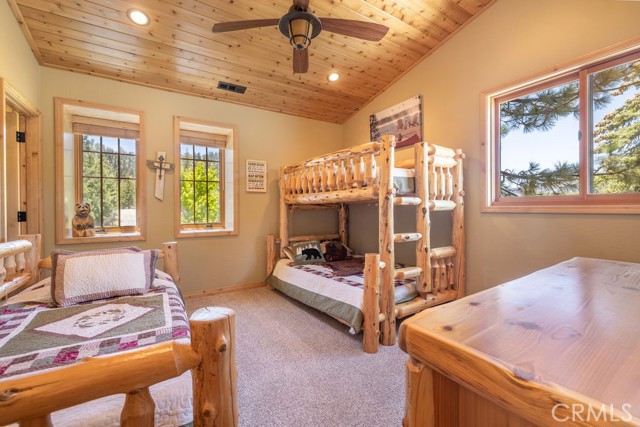
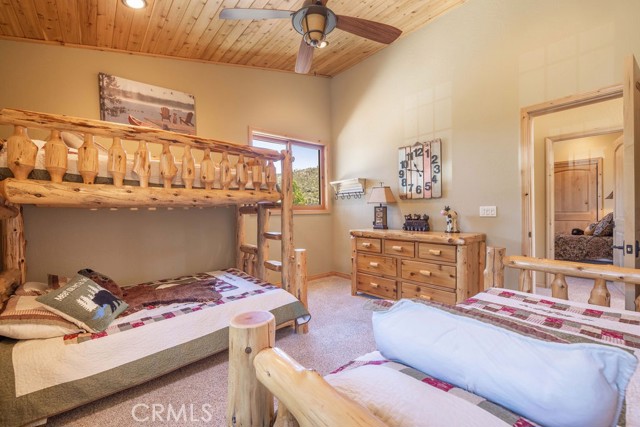
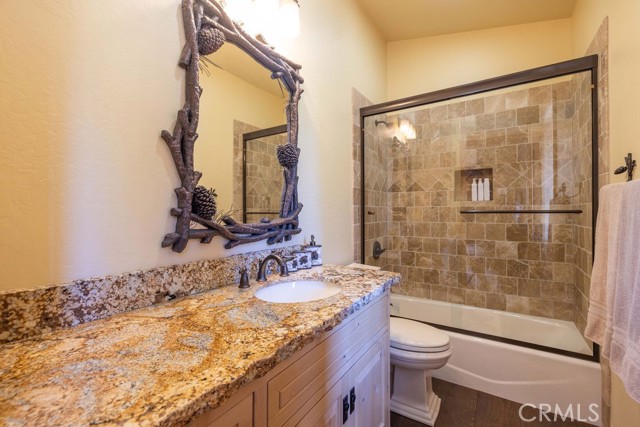
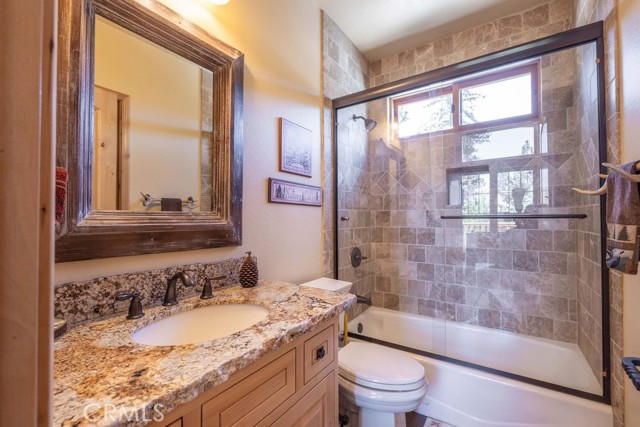
spectacular handcrafted timber 12-bunk sleeping hall with adjoining full bath
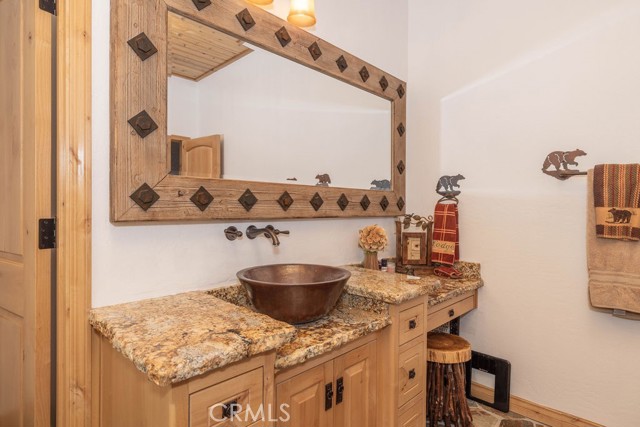
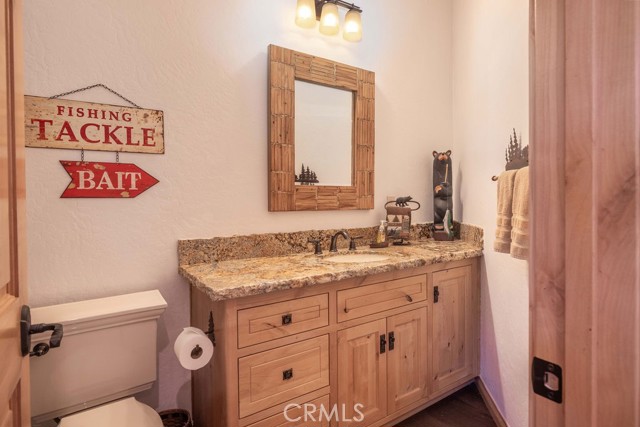
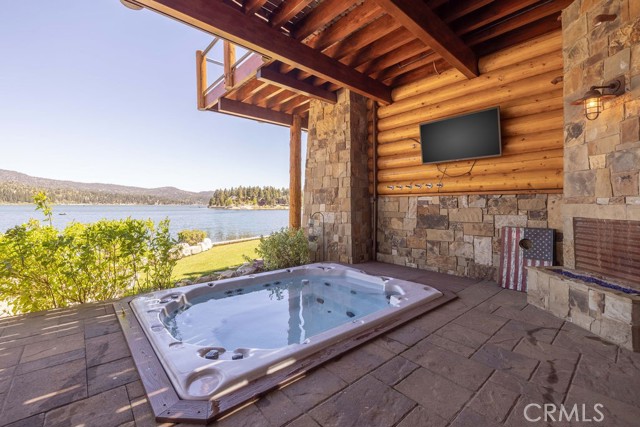
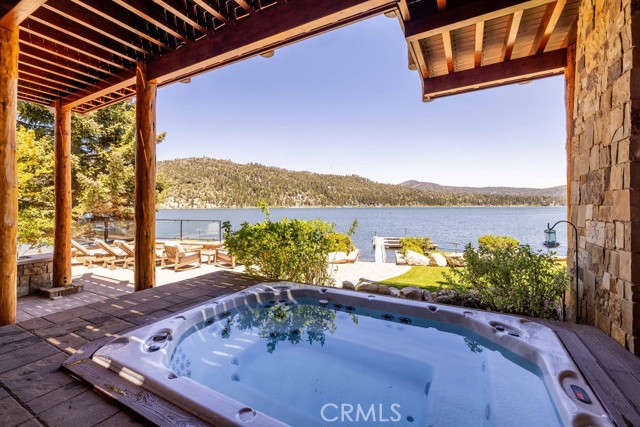
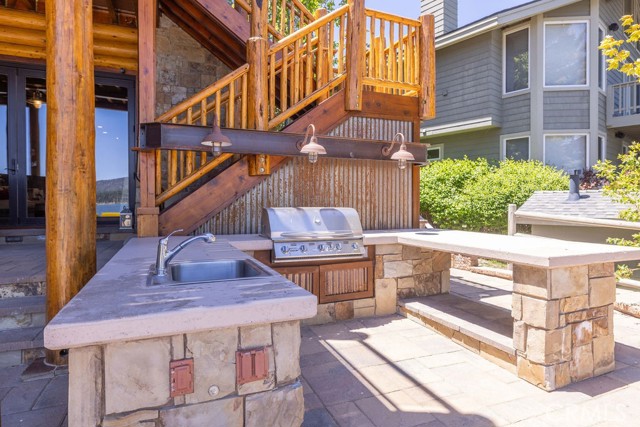
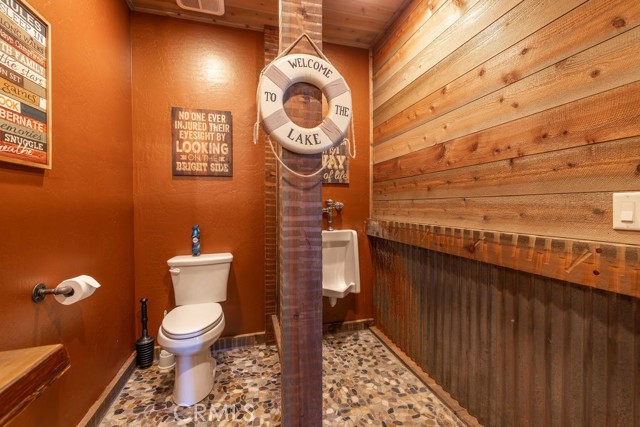
accommodations, an additional custom powder room, and expansive glass doors opening
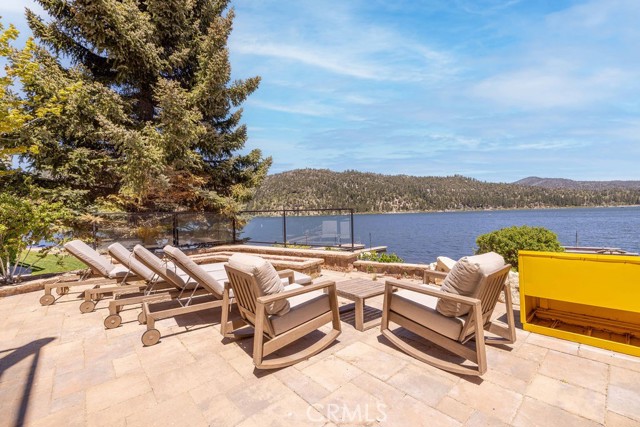
seamlessly to the oversized spa, lakeside patio, and steps leading directly to the private
dock and water’s edge.
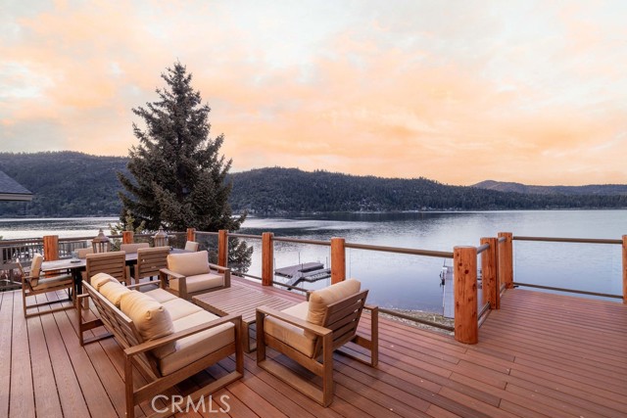
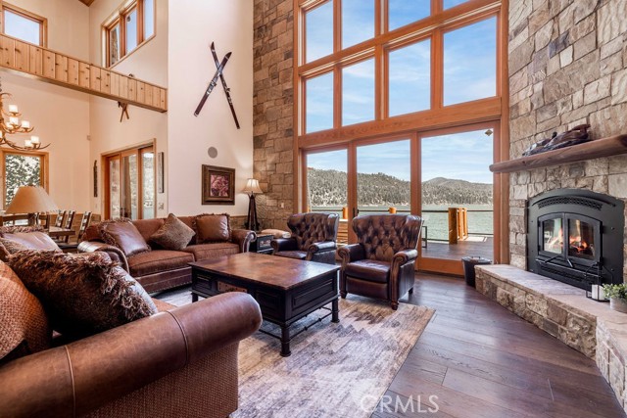
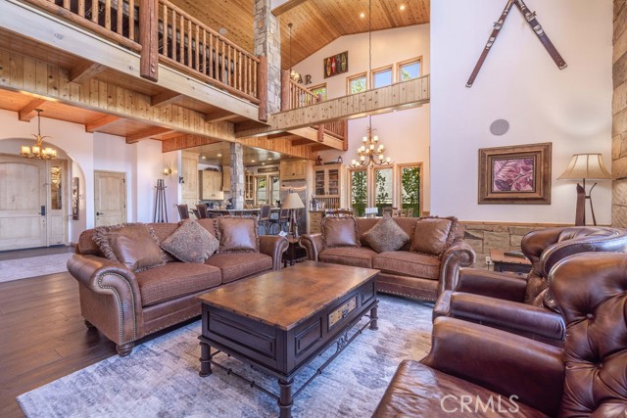
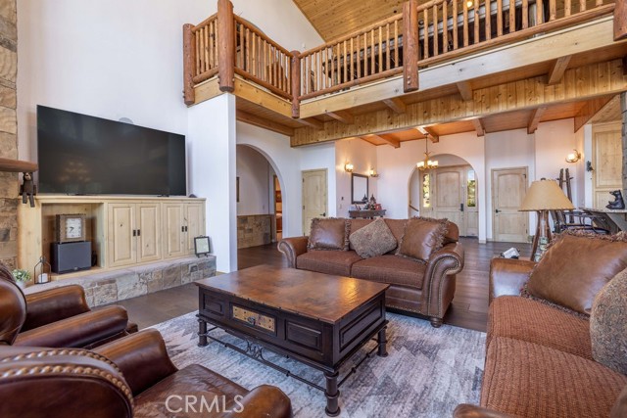
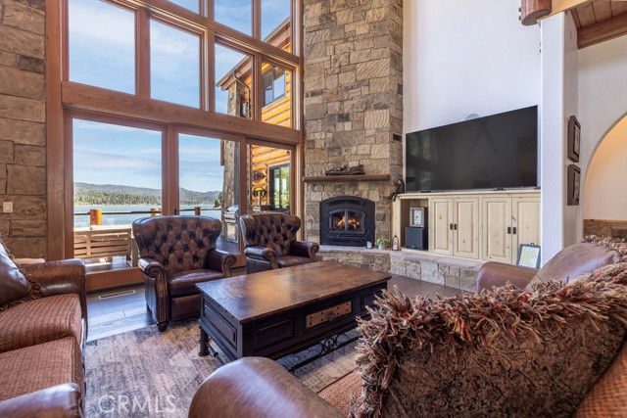
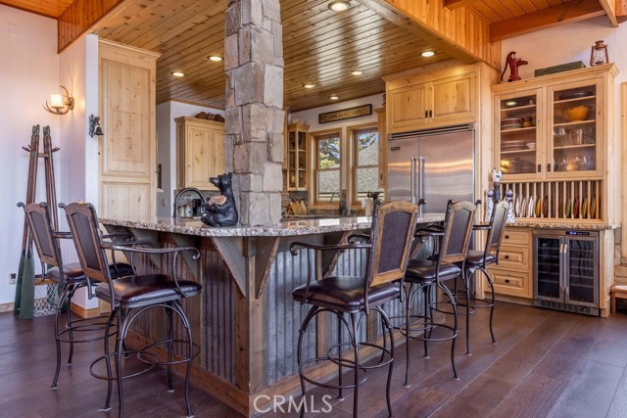
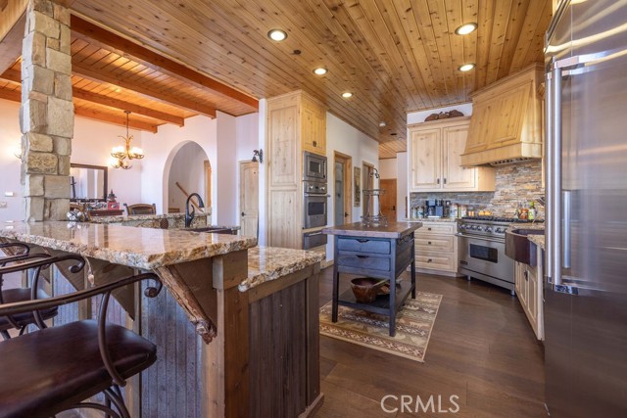
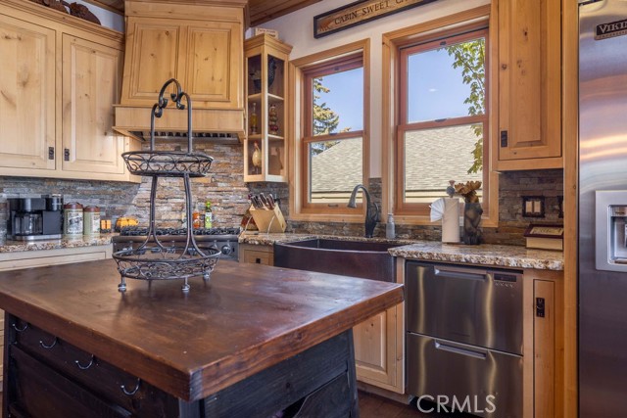
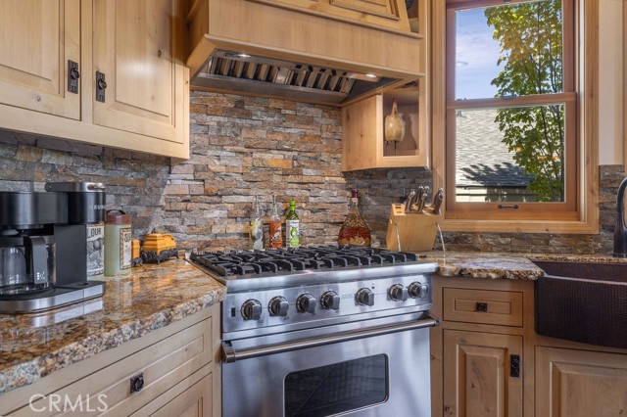
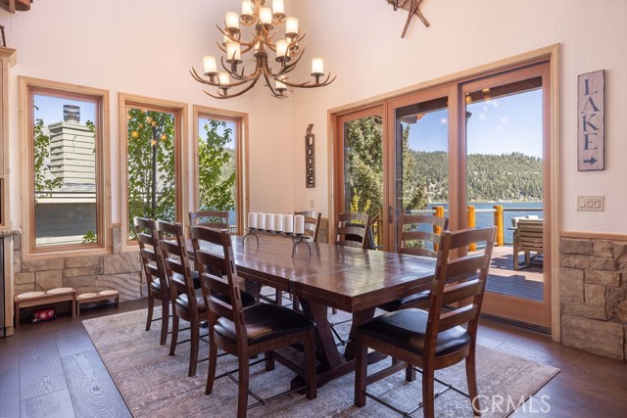
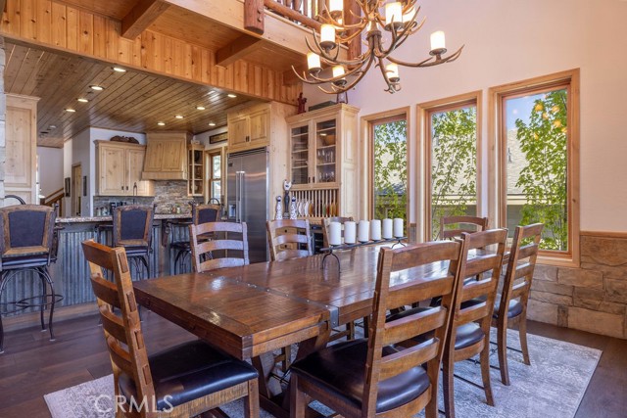
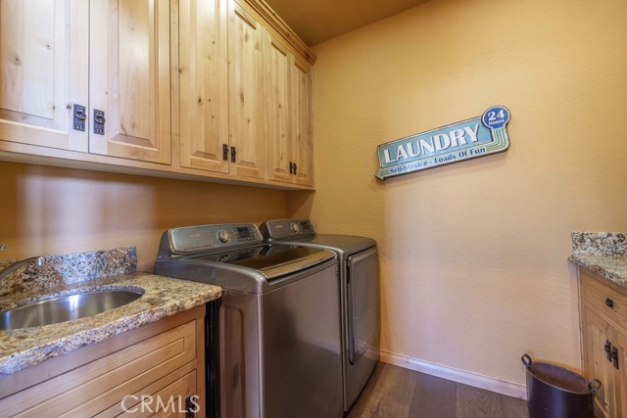
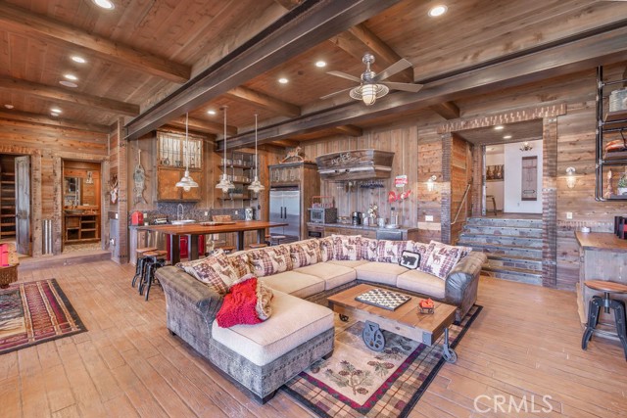
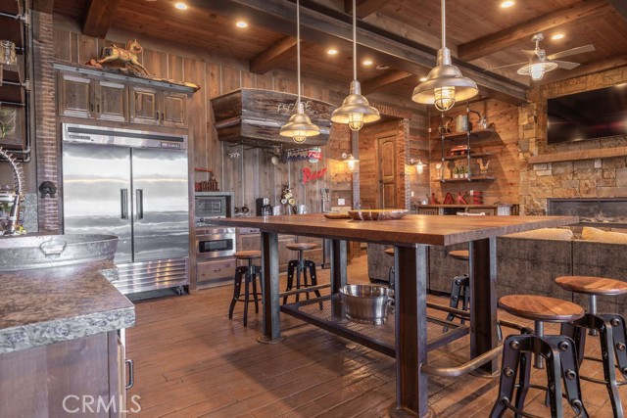
The main level was designed for gathering, centered around a spacious great room and
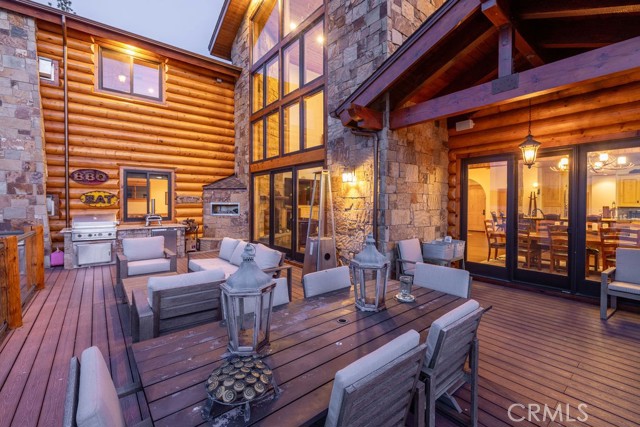
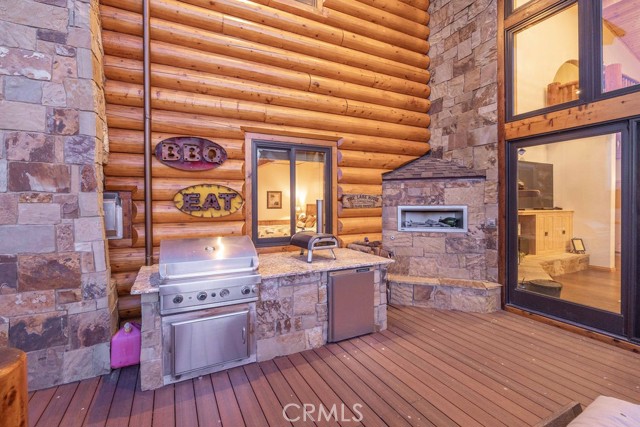
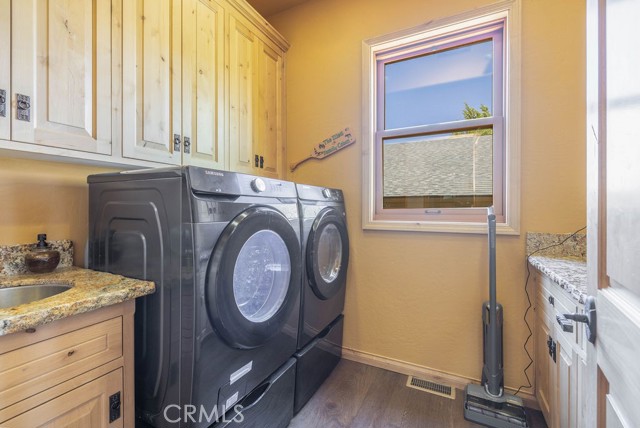
chef-inspired kitchen with pantry and adjoining laundry, all opening to an expansive
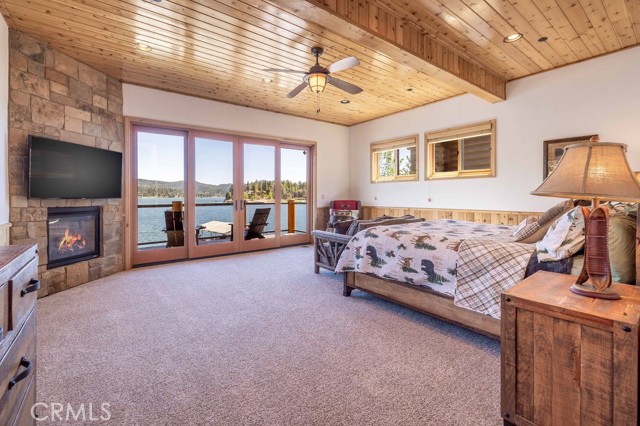
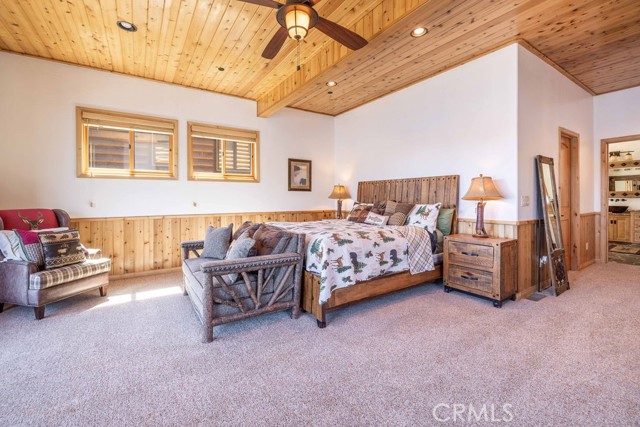
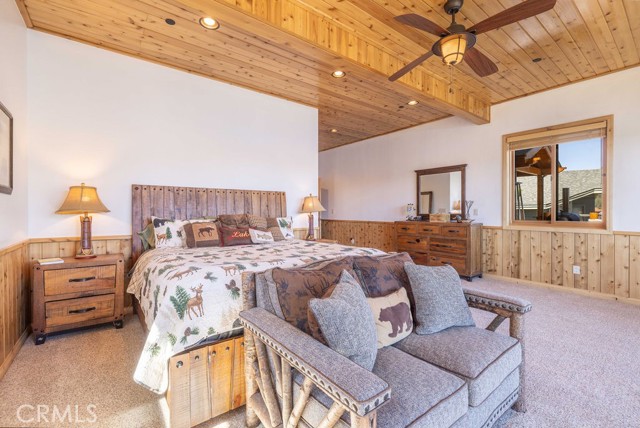
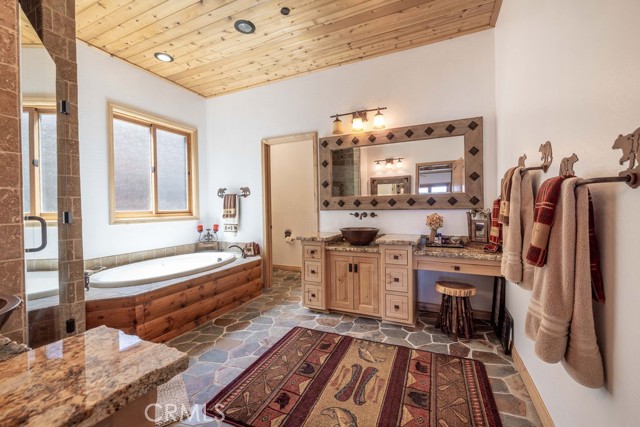
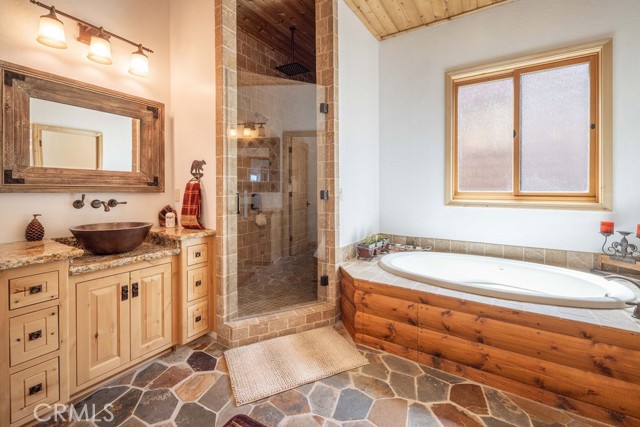
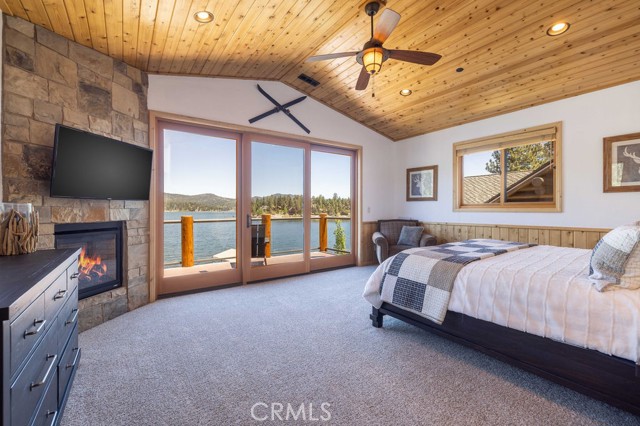
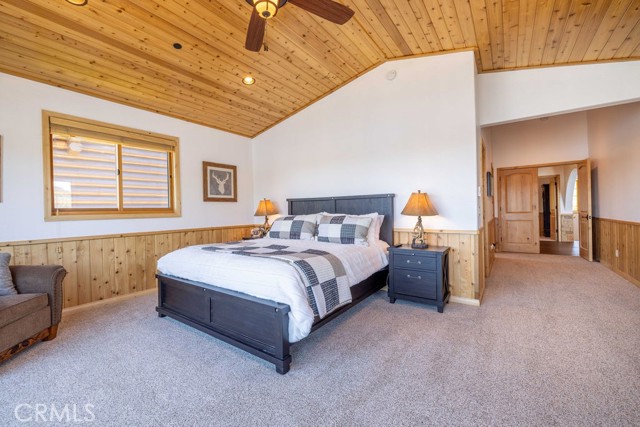
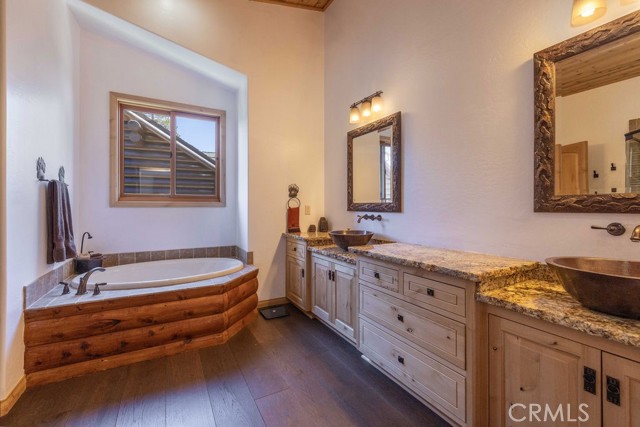
entertainment deck positioned to capture the lakefront setting. A lakeside primary suite
with en suite bath creates a private retreat, while an additional full guest bath adds
convenience for family and visitors.
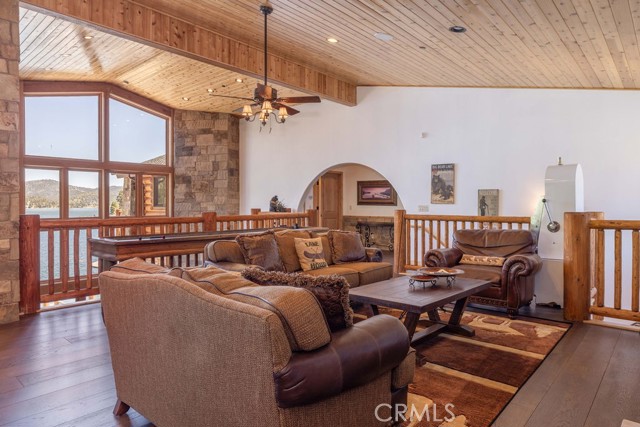
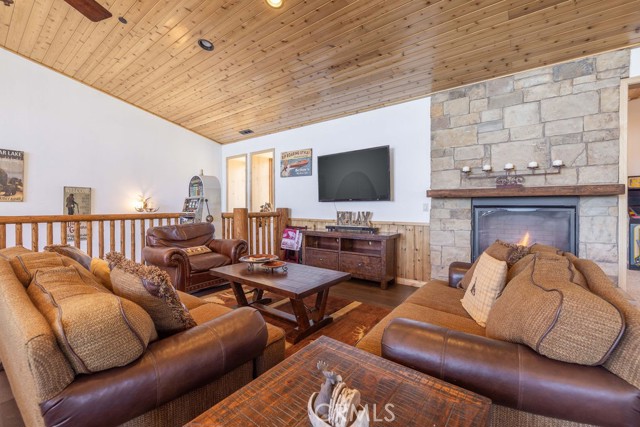
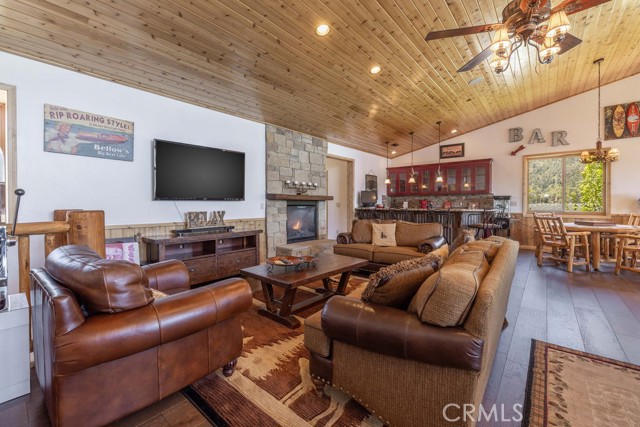
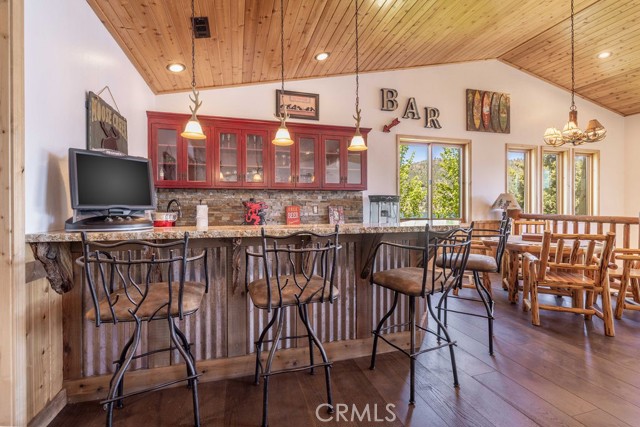
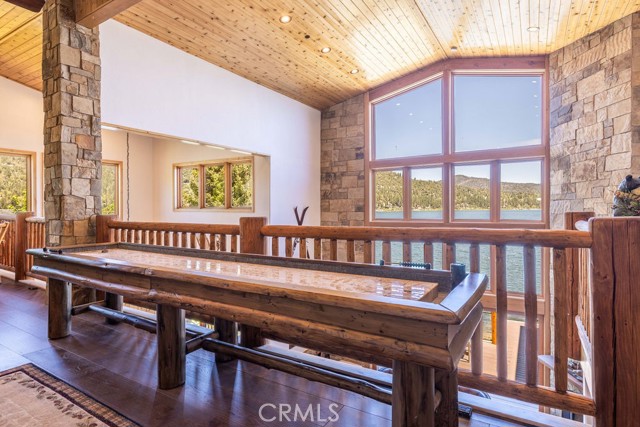
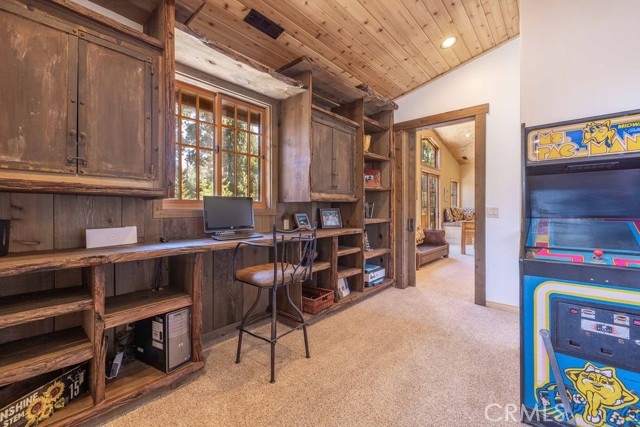
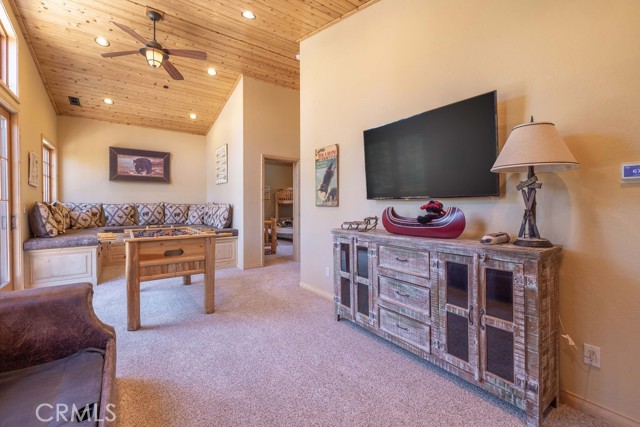
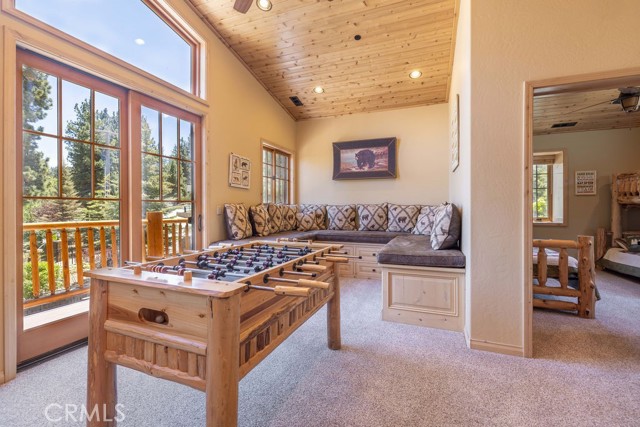
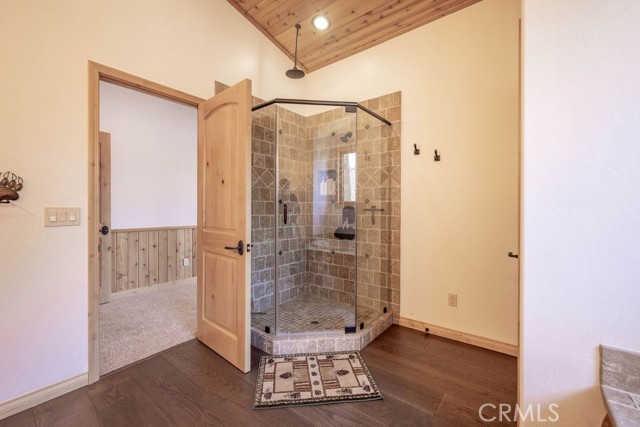
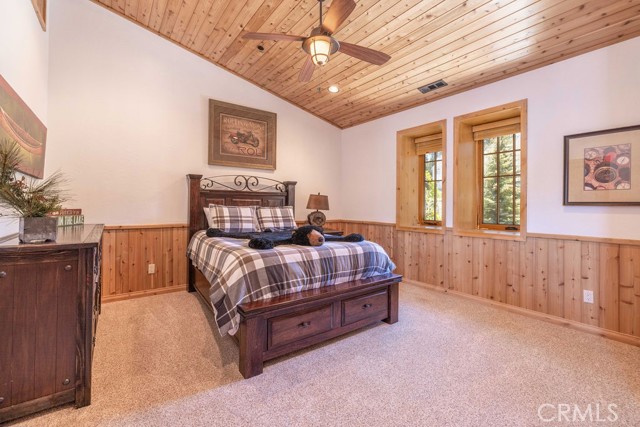
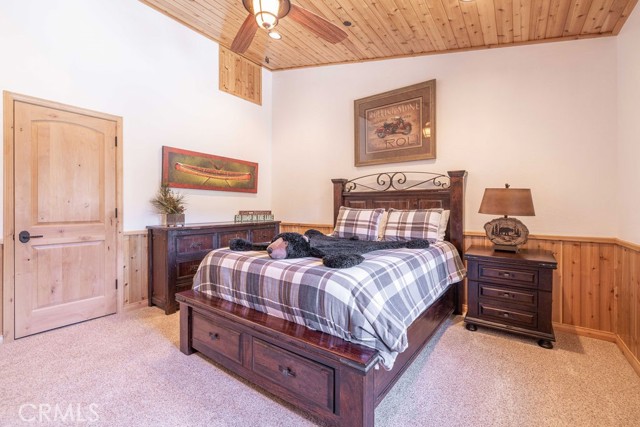
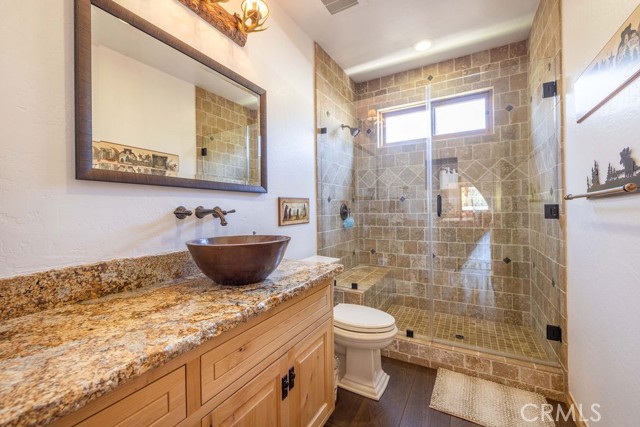
Upstairs, an additional lakeside primary suite is joined by four en suite guest bedrooms, a
family and game lounge with bar, and the added convenience of a second laundry
area—creating a thoughtfully designed upper retreat for hosting on a grand scale.
Where luxury mountain living, unforgettable entertaining, and the ultimate lakefront
lifestyle come together on a grand scale.
Listing Provided By:
RE/MAX BIG BEAR
John Carmody
([email protected])
Address
Open on Google Maps-
Address: 659 Cove Drive, Big Bear Lake, CA
-
City: Big Bear Lake
-
State/county: California
-
Zip/Postal Code: 92315
-
Area: 289 - Big Bear Area
Details
Updated on August 13, 2026 at 11:50 pm-
Property ID IG26110129
-
Price $5,999,999
-
Property Size 7762 sqft
-
Land Area 14700 sqft
-
Bedrooms 7
-
Bathrooms 9
-
Year Built 2014
-
Property Type Single Family Home
-
Property Status Sold
Additional details
-
Garage Spaces 3.00
-
Full Bathrooms 8
-
Half Bathrooms 1
-
Original Price 6750000.00
-
Cooling None
-
Fireplace 1
-
Fireplace Features Primary Bedroom,Living Room,Family Room
-
Heating Central
-
Exterior Features Dock Private
-
Parking Garage,Driveway,See Remarks
-
Property Style Custom Built
-
Roof Composition
-
Sewer Public Sewer
-
Spa Y/N 1
-
Stories 3
-
Utilities Natural Gas Connected,Sewer Connected,Electricity Connected,Water Connected
-
View Mountain(s),Lake,Neighborhood,Panoramic
-
Water Public

