

648 S Roxbury Drive, Palm Springs, CA 92264
- $925,000
- $925,000
Description
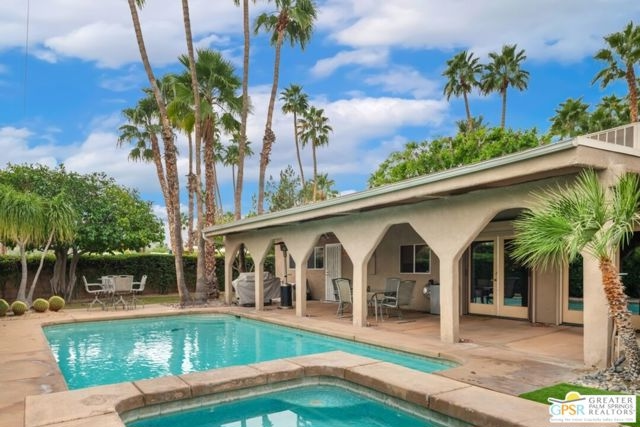
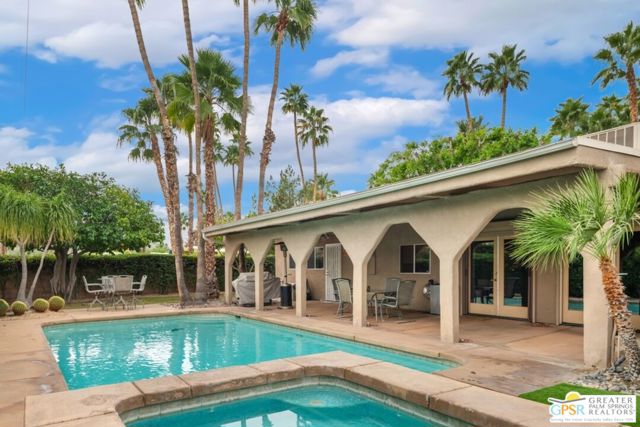
Situated in the heart of Palm Springs’ iconic Little Beverly Hills neighborhood, this 4-bedroom, 3-bath home is an authentic 1958 Alexander Construction Company residence, originally built using the coveted Ramon Rise floor plan designed by noted mid-century architect William Krisel, AIA. Set on a generous fee-simple lot of over 10,000 sq ft, and surrounded by a collection of celebrated Alexander and Meiselman homes, the property embodies the clean lines, low-slung roofline, and indoor-outdoor flow that define this sought-after mid-century enclave. With approximately 1,670 sq ft and an expanded floor plan that includes a converted carport-turned-bedroom at the front of the home, this is very much a **fixer** with great bones ready for a thoughtful renovation that honors its architectural pedigree while incorporating today’s finishes and systems. The spacious backyard, framed by mountain views and neighboring mid-century gems, offers ample room to rework outdoor living with a modern pool, spa, and generous entertaining areas. Inside, many original elements remain, providing a blank canvas for a buyer or investor to restore the classic Alexander/Krisel character and create a personalized Palm Springs retreat in time for future Modernism Week celebrations. Little Beverly Hills is a small, highly desired community of approximately 84 homes, known for its mid-century history as the former Ramon Rise Estates, strong neighborhood identity, and proximity to downtown, Prescott Preserve, golf, dining, and the airport without the constraints of an HOA. Bring your designer, contractor, and imagination; this gem in the rough is priced accordingly and ready for its next chapter in one of Palm Springs’ most beloved mid-century neighborhoods.
Listing Provided By:
HomeSmart
Neal Nussbaum
Address
Open on Google Maps-
Address: 648 S Roxbury Drive, Palm Springs, CA
-
City: Palm Springs
-
State/county: California
-
Zip/Postal Code: 92264
-
Area: 334 - South End Palm Springs
Details
Updated on May 2, 2026 at 2:03 pm-
Property ID 26650599PS
-
Price $925,000
-
Property Size 1670 sqft
-
Land Area 10890 sqft
-
Bedrooms 4
-
Bathrooms 3
-
Year Built 1958
-
Property Type Single Family Home
-
Property Status Sold
Additional details
-
Full Bathrooms 2
-
Half Bathrooms 1
-
Original Price 950000.00
-
Fireplace 1
-
Fireplace Features Living Room
-
Heating Central
-
Interior Features Ceiling Fan(s)
-
Parking Garage,Attached Carport
-
Pool Y/N 1
-
Property Style Mid Century Modern
-
Spa Y/N 1
-
Stories 1
-
View Mountain(s),Pool,Peek-A-Boo

