

64 Paris Way, Rancho Mirage, CA 92270
- $949,000

Description
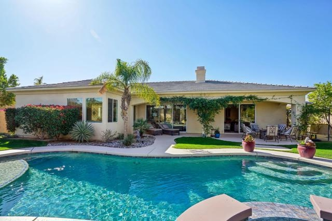
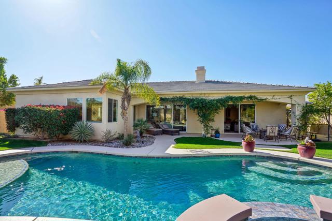
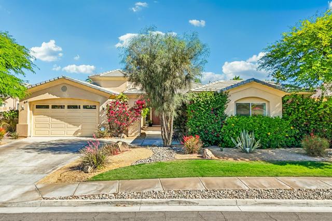
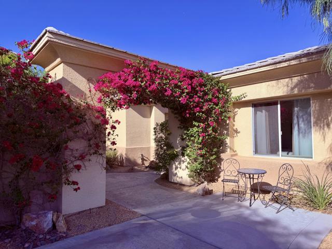
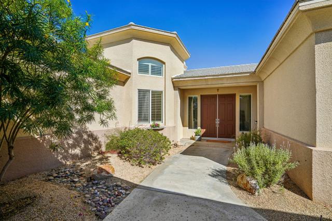
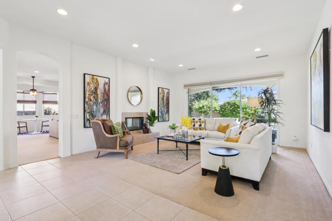
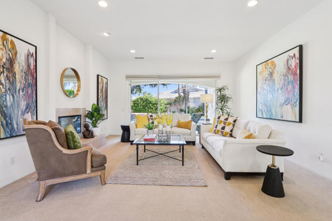
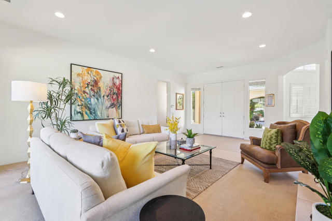
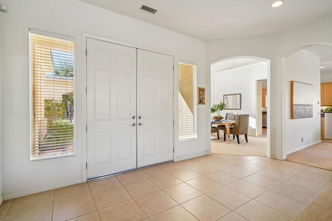
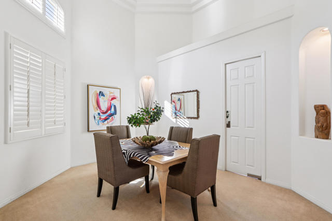
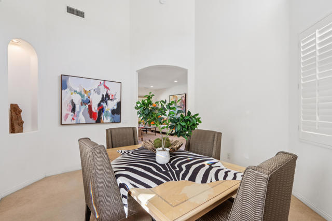
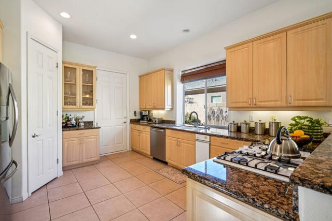
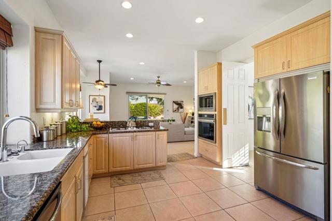
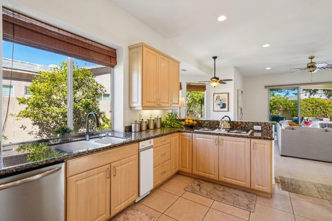
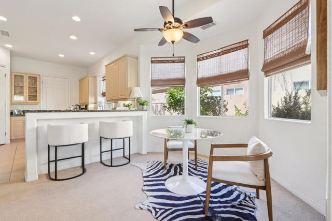
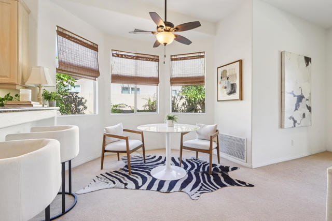
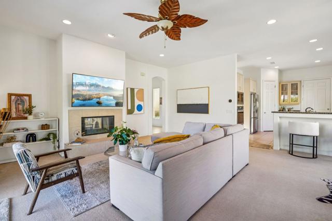
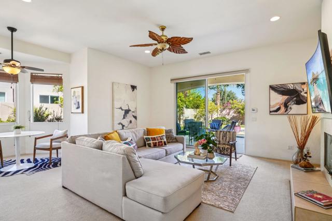
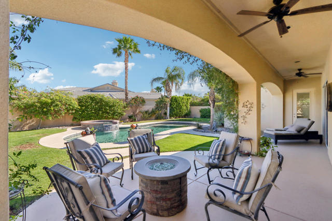
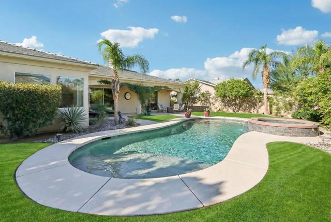
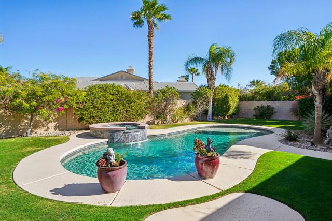
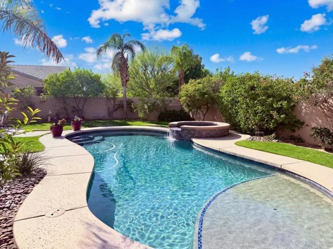
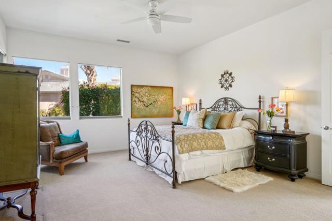
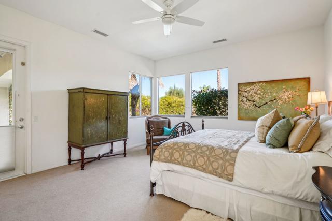
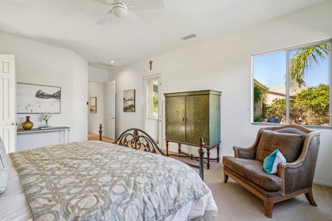
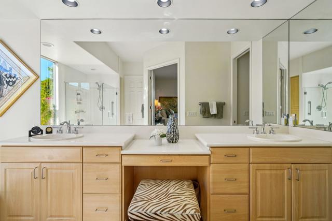
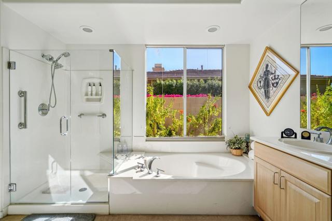
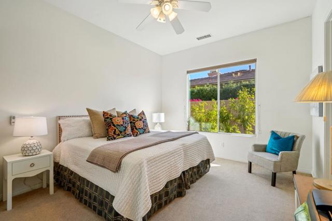
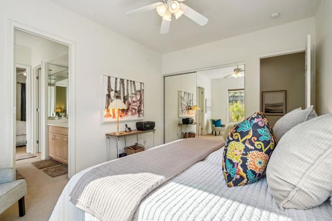
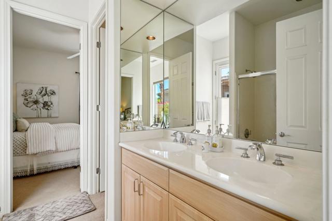
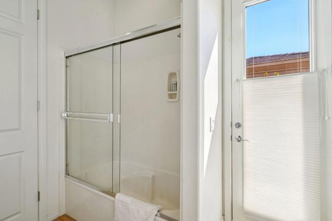
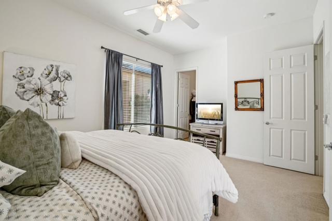
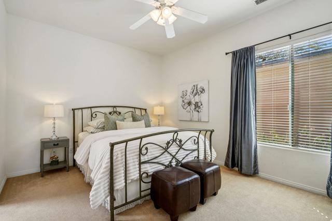
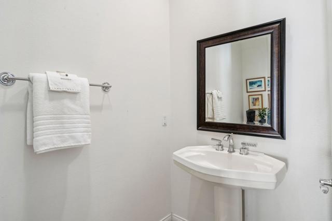
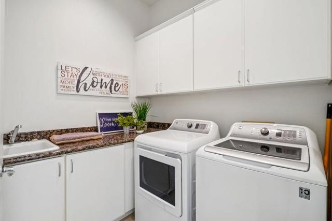
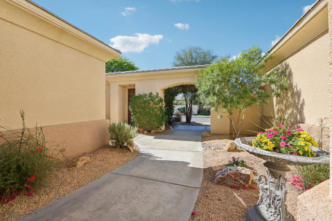
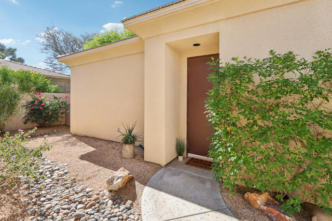
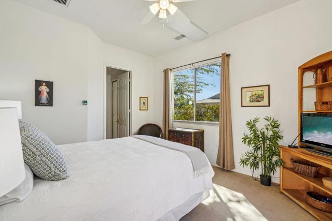
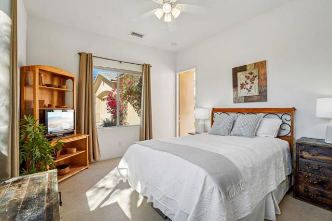
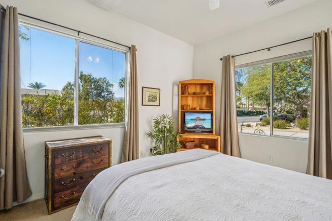
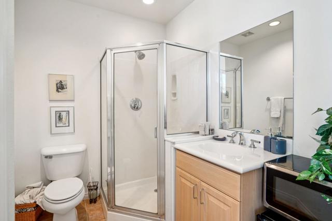
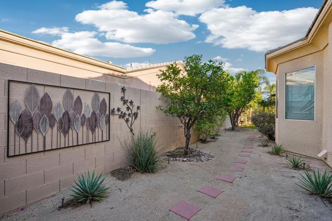
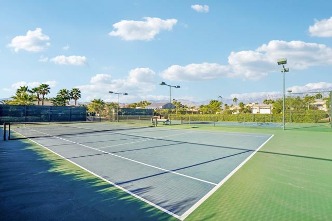
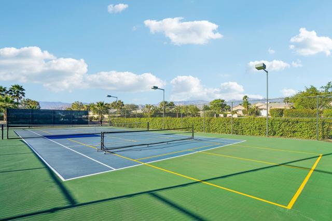
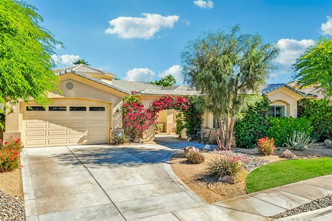
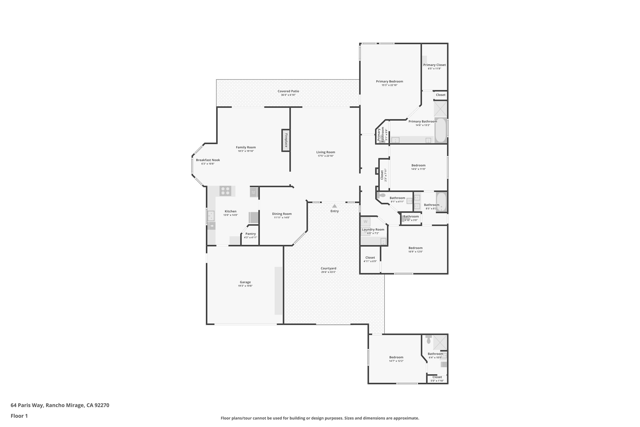
Step into upscale, desirable living at Versailles with this single-level, well-maintained 4-bedroom, 3.5-bath home complete with a private detached casita. Designed with seamless indoor-outdoor living in mind, the bright, airy layout features high ceilings and abundant natural light. A dual-sided raised-hearth gas fireplace warms both the living and family rooms, while the spacious light-filled kitchen offers ample storage space with special features and a walk-in pantry. Retreat to the expansive backyard, where a sparkling pebble-tech pool with tanning shelf, spill-over spa, and mature landscaping with lemon and orange trees create a true oasis. The separate casita provides endless versatility–ideal for guests, a home office, or multigenerational living. Additional highlights include an extended garage with built-ins and workstation, with an oversized driveway to accommodate extra parking. Located just moments from the El Paseo Shopping District, featuring upscale boutiques, galleries and fine dining. This home is uniquely positioned to benefit from a new wave of nearby lifestyle amenities at Cotino by Disney-restaurant and retail, a resort-style lagoon with public beach access, and a future hotel for visiting guests. Close proximity to Eisenhower Medical Center and world-class golf. Community amenities include tennis, pickleball, and basketball courts with one of the lowest monthly HOAs in the area which includes cable and high-speed internet, all within the Imperial Irrigation District (IID), typically offering lower electricity costs.
Listing Provided By:
Bennion Deville Homes
Kymberly Dias
Address
Open on Google Maps-
Address: 64 Paris Way, Rancho Mirage, CA
-
City: Rancho Mirage
-
State/county: California
-
Zip/Postal Code: 92270
-
Area: 321 - Rancho Mirage
Details
Updated on June 18, 2026 at 4:33 pm-
Property ID 219144919DA
-
Price $949,000
-
Property Size 2900 sqft
-
Land Area 12197 sqft
-
Bedrooms 4
-
Bathrooms 4
-
Year Built 2004
-
Property Type Single Family Home
-
Property Status Sold
Additional details
-
Garage Spaces 2.00
-
Full Bathrooms 2
-
Half Bathrooms 1
-
Three Quarter Bathrooms 1
-
Original Price 975950.00
-
Cooling Dual,Central Air
-
Fireplace 1
-
Fireplace Features Gas,Raised Hearth,Masonry,Gas Starter,Living Room,Family Room,See Through
-
Heating Fireplace(s),Natural Gas,Forced Air,Central
-
Interior Features Bar,Built-in Features,Phone System,High Ceilings,Recessed Lighting,Storage
-
Kitchen Appliances Granite Counters
-
Exterior Features Barbecue Private
-
Parking Direct Garage Access,Driveway,Garage Door Opener
-
Pool Y/N 1
-
Property Style Contemporary
-
Roof Tile,Concrete
-
Stories 1
-
Utilities Cable Available
-
View Mountain(s),Pool

