

635 Grass Valley Drive, Lake Arrowhead, CA 92352
- $695,000

- $695,000
Description
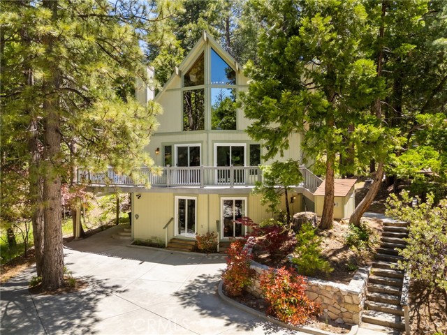
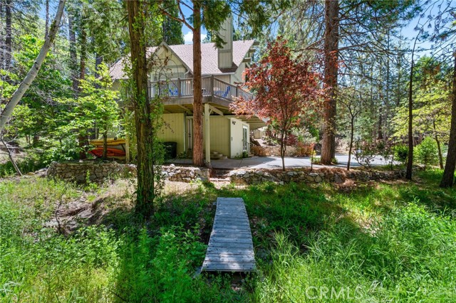
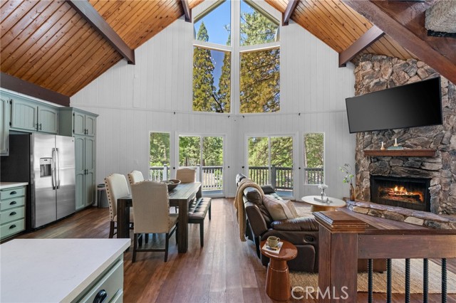
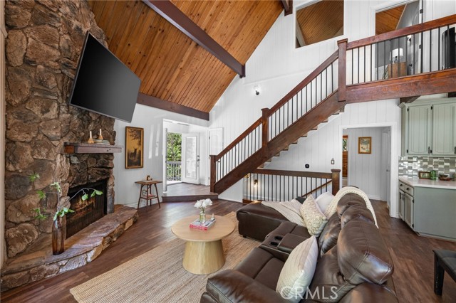
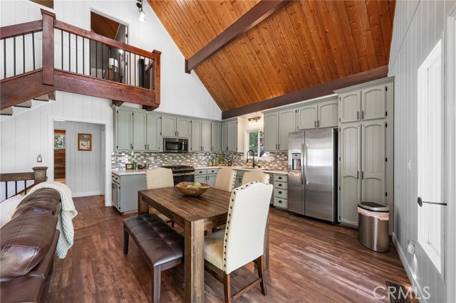
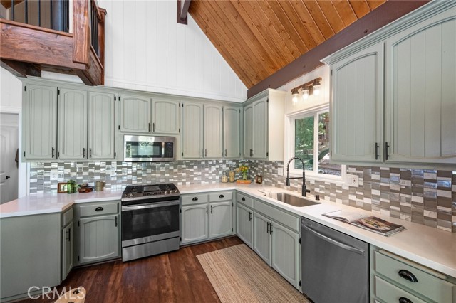
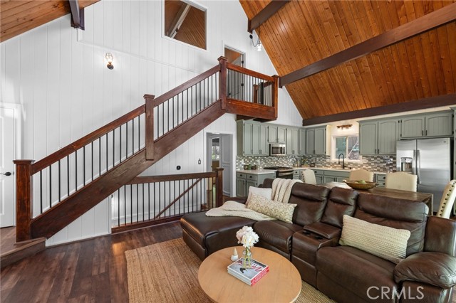
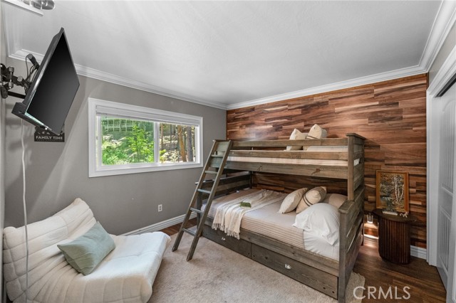

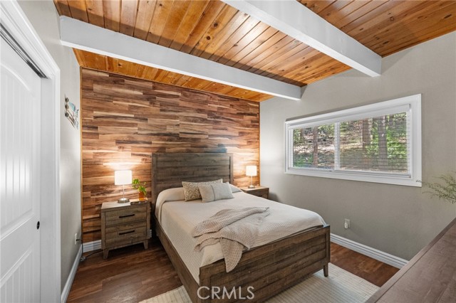
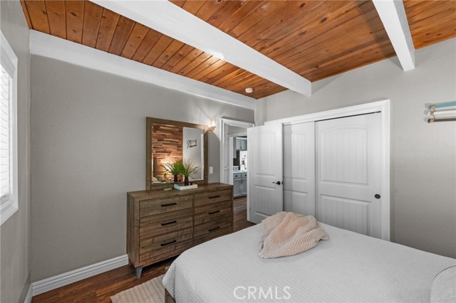
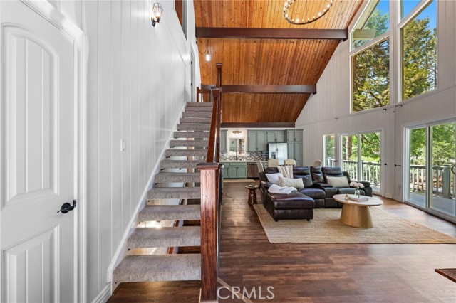
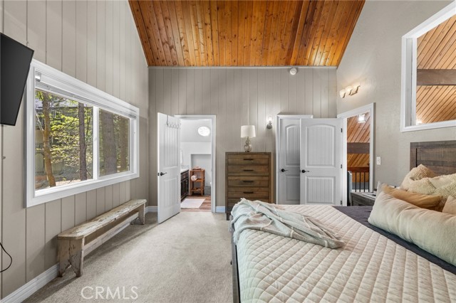
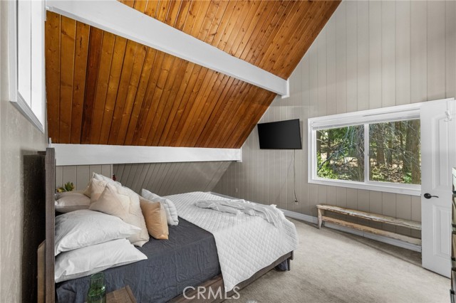
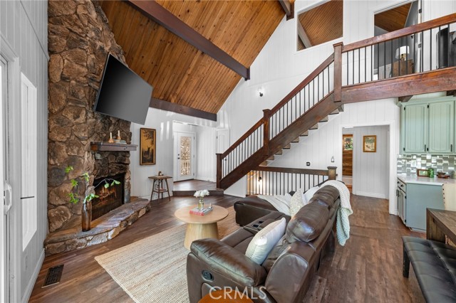
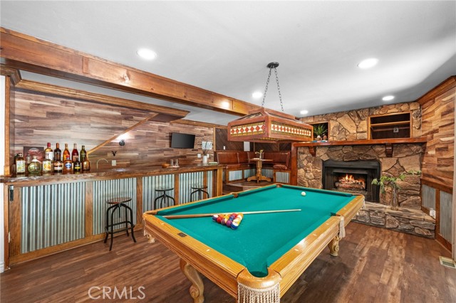
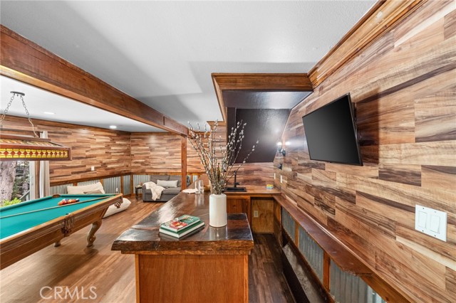
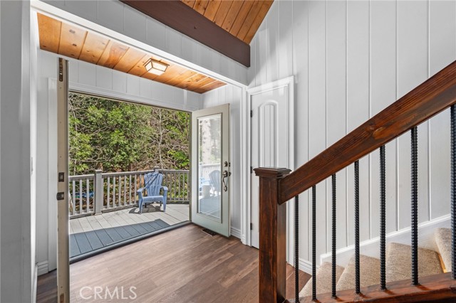

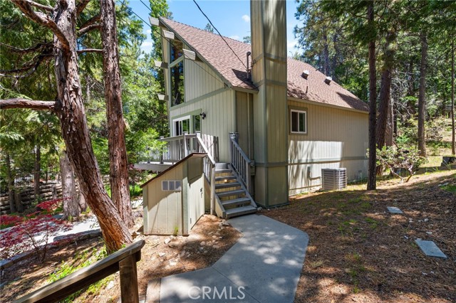
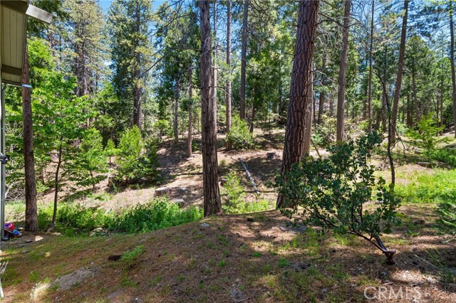
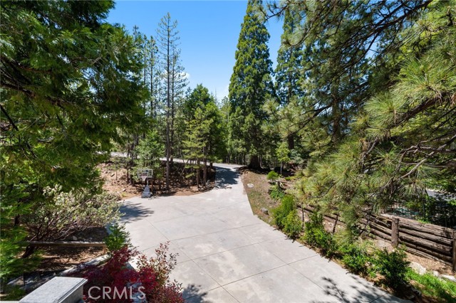
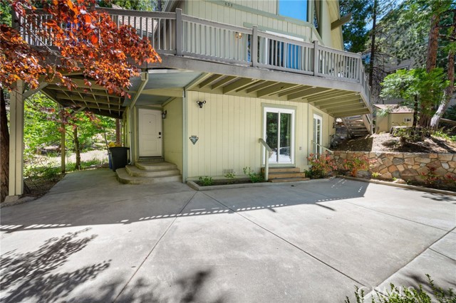
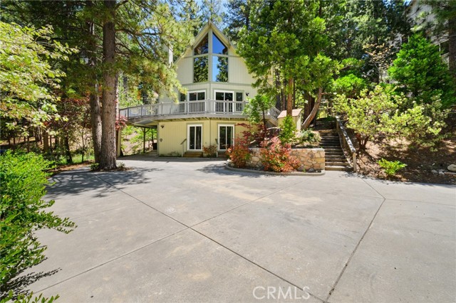
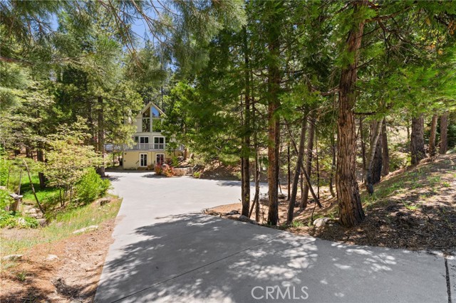
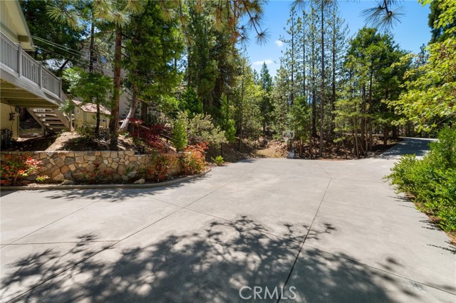
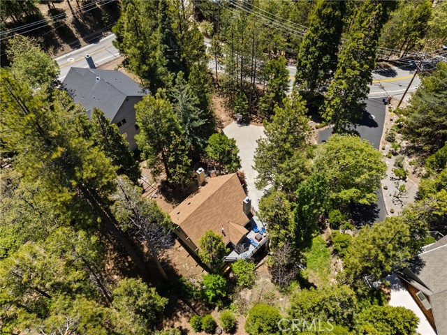
Welcome to your dream getaway in beautiful Lake Arrowhead. Situated on nearly 1/3 acre of lush, private land, this beautifully renovated prow-style home offers the perfect blend of modern comfort and classic mountain character—plus lake rights! Tucked into a serene setting with lush landscaping and a seasonal stream, the home features a spacious wrap-around deck ideal for entertaining or soaking in the peaceful surroundings. Inside, the open-concept living and kitchen area is filled with natural light, highlighted by soaring beam ceilings and a stunning stone fireplace that creates a warm and inviting atmosphere. The expansive primary suite is set on its own private upper level for added comfort. On the lower level, a custom-designed bonus space complete with a built-in wet bar, cozy nook seating, pool table and a second stone fireplace that adds a rustic touch to the entertainment area. A generous laundry room is already plumbed and sized for a potential third bathroom, and there’s abundant storage throughout the home. With a massive concrete driveway offering parking for 6 to 8 vehicles—plenty of room for guests, or even a boat—and easy year-round access to main roads, this home is as practical as it is picturesque. Whether you’re looking for a full-time residence, vacation escape, or investment opportunity, this Lake Arrowhead property delivers comfort, charm, and room to relax.
Listing Provided By:
Vista Sotheby’s International Realty
Danielle Rosenthal
(818-419-5212)
Address
Open on Google Maps-
Address: 635 Grass Valley Drive, Lake Arrowhead, CA
-
City: Lake Arrowhead
-
State/county: California
-
Zip/Postal Code: 92352
-
Area: 287A - Arrowhead Woods
Details
Updated on May 24, 2026 at 4:02 pm-
Property ID IG26066549
-
Price $695,000
-
Property Size 2119 sqft
-
Land Area 13420 sqft
-
Bedrooms 3
-
Bathrooms 2
-
Year Built 1979
-
Property Type Single Family Home
-
Property Status Sold
Additional details
-
Garage Spaces 0.00
-
Full Bathrooms 2
-
Original Price 695000.00
-
Cooling Central Air
-
Fireplace 1
-
Fireplace Features Gas,Wood Burning,Bonus Room,Living Room
-
Heating Central
-
Interior Features Wet Bar,Bar,Balcony,Quartz Counters,Built-in Features,High Ceilings,Living Room Deck Attached,2 Staircases,Two Story Ceilings,Open Floorplan,Cathedral Ceiling(s)
-
Kitchen Appliances Pots & Pan Drawers,Quartz Counters,Remodeled Kitchen
-
Parking Concrete,Driveway Down Slope From Street,On Site,Uncovered,Oversized
-
Property Style Mid Century Modern
-
Road County Road
-
Roof Shake
-
Sewer Public Sewer
-
Stories 3
-
Utilities Sewer Connected,Water Connected
-
View Trees/Woods,Creek/Stream

