

606 Crest Estates Drive, Lake Arrowhead, CA 92352
- $445,000

- $445,000
Description
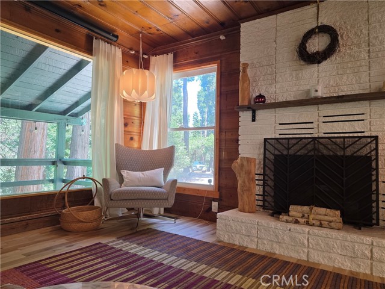
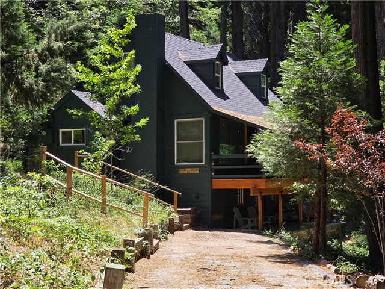
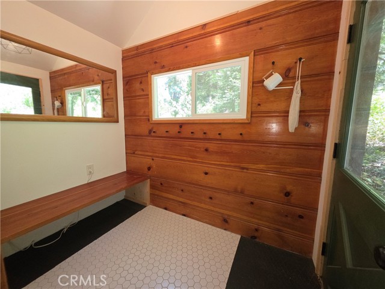

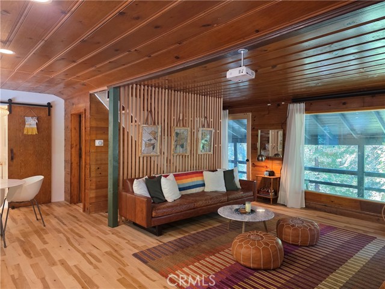
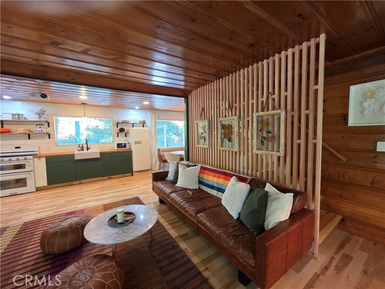
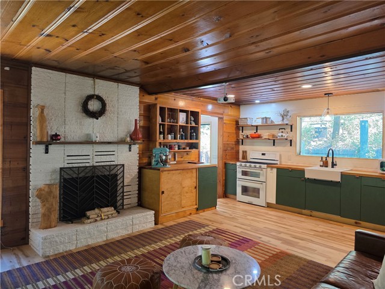
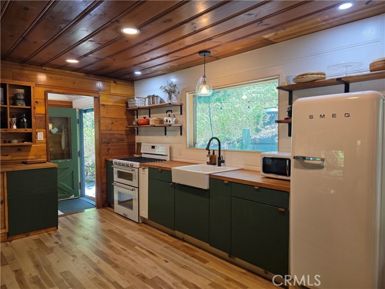
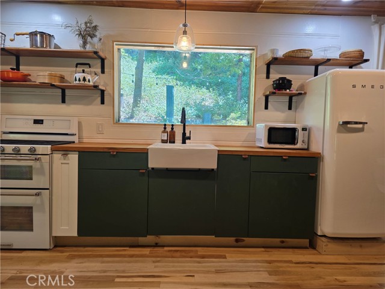
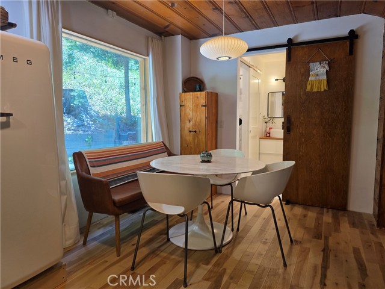
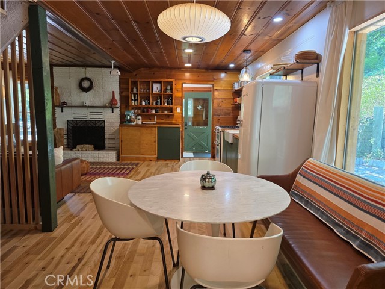
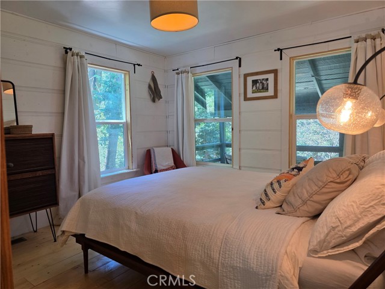
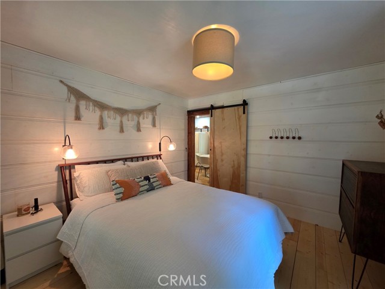
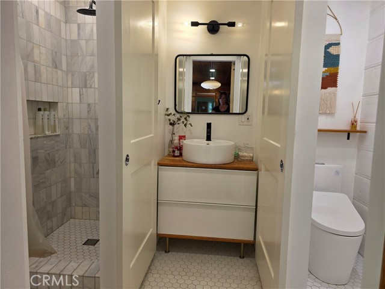
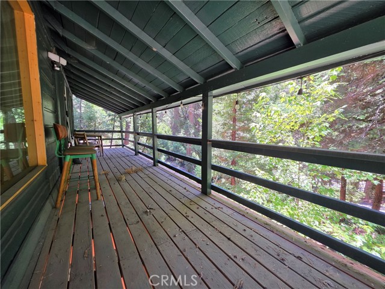
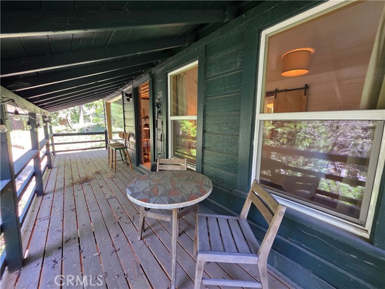
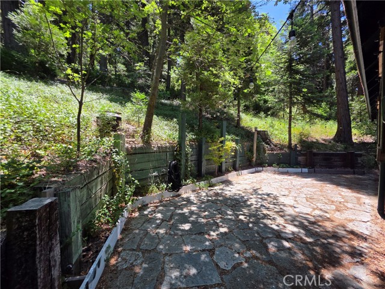
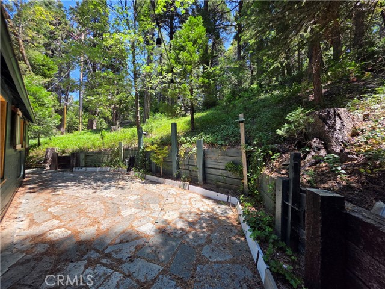
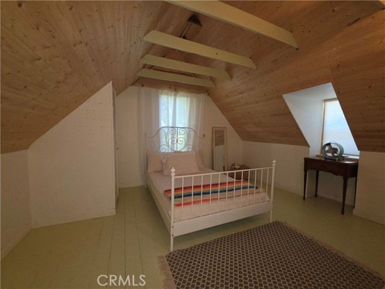
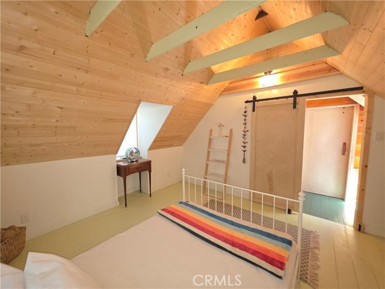
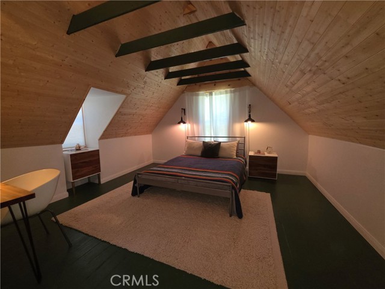
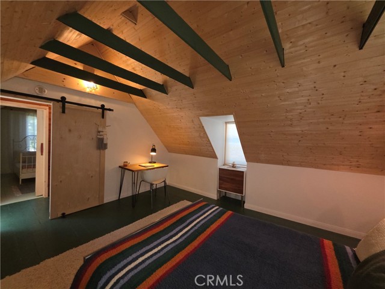
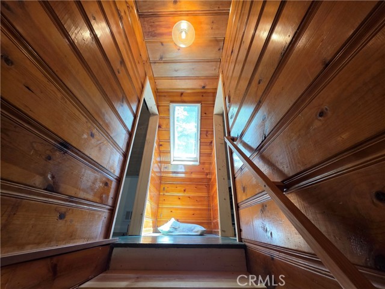
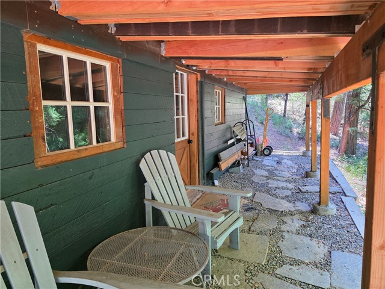
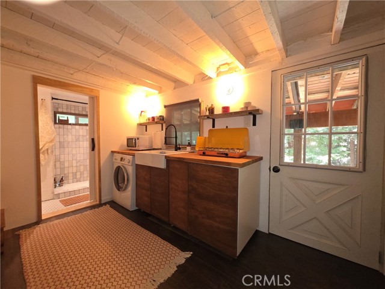
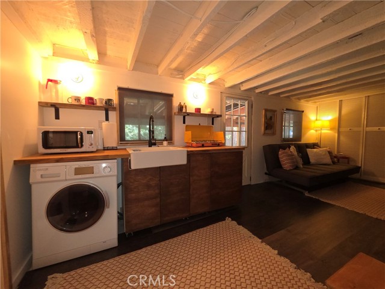
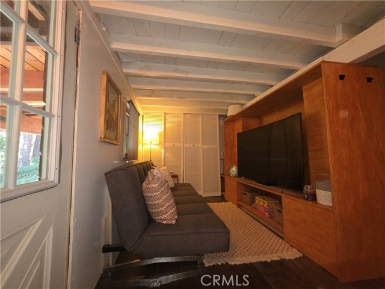
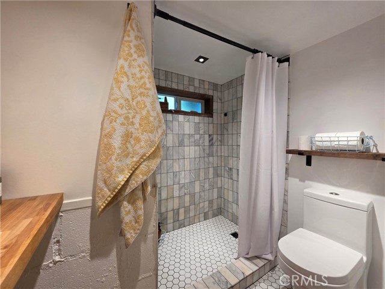
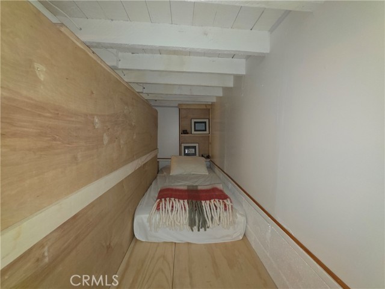
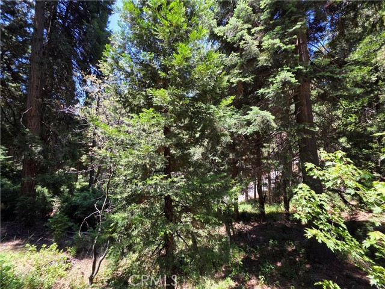
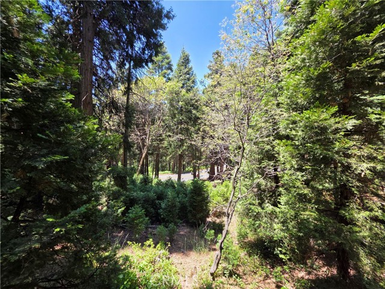
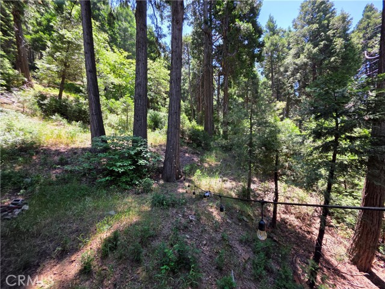
Step into the kind of storybook cabin that makes you believe in second chances—for homes, and maybe even people. Tucked into the trees on .60 acres, 606 Crest Estates Drive is a fully updated 100-year-old mountain retreat that still holds all the soul of its original architecture. The main house offers 3 bedrooms and 1 full bath, with a spacious bedroom on the main level and two more upstairs tucked under charming sloped ceilings with exposed beams. Recent updates (kitchen, bath, windows, roof, paint, floors—yes, all of it within 2 years) meet old-world craftsmanship like carved wood walls and ceilings, and a grand white brick fireplace that anchors the sun-drenched great room. The open kitchen features butcher block counters and retro-style appliances, blending function with charm. Upstairs, under sloped ceilings, two cozy bedrooms wait; getting there is half the fun thanks to a floating wood staircase with a cleverly concealed surprise for the curious. Downstairs, a separate-entry bonus space offers a studio layout with bath and kitchenette. Not coded for living, but perfect for creating—art, memories, or something more mysterious. There’s even a whisper of a hidden compartment, though what lies within is left to your imagination – or if you’re the new steward of this home, for you to discover. A generous covered deck wraps the front of the home, while out back, a granite patio lets you dine or dream among the pines. Though only a mile from Lake Arrowhead Village, you’ll feel a world away.
Listing Provided By:
Real Broker
THERESA GRANT
(909-442-1345)
Address
Open on Google Maps-
Address: 606 Crest Estates Drive, Lake Arrowhead, CA
-
City: Lake Arrowhead
-
State/county: California
-
Zip/Postal Code: 92352
-
Area: 287 - Arrowhead Area
Details
Updated on March 14, 2026 at 12:53 am-
Property ID IG25143839
-
Price $445,000
-
Property Size 939 sqft
-
Land Area 34000 sqft
-
Bedrooms 3
-
Bathrooms 2
-
Year Built 1923
-
Property Type Single Family Home
-
Property Status Sold
Additional details
-
Garage Spaces 0.00
-
Full Bathrooms 1
-
Three Quarter Bathrooms 1
-
Original Price 445000.00
-
Cooling None
-
Fireplace 1
-
Fireplace Features Wood Burning,Living Room
-
Heating Central
-
Interior Features Beamed Ceilings,High Ceilings,Living Room Deck Attached,Recessed Lighting,Open Floorplan
-
Kitchen Appliances Remodeled Kitchen
-
Parking Driveway
-
Property Style Cottage
-
Road County Road,Private Road
-
Roof Composition
-
Sewer Conventional Septic
-
Stories 3
-
Utilities Water Available,Natural Gas Connected,Cable Connected,Phone Connected,Electricity Connected
-
View Trees/Woods
-
Water Public

