

60 Calle Solano, Rancho Mirage, CA 92270
- $799,000
Description
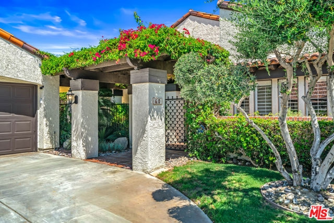
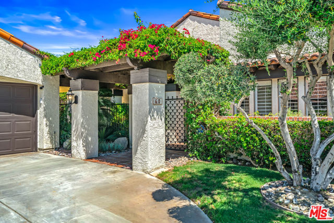
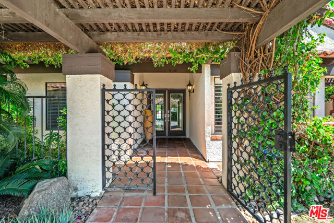
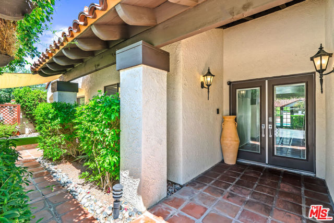
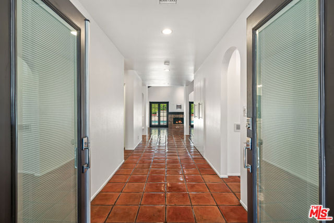
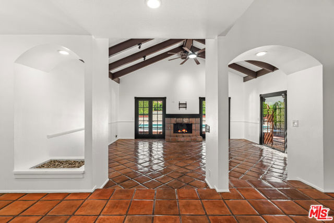
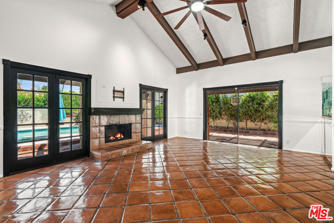
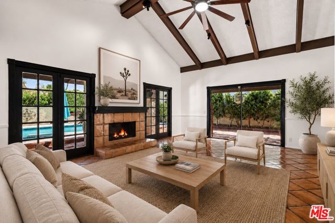
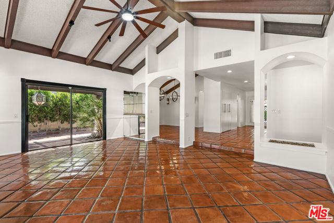
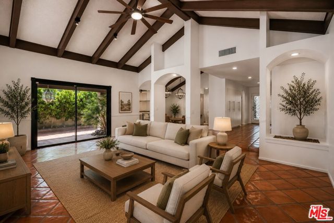
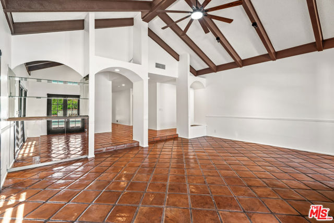
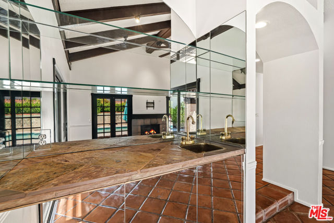
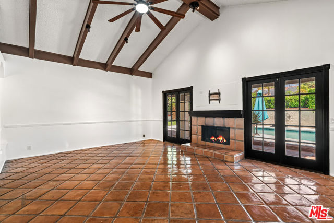
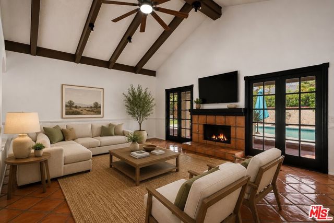
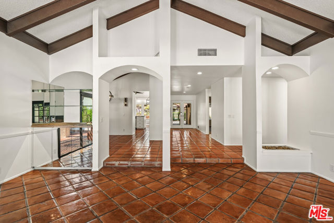
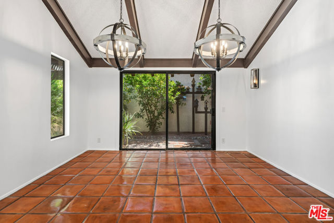
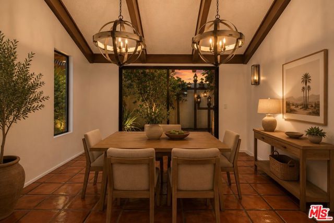
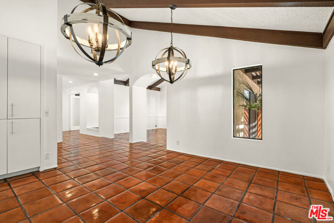
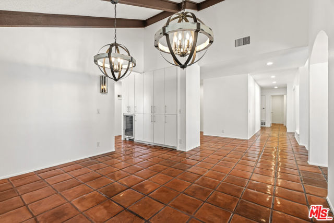
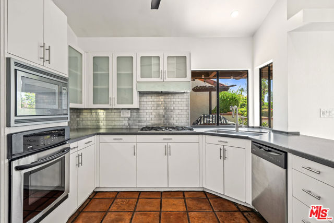
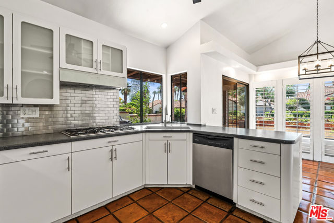
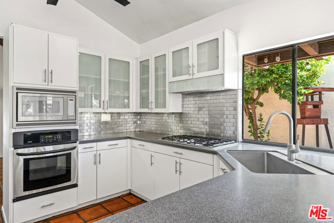
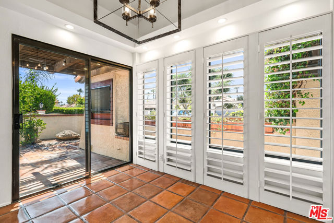
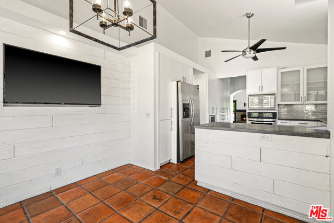
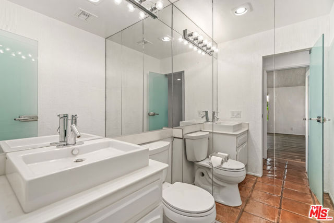
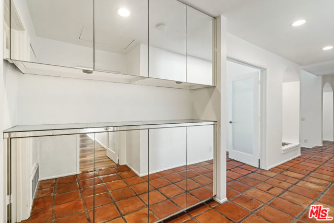
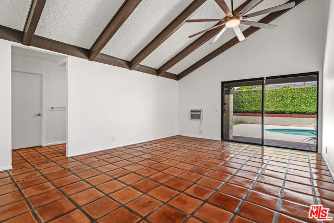
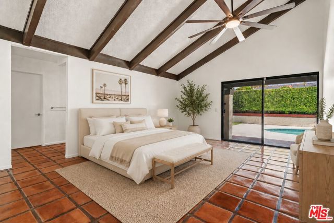
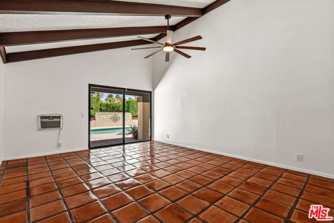
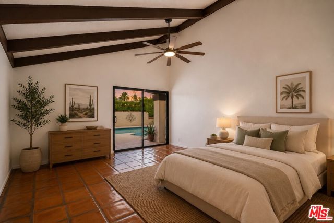
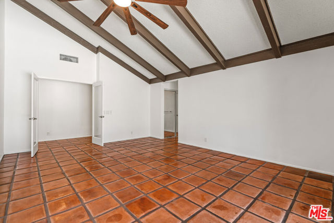
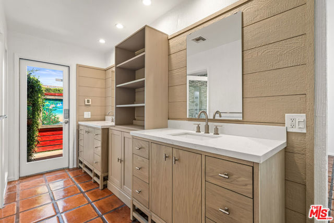
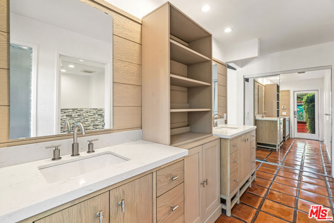
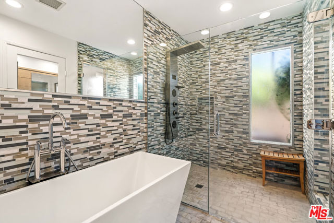
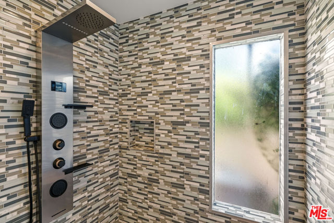
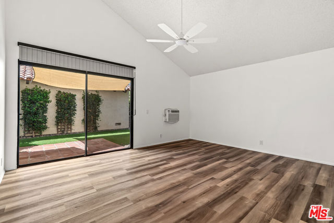
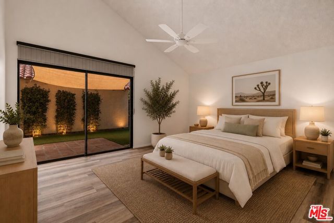
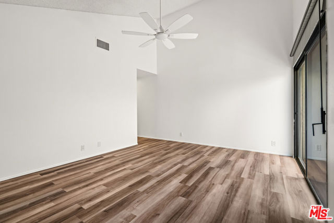
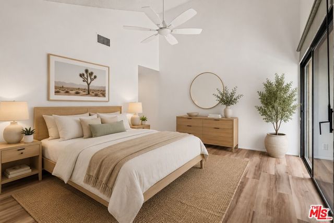
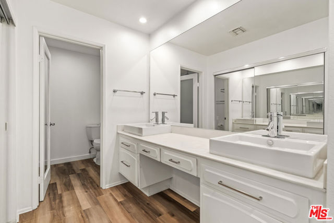
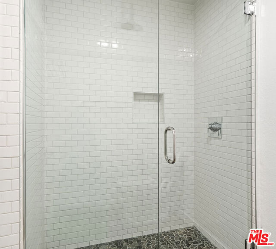
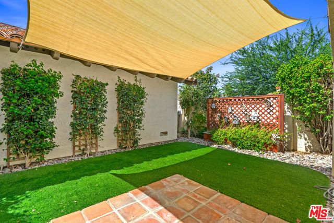
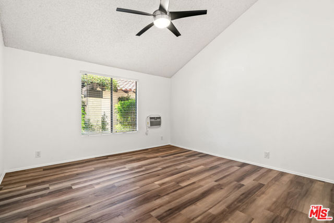
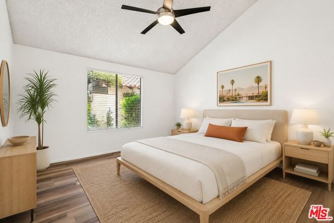
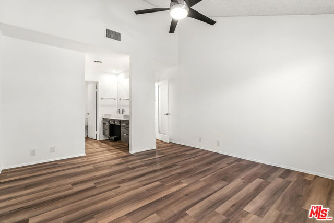
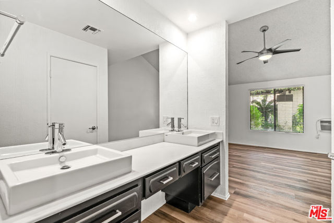
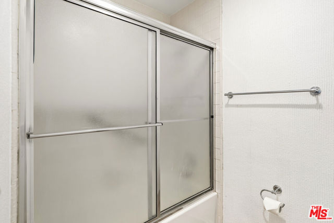
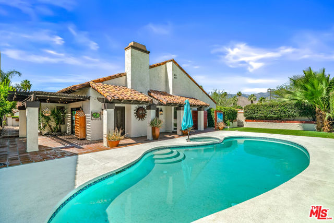
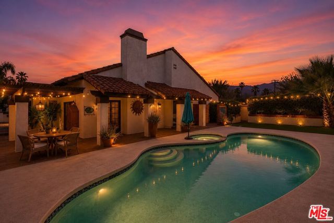
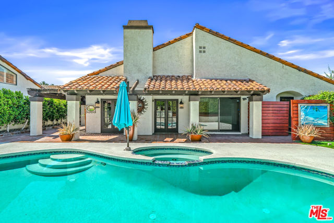
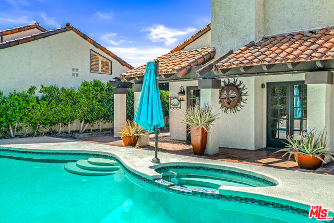
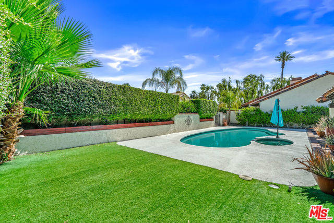
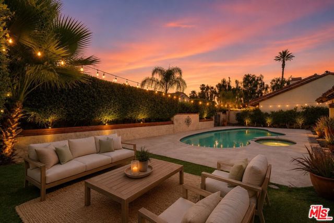
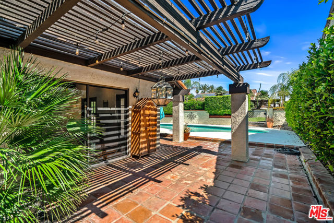
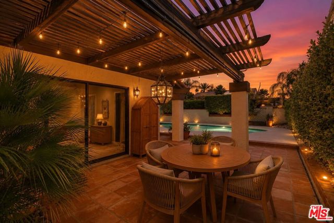
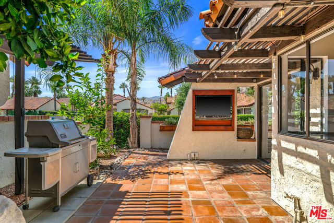
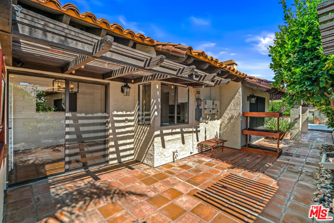
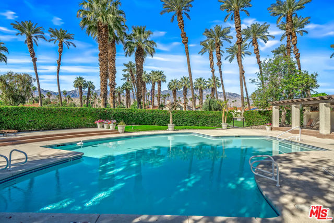
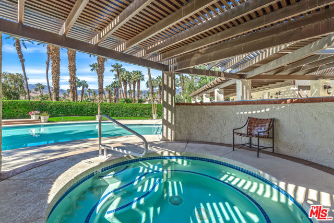
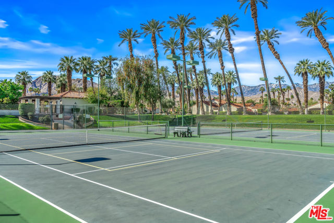
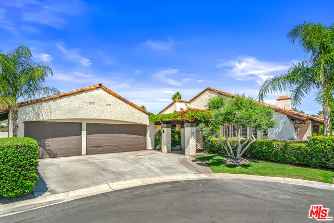
Hacienda del Sol in the heart of Rancho Mirage. Exquisite private home located in the coveted community of Casas de Seville. A bouquet of bougainvillea drapes over the trellis enticing you through the double door entry. This residence features a grand main living space with dramatic beamed ceiling and fireplace focal point. In addition, an intimate dining area beckons for formal and informal gatherings. A bespoke kitchen with functional layout, stainless steel appliances and breakfast area speaks to the chef’s delight. The main suite is privatized from the guest wing and embraces the occupant with spa style amenities. Two additional guest bedrooms have private en suite bathrooms. Outdoor entertainment areas await with a sun drenched private pool and spa. Covered lanais wrap the home’s exterior offering different lounging opportunities. There is a detached three car garage providing ample storage options. Solar is an additional benefit of owning this domicile. Casas de Seville has multiple pools, spas, tennis courts and green belts for your leisure. All of the amenities for shopping, entertainment and outdoor pursuits of the desert communities are in close proximity. It is rare to find a home of this caliber at this price point. Welcome home.
Listing Provided By:
Keller Williams Realty
Scottman Wall
Address
Open on Google Maps-
Address: 60 Calle Solano, Rancho Mirage, CA
-
City: Rancho Mirage
-
State/county: California
-
Zip/Postal Code: 92270
-
Area: 321 - Rancho Mirage
Details
Updated on September 28, 2026 at 5:00 pm-
Property ID 26976345
-
Price $799,000
-
Property Size 2491 sqft
-
Land Area 7840 sqft
-
Bedrooms 3
-
Bathrooms 4
-
Year Built 1980
-
Property Type Single Family Home
-
Property Status For Sale
Additional details
-
Garage Spaces 3.00
-
Full Bathrooms 2
-
Half Bathrooms 1
-
Three Quarter Bathrooms 1
-
Original Price 799000.00
-
Cooling Central Air
-
Fireplace 1
-
Fireplace Features Gas,Living Room
-
Heating Natural Gas,Forced Air,Central
-
Interior Features Track Lighting,High Ceilings,Recessed Lighting,Ceiling Fan(s),Open Floorplan,Bar,Sunken Living Room,Cathedral Ceiling(s),Beamed Ceilings
-
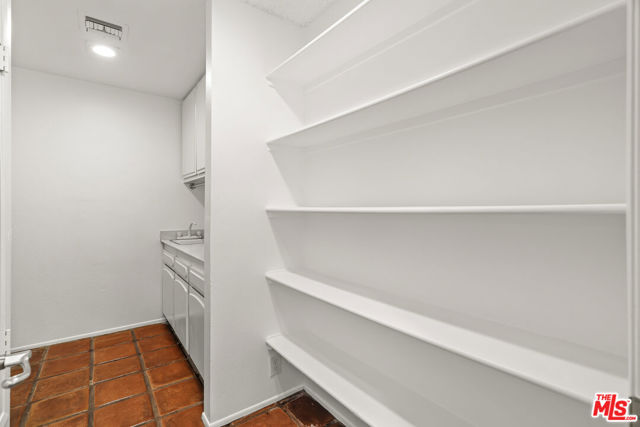
Kitchen Appliances Corian Counters,Walk-In Pantry
-
Parking Garage - Three Door,Private,Built-In Storage,Side by Side
-
Pool Y/N 1
-
Property Style Mediterranean
-
Sewer Other
-
Spa Y/N 1
-
Stories 1
-
View Mountain(s),Park/Greenbelt
-
Water Public

