

6 Oxford Court, Rancho Mirage, CA 92270
- $795,000

Description
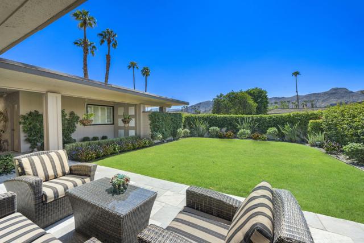
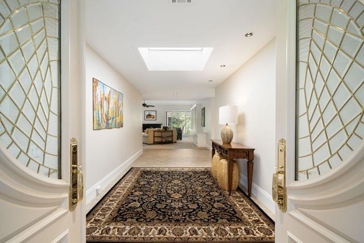
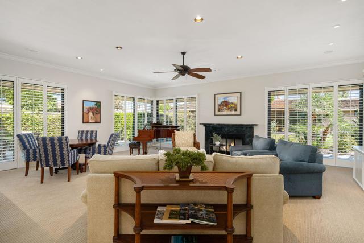
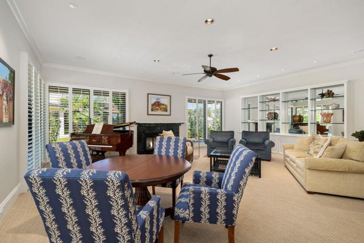
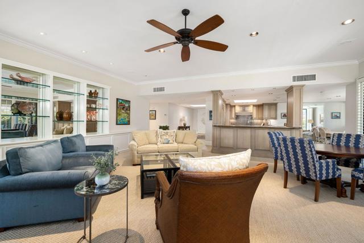
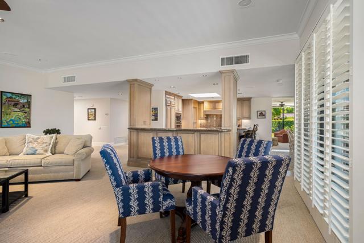
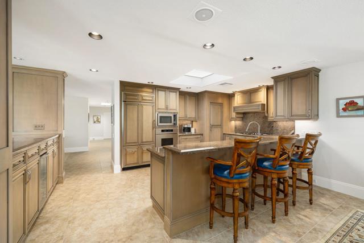
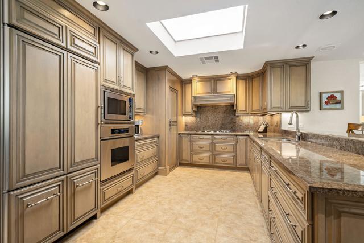

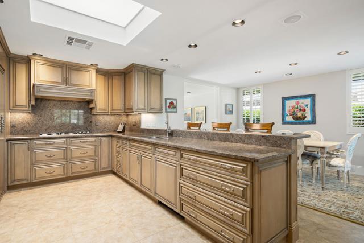
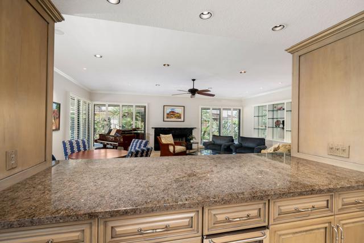
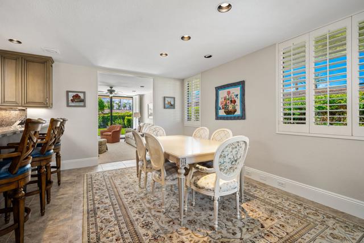
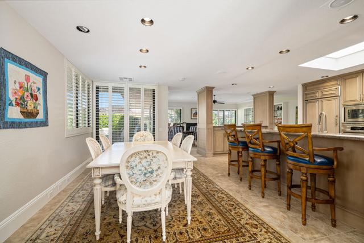
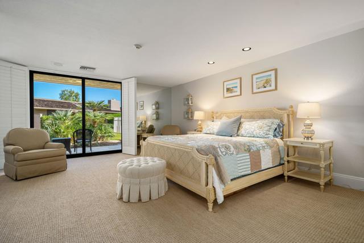
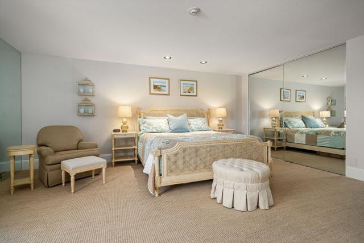
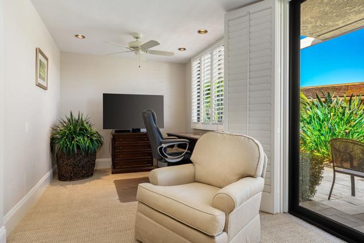
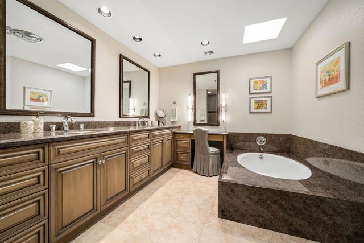
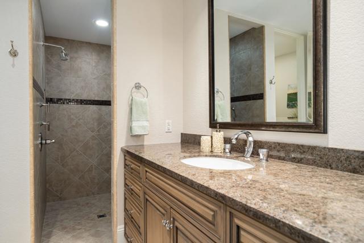
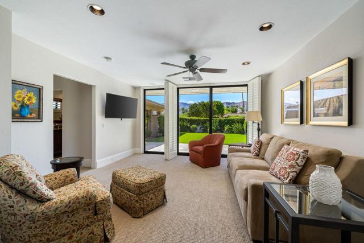

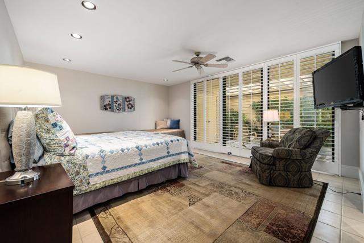
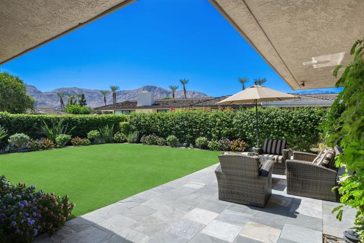
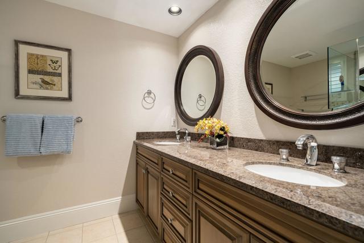
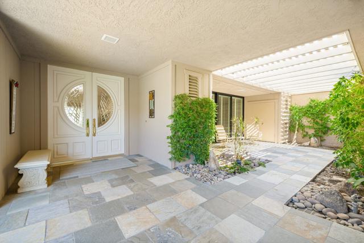
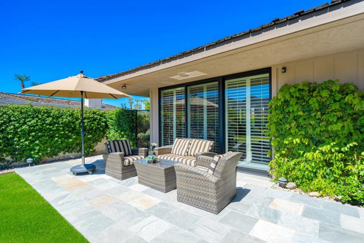
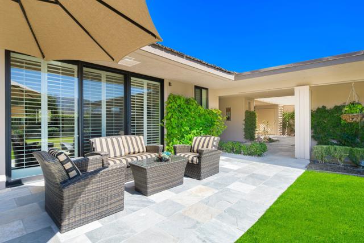
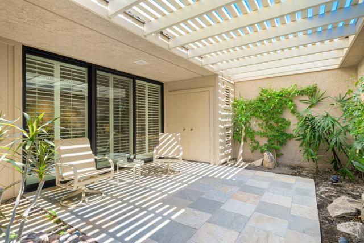
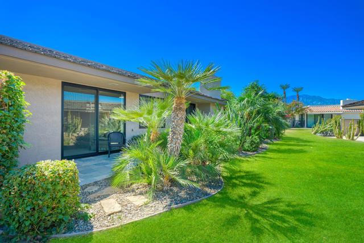
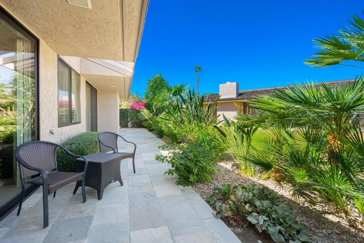
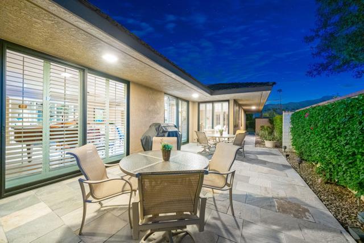
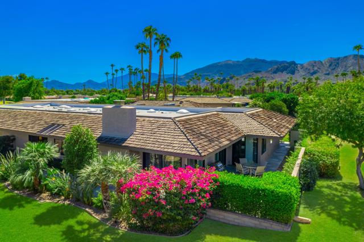
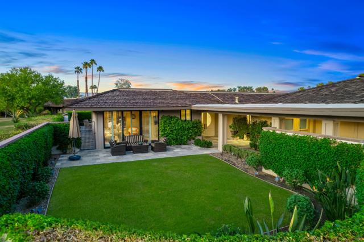
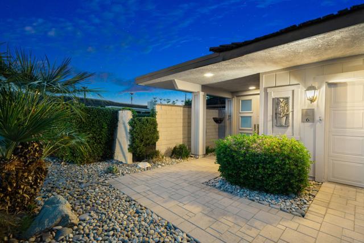
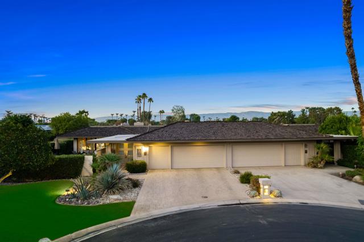
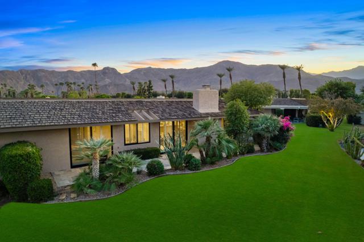
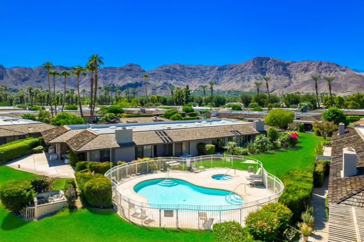
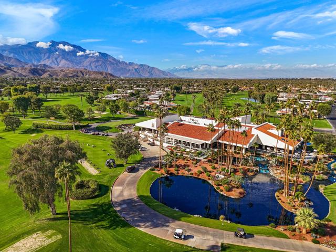
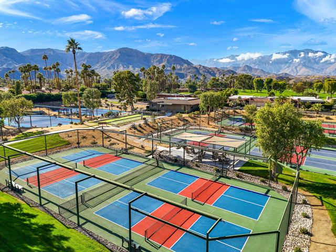
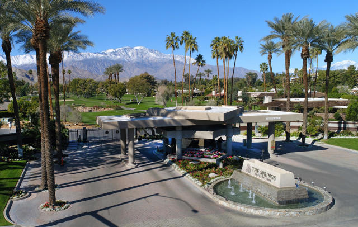
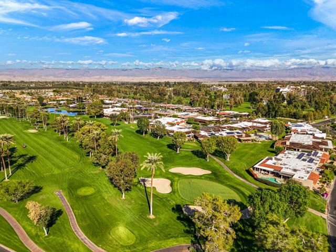
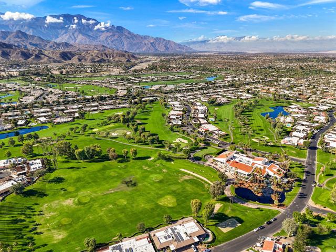
Get ready for incredible views! This gorgeous home offers an expansive private front gated yard (with plenty of room for a large pool/spa), with exquisite landscaping and breathtaking southern views of the San Jacinto Mountains.This beautifully updated Shaughnessy floor plan is nestled in the Iconic Springs Country Club in the heart of Rancho Mirage. A 3-bed, 3-bath home featuring an impressive 2,950 square feet of living space.Walls of glass frame the living room, allowing an abundance of natural light to flood the high-ceilinged space. The kitchen has been thoughtfully opened up to the living area, creating a seamless flow ideal for entertaining. With granite countertops, custom wood cabinets, and a bar-height counter with seating, this kitchen is a chef’s delight featuring designer stainless steel appliances and a large pantry that further enhance its functionality.The spacious primary suite offers numerous closets and a versatile seating area, currently serving as an office but easily adaptable into a gym or peaceful retreat. Indulge in the spa-like primary bathroom, complete with a large soaking tub, double vanities, and an expanded walk-in shower.Each room features updated sliding doors that open to beautiful private outdoor spaces, providing multiple dining and seating areas to enjoy the serene surroundings. The second guest bedroom is equally spacious, complete with its own en-suite bathroom.Amenities include a newly renovated 18-hole championship golf course, remodeled clubhouse, two restaurants, fitness center, tennis courts, Pickleball, Bocce Ball, and a vibrant social community. Come visit and experience luxury country club living at its finest!
Listing Provided By:
Equity Union
Equity Union Onsite-The Springs
Address
Open on Google Maps-
Address: 6 Oxford Court, Rancho Mirage, CA
-
City: Rancho Mirage
-
State/county: California
-
Zip/Postal Code: 92270
-
Area: 321 - Rancho Mirage
Details
Updated on October 17, 2026 at 11:19 am-
Property ID 219136166DA
-
Price $795,000
-
Property Size 2950 sqft
-
Land Area 4791 sqft
-
Bedrooms 3
-
Bathrooms 3
-
Year Built 1980
-
Property Type Single Family Home
-
Property Status Sold
Additional details
-
Garage Spaces 3.00
-
Full Bathrooms 3
-
Original Price 899900.00
-
Cooling Central Air
-
Fireplace 1
-
Fireplace Features Gas Starter,Living Room
-
Heating Fireplace(s),Forced Air
-
Interior Features Crown Molding,High Ceilings,Recessed Lighting
-
Kitchen Appliances Kitchen Island,Granite Counters
-
Parking Driveway,Garage Door Opener,Street,Golf Cart Garage
-
Pool Y/N 1
-
Stories 1
-
Utilities Cable Available
-
View Mountain(s)

