

6 Dickens Court, Rancho Mirage, CA 92270
- $1,029,000
Description
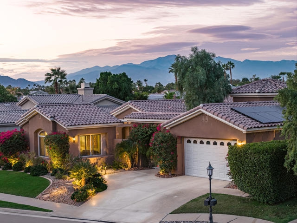
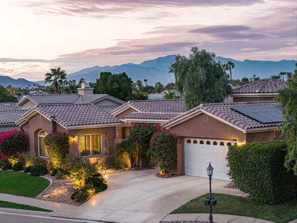
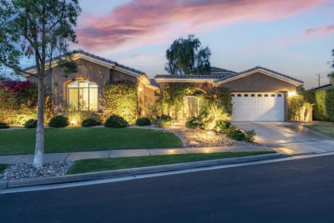
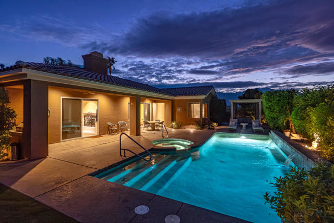
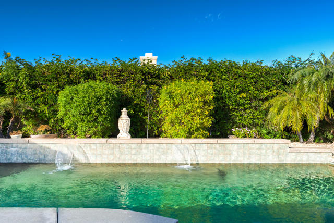
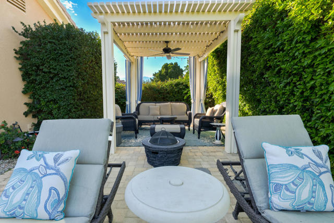
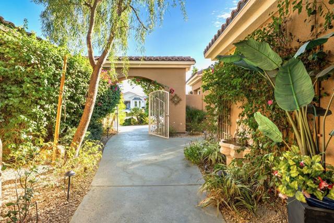
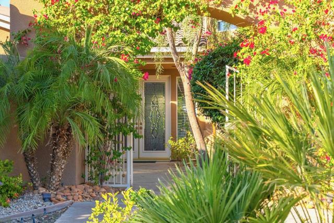
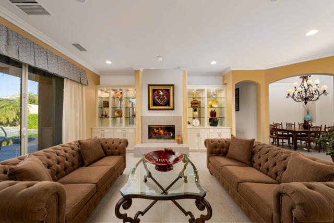
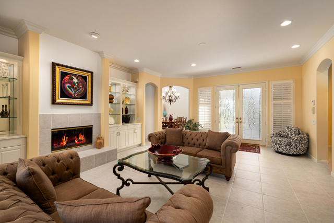
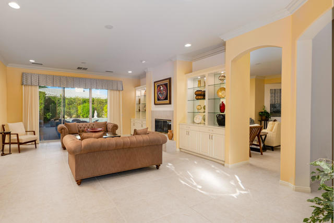
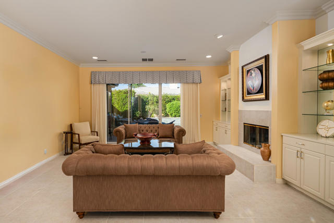
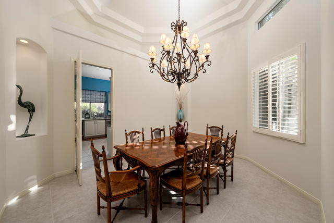
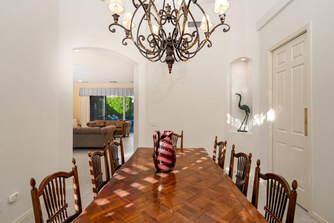
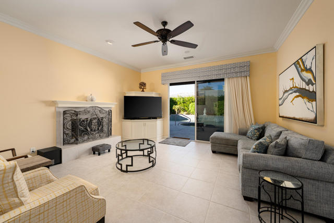
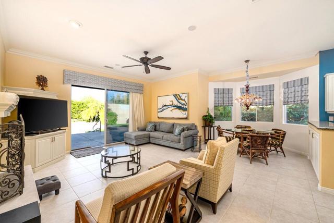
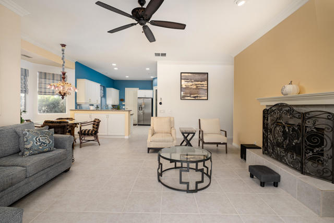
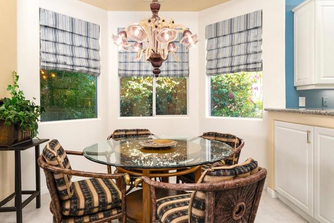
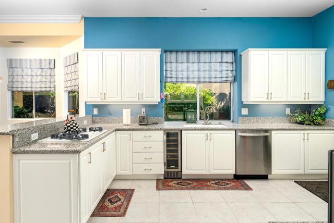
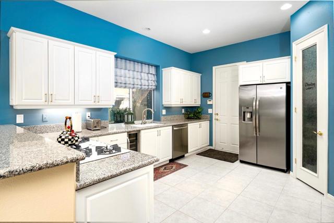
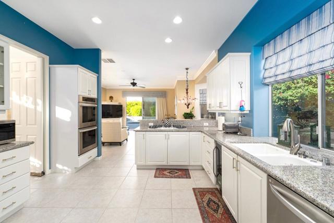
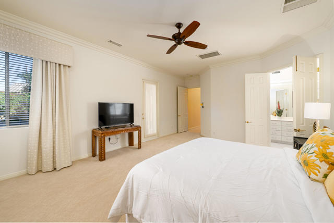
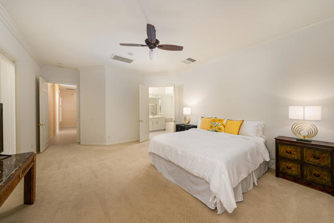
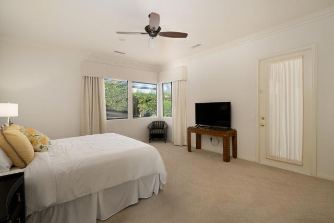
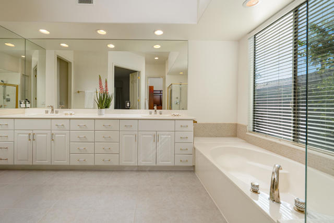
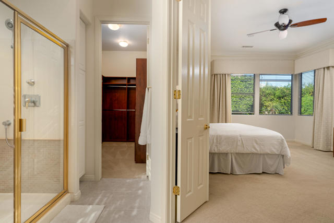
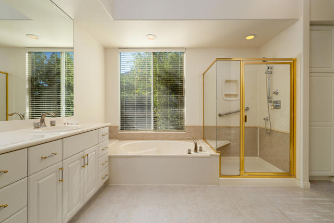
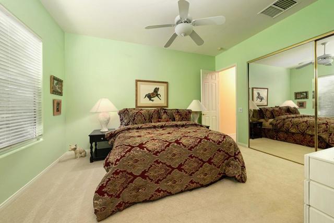
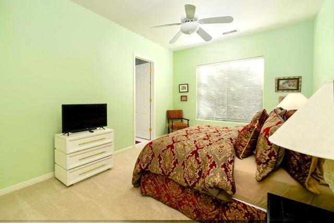
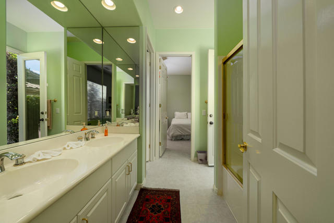
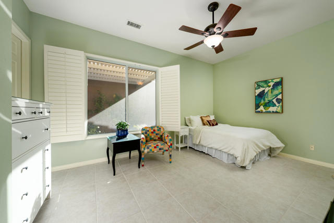
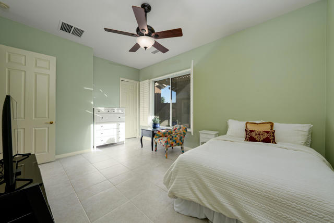
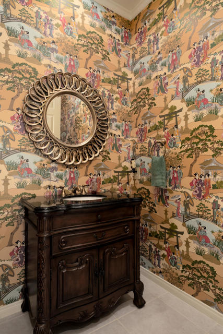
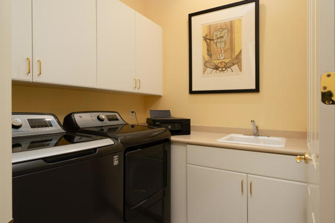
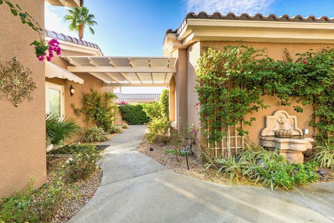
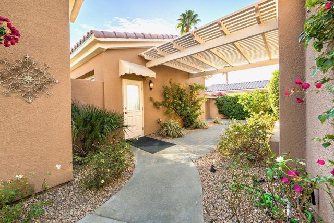
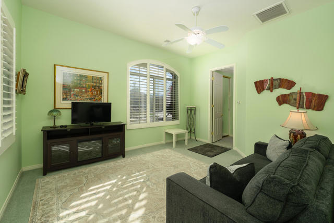
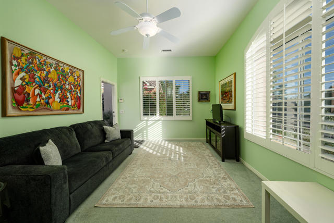
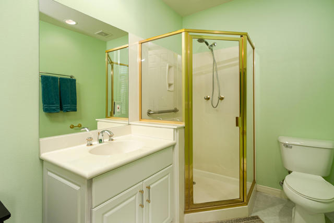
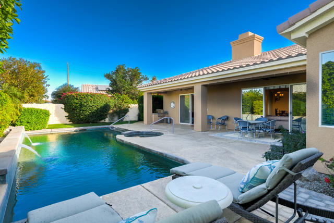
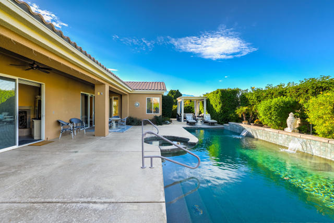
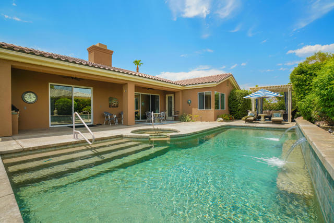
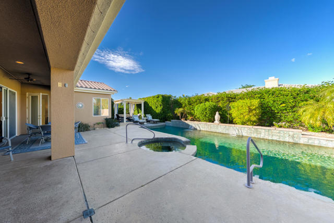
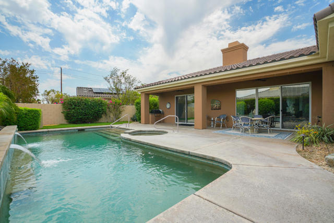
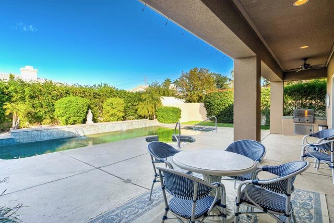
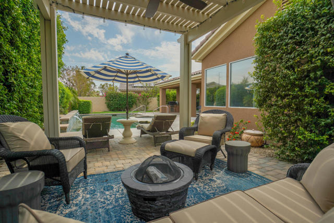
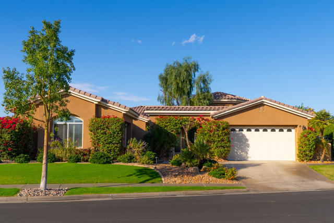
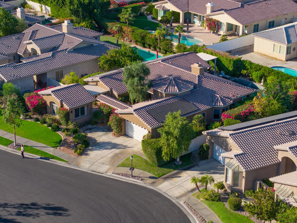
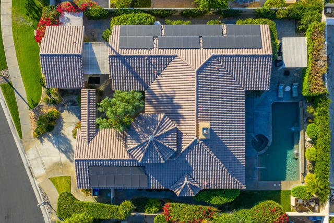
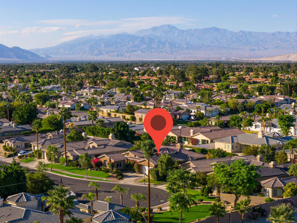
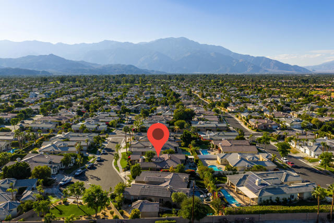
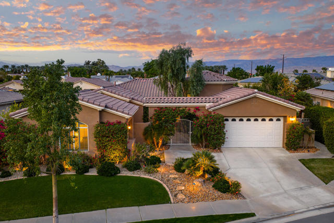
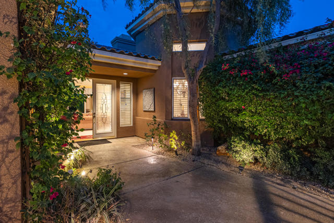
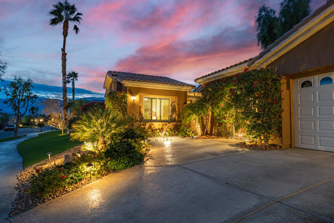
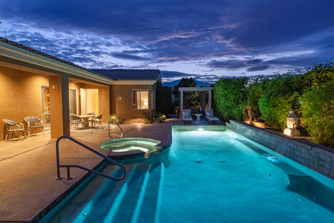
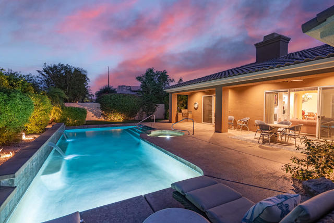
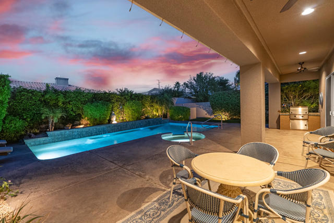
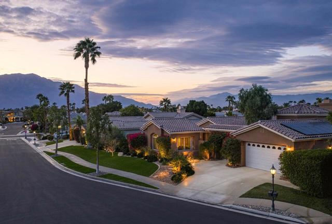
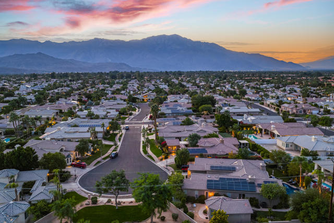
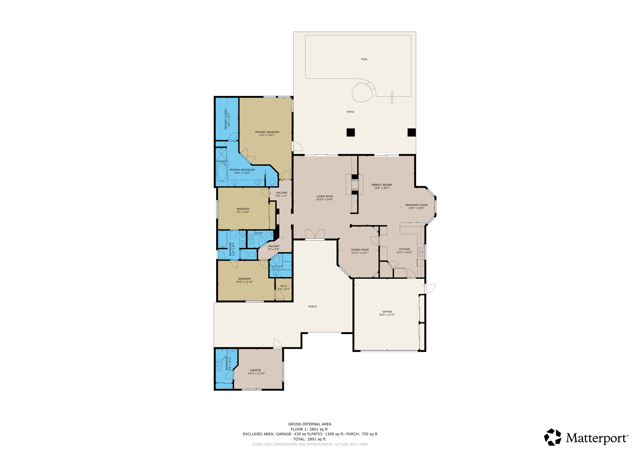
Take this opportunity to join the beautifully maintained community of Victoria Falls in Rancho Mirage and visit an exceptional offering: a lovely 4-bedroom, 3.5-bathroom residence with 2,893 square feet of refined living space including a stand alone casita. On a cul-de-sac, and with owned solar panels, this residence has been recently repainted inside and out, one among an array of improvements, and benefits from high ceilings and volumes. As you enter through the formal foyer, an impressive layout opens up to a comfortable sitting room with custom built ins, overlooking the pool area, pergola sitting area, and covered patio. A formal dining room with elegant coffered ceilings adjoins the living area, as you make your way to a well-appointed chef’s kitchen featuring quality finishes and convenient breakfast seating and versatile den. The ”Countess” model features an oversized primary suite, with direct access to the patio area, and a large bathroom with double-vanities, and in the main house, two additional bedrooms each with access to a Jack ‘n Jill bath. The 4th bedroom is a charming stand alone casita in the gated courtyard at the entrance to the property. On the exterior, tranquility abounds with multiple seating areas and covered patio with misting system overlooking an elegant pool and spa with tiled water feature. The generously-sized lot provides ample space for entertaining and enjoying the desert lifestyle in view of the San Jacinto mountains in one of Rancho Mirage’s most desirable communities. At Victoria Falls you enjoy tennis, pickle ball, and basketball all in a manicured and gated community.
Listing Provided By:
Realty Trust
Luca Volpe
Address
Open on Google Maps-
Address: 6 Dickens Court, Rancho Mirage, CA
-
City: Rancho Mirage
-
State/county: California
-
Zip/Postal Code: 92270
-
Area: 321 - Rancho Mirage
Details
Updated on April 8, 2026 at 8:32 pm-
Property ID 219138931PS
-
Price $1,029,000
-
Property Size 2893 sqft
-
Land Area 11326 sqft
-
Bedrooms 4
-
Bathrooms 4
-
Year Built 2002
-
Property Type Single Family Home
-
Property Status Sold
Additional details
-
Garage Spaces 2.00
-
Full Bathrooms 3
-
Half Bathrooms 1
-
Original Price 1079000.00
-
Cooling Central Air
-
Fireplace 1
-
Fireplace Features Gas,Living Room,Den
-
Heating Natural Gas,Central
-
Interior Features Built-in Features,High Ceilings,Recessed Lighting
-
Kitchen Appliances Granite Counters
-
Parking Driveway,Garage Door Opener
-
Pool Y/N 1
-
Property Style Mediterranean
-
Roof Tile
-
Stories 1
-
Utilities Cable Available
-
View Mountain(s),Pool

