

580 Lucerne Drive, Big Bear Lake, CA 92315
- $499,000






- $499,000
Description
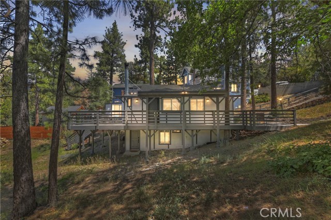
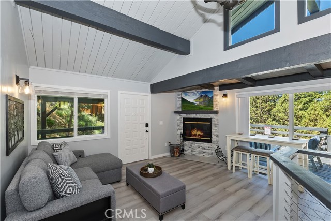
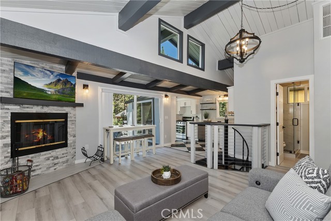
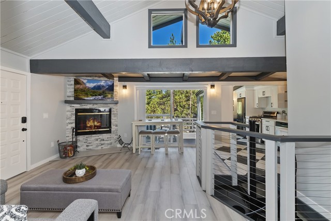
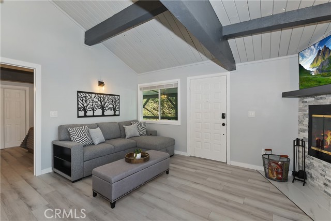
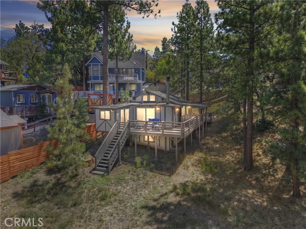
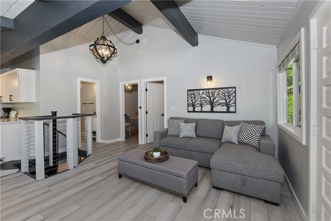
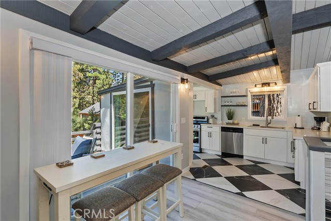
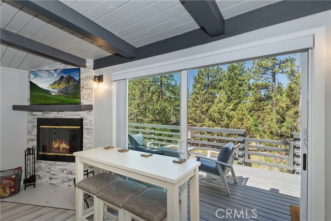
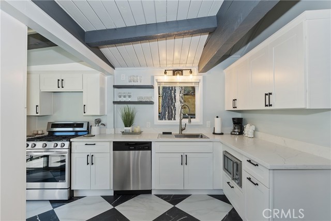
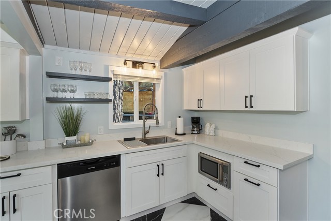
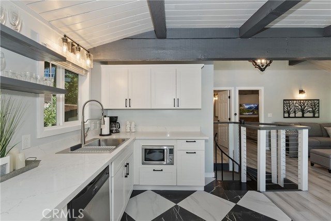
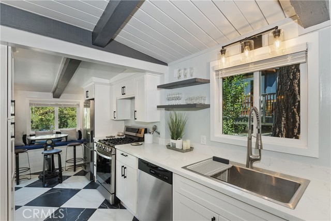
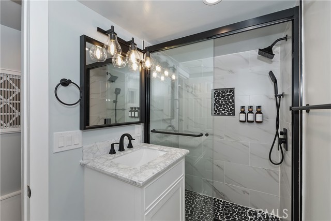
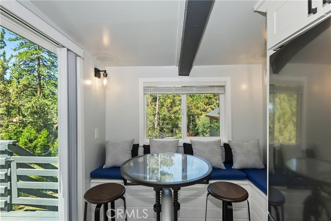
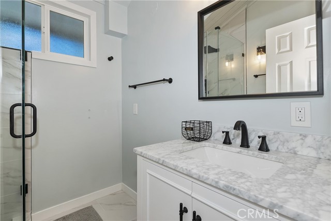
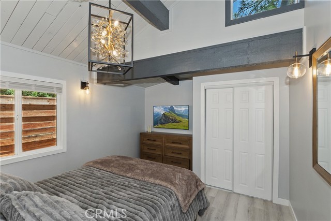
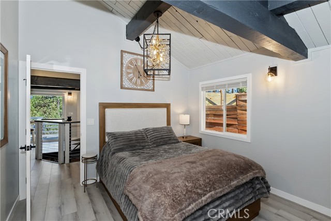
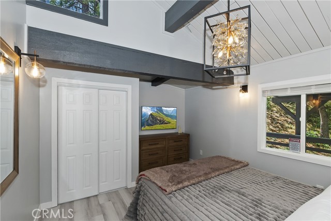
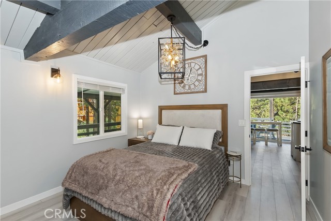
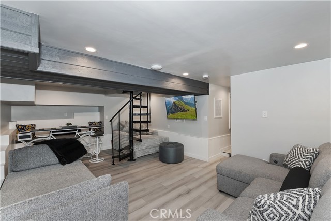
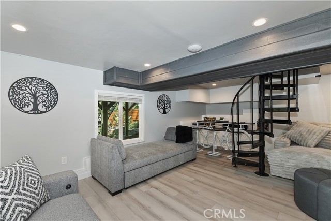
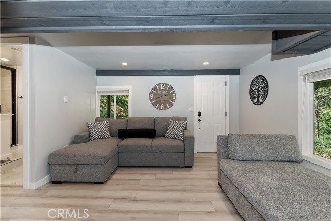
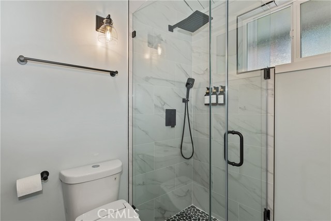
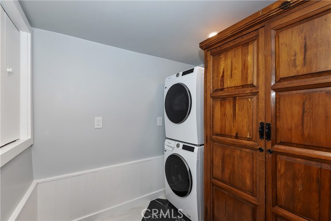

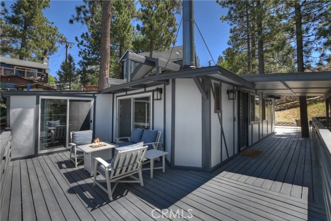
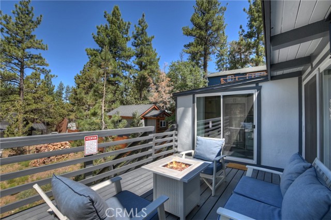
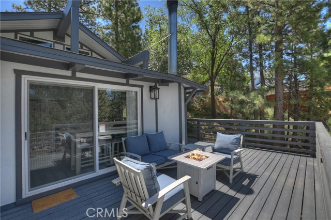
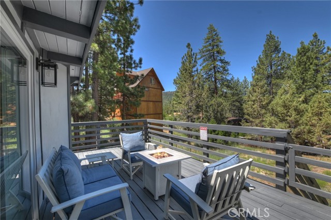
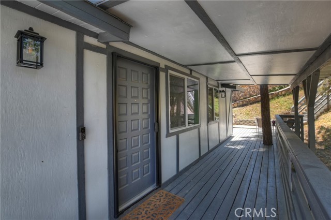
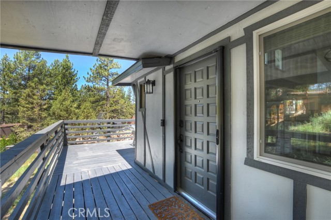
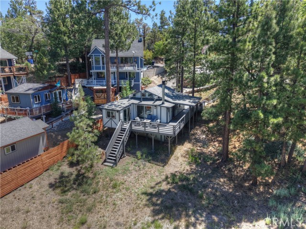
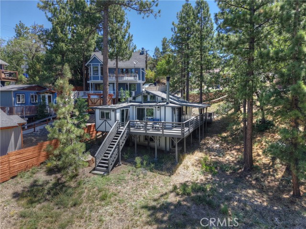
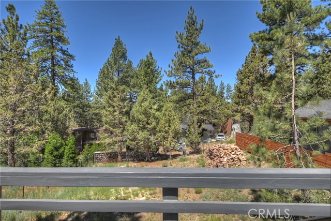
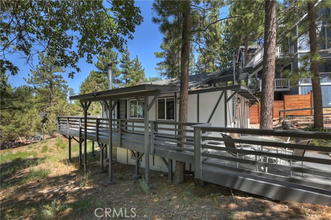
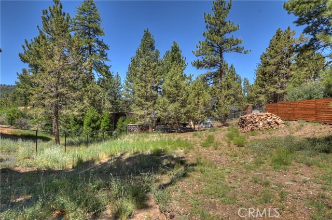
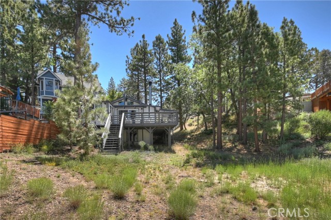
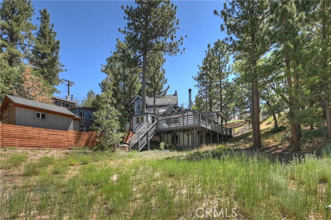
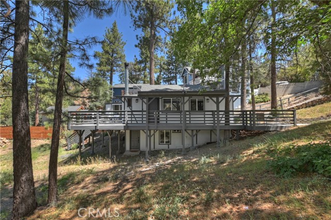
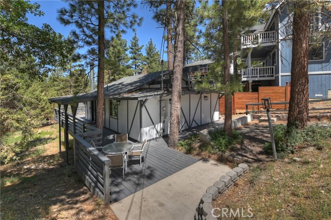
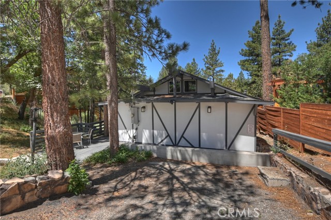
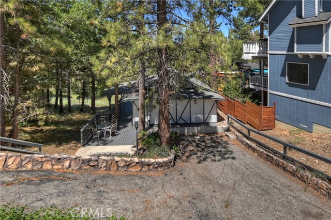
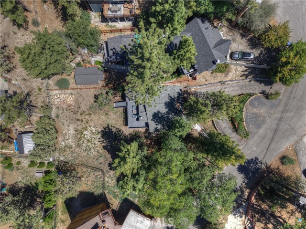
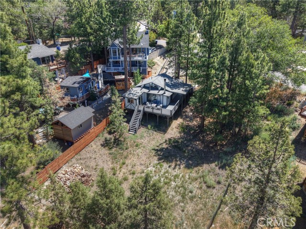
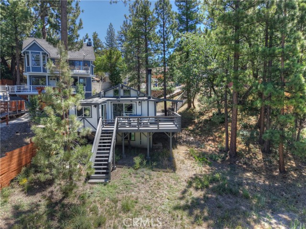
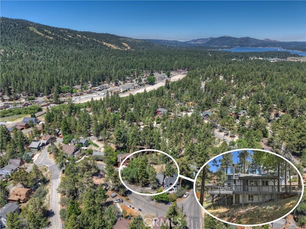
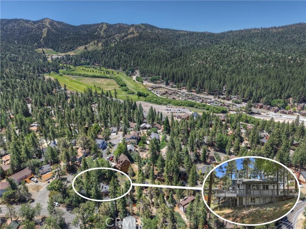
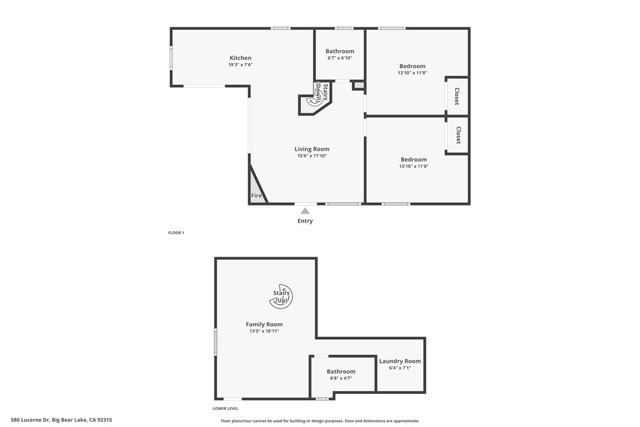
Welcome to your beautifully remodeled mountain getaway, ideally located in the heart of Lower Moonridge ~ One of Big Bear’s most sought-after neighborhoods ~ Nestled on a generous, treed lot, this inviting home offers the perfect blend of modern upgrades, rustic charm, and unbeatable proximity to year-round adventure ~ Step inside and experience a thoughtfully renovated interior where style meets comfort ~ From the updated flooring to the sleek finishes, every inch of this home has been carefully designed for both full-time living and vacation enjoyment ~ Enjoy morning coffee or evening gatherings on the expansive wraparound deck that invites you to soak in the fresh alpine air, surrounded by towering pines ~ The spacious lot offers ample parking perfect for friends, family, or future rental guests ~ Offering two cozy bedrooms plus a versatile bonus room, which could be used as a home office, a third sleeping area, or the game room of your dreams ~ Whether you’re seeking a peaceful personal retreat or a savvy investment opportunity, this flexible layout adapts to your lifestyle ~ Located just minutes from Bear Mountain Ski and Snowboard Resorts, the Alpine Zoo, and Big Bear’s 9-hole golf course, adventure is always just around the corner ~ With year-round activities at your fingertips this is mountain living at its finest ~ Don’t miss your chance to own a piece of Big Bear paradise, this turnkey gem is ready to enjoy from day one ~ Come experience the magic of Moonridge, your mountain dream starts here.
Listing Provided By:
KELLER WILLIAMS BIG BEAR
Will Rahill
(909-547-4402)
Address
Open on Google Maps-
Address: 580 Lucerne Drive, Big Bear Lake, CA
-
City: Big Bear Lake
-
State/county: California
-
Zip/Postal Code: 92315
-
Area: 289 - Big Bear Area
Details
Updated on September 29, 2026 at 4:30 pm-
Property ID IG25148360
-
Price $499,000
-
Property Size 1204 sqft
-
Land Area 6800 sqft
-
Bedrooms 3
-
Bathrooms 2
-
Year Built 1970
-
Property Type Single Family Home
-
Property Status For Sale
Additional details
-
Garage Spaces 0.00
-
Full Bathrooms 1
-
Three Quarter Bathrooms 1
-
Original Price 549000.00
-
Cooling Central Air
-
Fireplace 1
-
Fireplace Features Living Room
-
Heating Central
-
Interior Features Beamed Ceilings,Cathedral Ceiling(s)
-
Parking Driveway
-
Property Style Custom Built
-
Roof Composition
-
Sewer Public Sewer
-
Stories 2
-
Utilities Natural Gas Connected,Sewer Connected,Electricity Connected,Water Connected
-
View Mountain(s),Trees/Woods,Neighborhood
-
Water Public

