

567 Highland Road, Big Bear Lake, CA 92315
- $449,900


- $449,900
Description
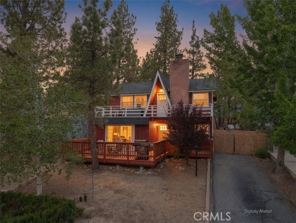
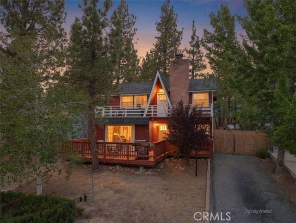
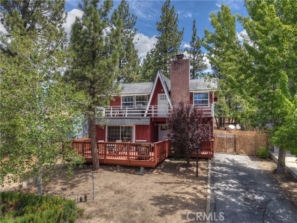
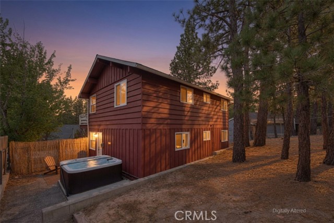
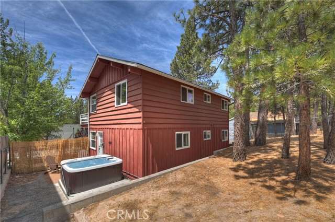
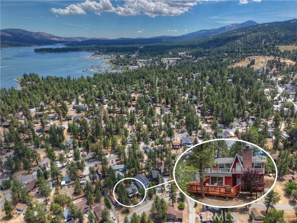
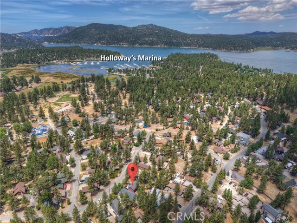
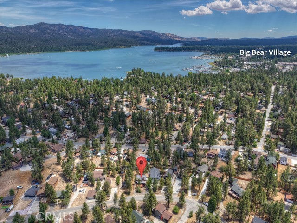
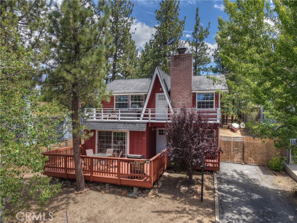
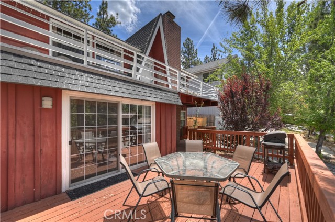
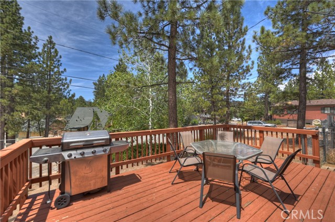
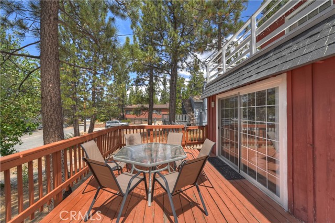
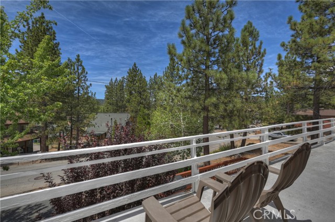
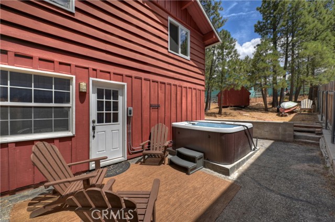
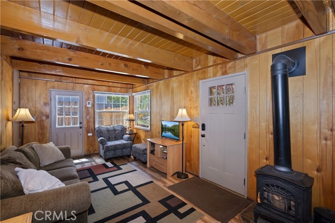
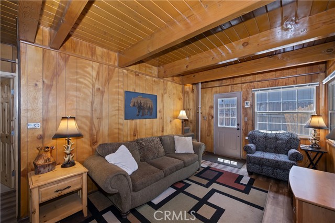
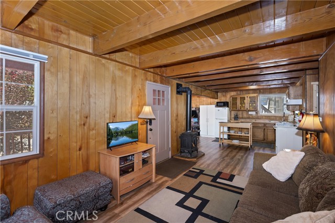
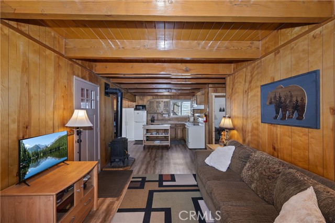
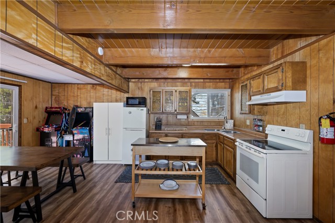
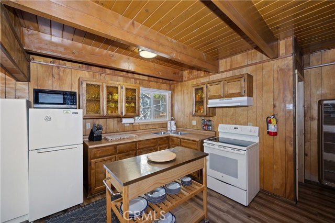
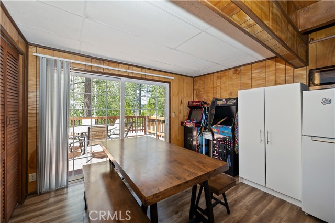
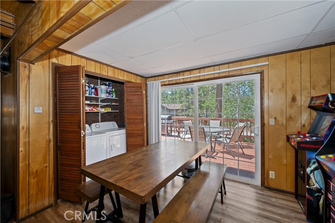
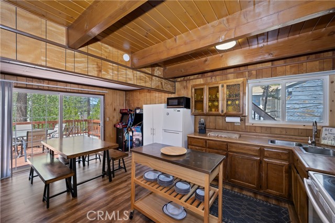
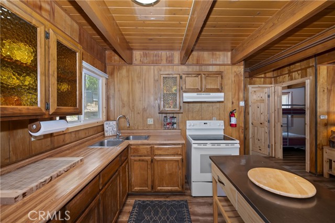
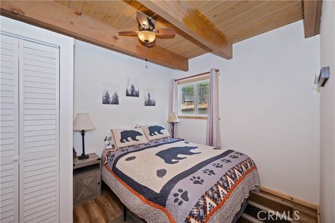
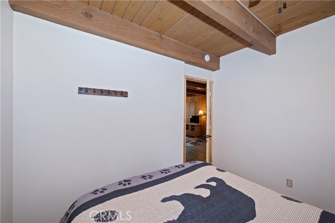
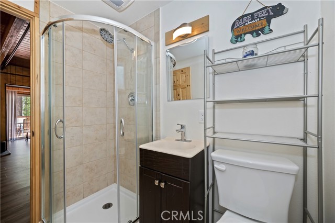
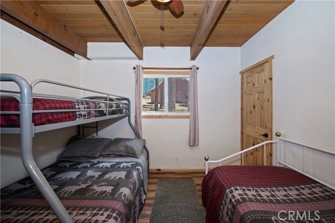
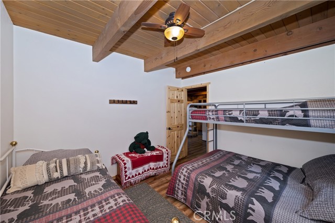
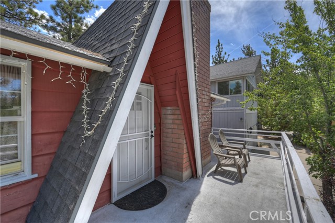
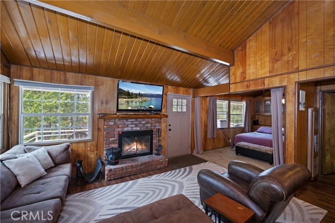
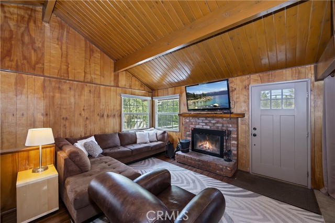
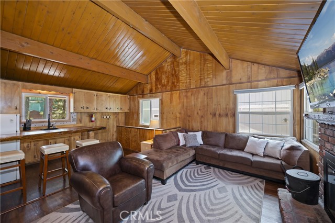
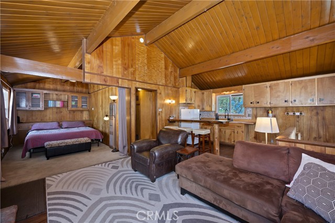
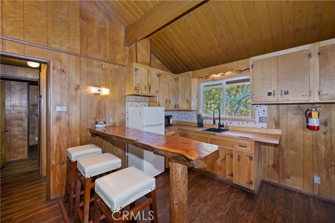
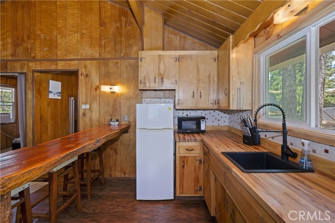
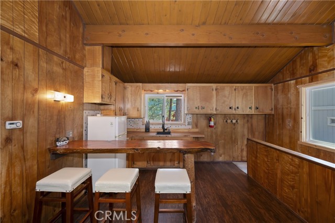
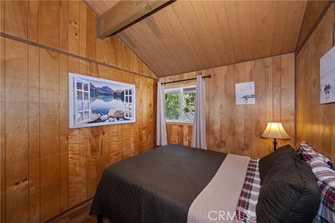
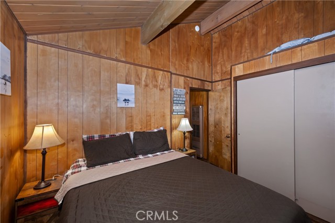
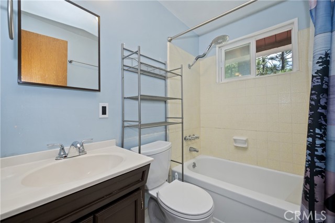
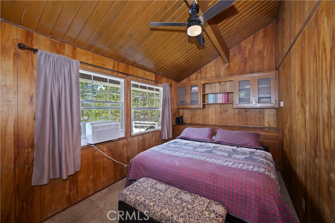
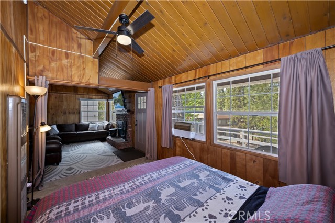
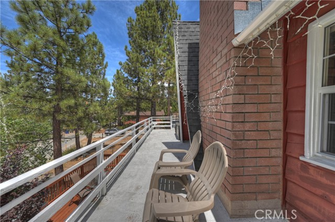
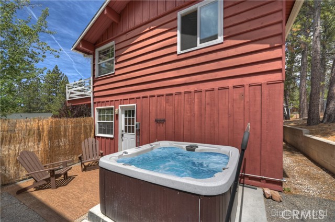
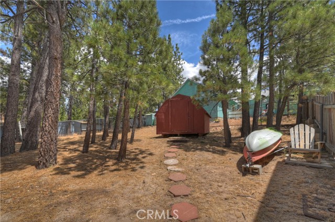
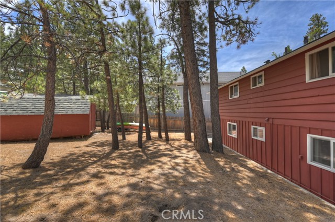
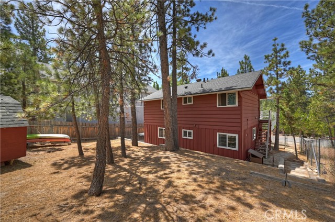
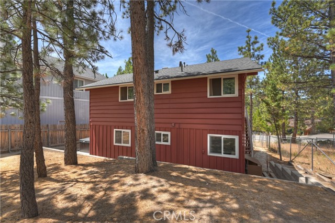
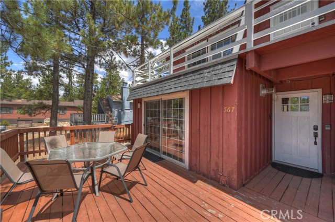
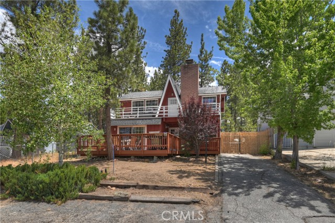
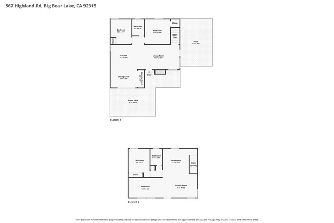
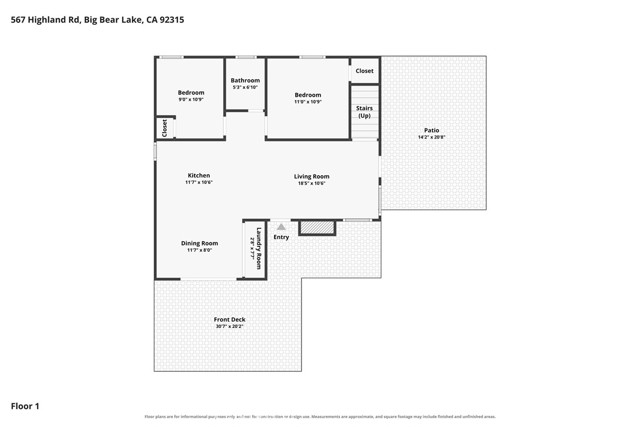
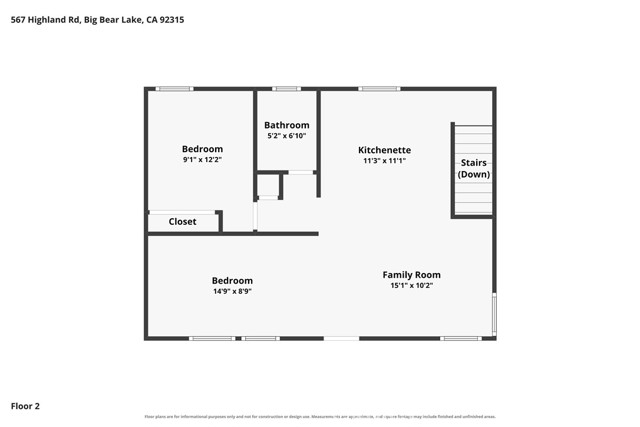
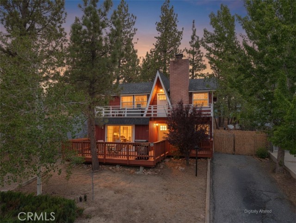
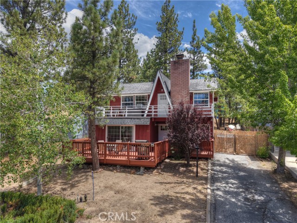
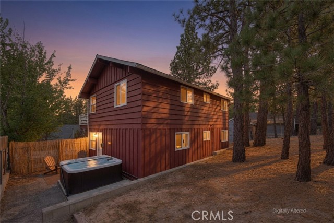
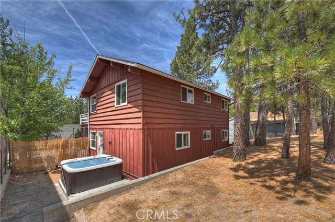
Mountain charm and flexible living come together in this well-maintained retreat, ideally located in the heart of Big Bear Lake ~ Just minutes from the lake, Village shops and restaurants, Snow Summit, Bear Mountain, hiking and biking trails, and all of Big Bear’s year-round recreation, this property offers the perfect combination of convenience and mountain lifestyle ~ Offering 3 bedrooms plus a versatile bonus space being used as a 4th bedroom, this two-story cabin is ideal as a full-time residence, vacation getaway, or investment property ~ The layout provides flexibility, with the lower level featuring 2 bedrooms, a full bathroom, a functional kitchen, a comfortable living area, and a laundry space ~ Step through the sliding glass door in the dining room to the expansive front deck ~ Upstairs, you’ll find 1 bedroom, an additional bonus room ideal as a bedroom, office, or den, a full bathroom, and a door to the upper balcony complete with tree-top views ~ Warm vintage wood paneling adds classic cabin character throughout ~ Step outside to the fully fenced backyard, where the spa invites you to unwind beneath the mountain sky after a day on the slopes, the lake, or the trails ~ Ample off-street parking provides added convenience for owners and visitors ~ Large shed in the back provides space to store all your mountain/lake/ski/snowboard gear ~ Dual paned windows throughout for efficiency ~ Whether you’re looking for a mountain retreat, a full-time home, or an income-producing investment, this versatile Big Bear Lake property places you close to everything that makes the area one of Southern California’s premier four-season destinations!
Listing Provided By:
KELLER WILLIAMS BIG BEAR
Will Rahill
(909-547-4402)
Address
Open on Google Maps-
Address: 567 Highland Road, Big Bear Lake, CA
-
City: Big Bear Lake
-
State/county: California
-
Zip/Postal Code: 92315
-
Area: 289 - Big Bear Area
Details
Updated on September 16, 2026 at 3:20 am-
Property ID IG26162669
-
Price $449,900
-
Property Size 1448 sqft
-
Land Area 5824 sqft
-
Bedrooms 4
-
Bathrooms 2
-
Year Built 1964
-
Property Type Single Family Home
-
Property Status For Sale
Additional details
-
Garage Spaces 0.00
-
Full Bathrooms 1
-
Three Quarter Bathrooms 1
-
Original Price 449900.00
-
Cooling Wall/Window Unit(s)
-
Fireplace 1
-
Fireplace Features Wood Burning,Family Room
-
Heating Fireplace(s),Natural Gas,Wall Furnace
-
Interior Features Balcony,Wood Product Walls,High Ceilings,Ceiling Fan(s)
-
Kitchen Appliances Kitchenette,Kitchen Open to Family Room
-
Exterior Features Rain Gutters
-
Parking Asphalt,Driveway
-
Property Style Custom Built
-
Road City Street
-
Roof Composition,Shingle
-
Sewer Public Sewer
-
Spa Y/N 1
-
Stories 2
-
Utilities Natural Gas Connected,Sewer Connected,Electricity Connected,Water Connected
-
View Mountain(s),Trees/Woods,Neighborhood
-
Water Public

