

561 Skylar Lane, Palm Springs, CA 92262
- $1,045,000
Description
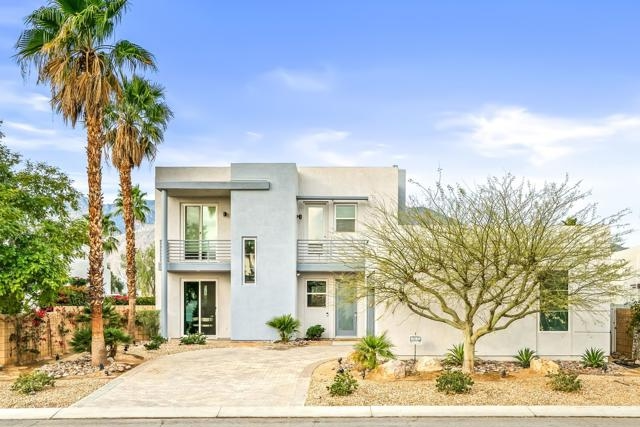
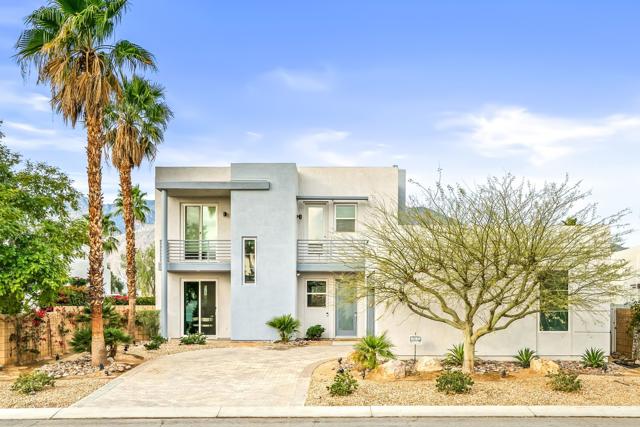
The moment you step through the front door, breathtaking views of the San Jacinto Mountains welcome you and instantly set the tone for this stunning, SOLAR-powered retreat with opportunity to personalize and create your own vision. Soaring vaulted ceilings create a light-filled, open atmosphere that feels both grand and inviting. The luxurious main-level primary suite is a true sanctuary, opening directly to your private outdoor oasis–complete with a sparkling pool, spa, and built-in BBQ–perfect for effortless entertaining, peaceful mornings, or sun-soaked afternoons. The spa-inspired bath offers a standalone soaking tub, dual walk-in shower, expansive counter space, and a beautifully organized walk-in closet.Designed for both everyday living and hosting. The kitchen includes quartz countertops, abundant cabinetry, an LG convection oven, wine refrigerator, gas cooktop, pantry closet, and a charming eat-in breakfast area. Upstairs, two additional bedrooms share a Jack-and-Jill bath with dual vanities, while a versatile loft provides the ideal space for a home office or lounge. Each bedroom enjoys its own private balcony–perfect for morning coffee or evening sunsets.Energy-efficient features include a tankless water heater and whole-home water filtration system, 16 solar panels. Located in the guard-gated community of Escena–home to a Nicklaus-designed 18-hole golf course–residents enjoy a clubhouse with golf shop, lounge, and grill with a dog-friendly patio. The CV Link winds nearby for jogging, biking, and hiking, and a dog park is just around the corner. All with low HOA dues of $260 per month.
Listing Provided By:
Desert Sotheby’s International Realty
Gail Vasquez SRES
Address
Open on Google Maps-
Address: 561 Skylar Lane, Palm Springs, CA
-
City: Palm Springs
-
State/county: California
-
Zip/Postal Code: 92262
-
Area: 332 - Central Palm Springs
Details
Updated on April 4, 2026 at 6:52 am-
Property ID 219142520PS
-
Price $1,045,000
-
Property Size 2747 sqft
-
Land Area 6970 sqft
-
Bedrooms 3
-
Bathrooms 3
-
Year Built 2006
-
Property Type Single Family Home
-
Property Status Sold
Additional details
-
Garage Spaces 2.00
-
Full Bathrooms 2
-
Half Bathrooms 1
-
Original Price 1088000.00
-
Cooling Central Air,Zoned
-
Fireplace 1
-
Fireplace Features Gas,Fire Pit,Living Room
-
Heating Fireplace(s),Central
-
Interior Features Living Room Balcony,Two Story Ceilings
-
Kitchen Appliances Quartz Counters
-
Parking Side by Side,Garage Door Opener
-
Pool Y/N 1
-
Property Style Contemporary
-
Stories 2
-
View Mountain(s)

