

556 Killington, Big Bear Lake, CA 92315
- $775,000

Description
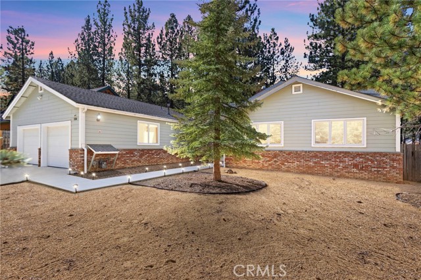
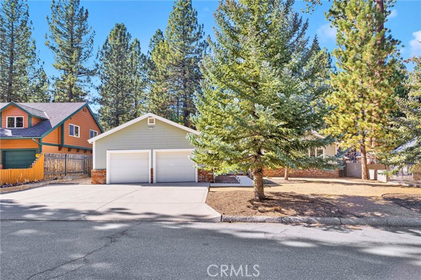
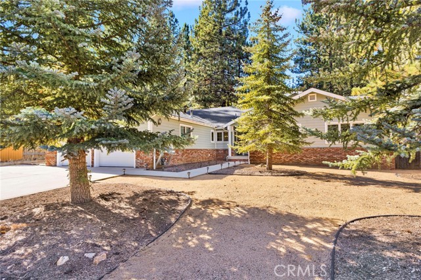
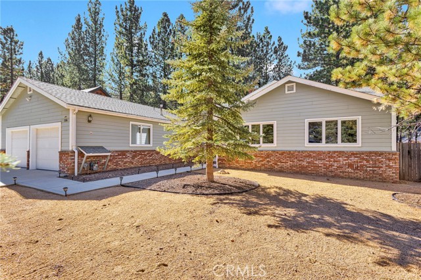
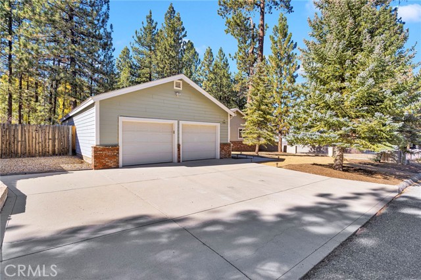
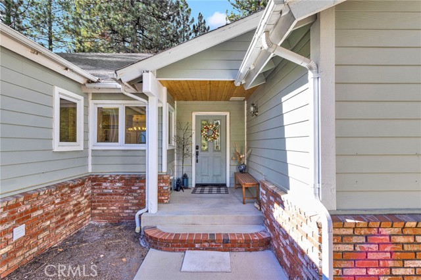
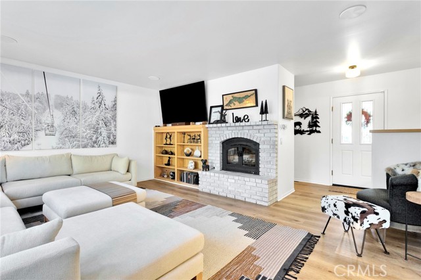
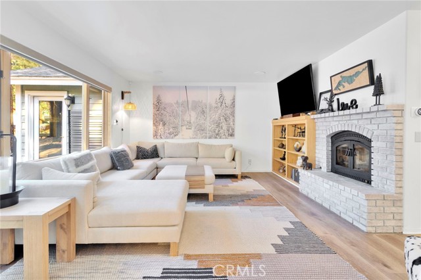
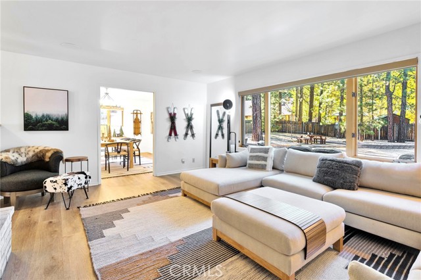
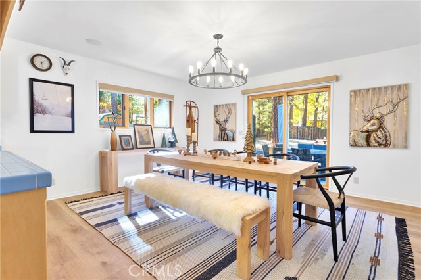
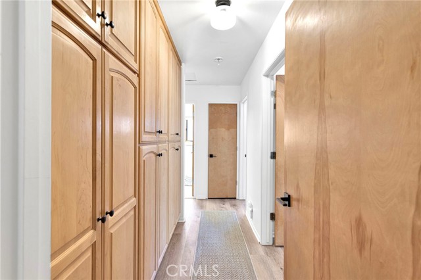
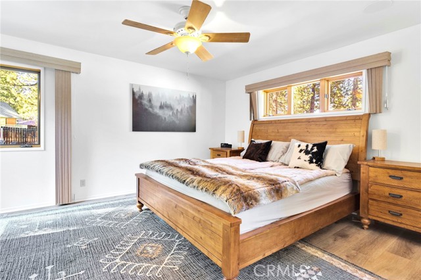
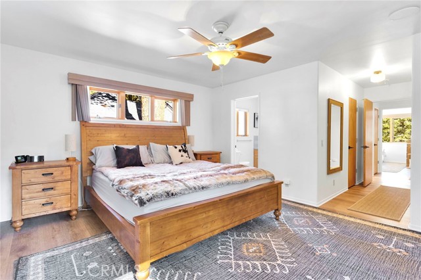
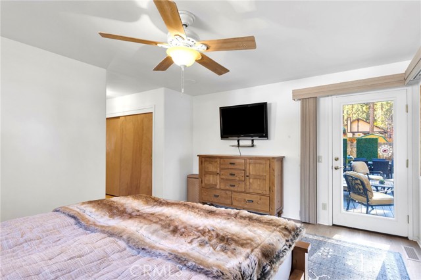
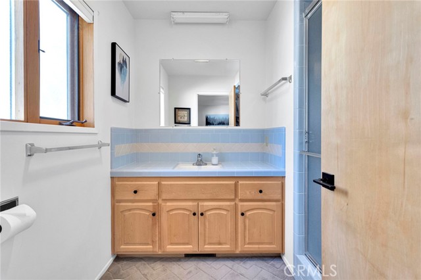
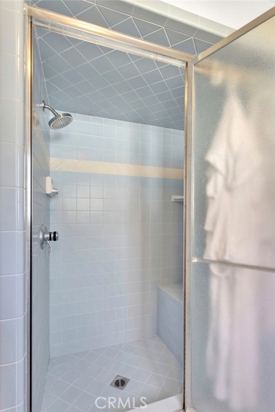
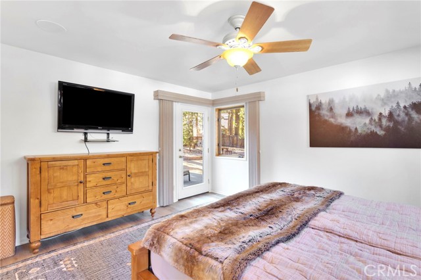
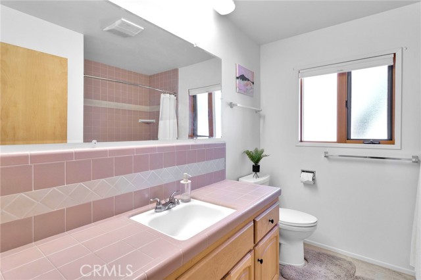
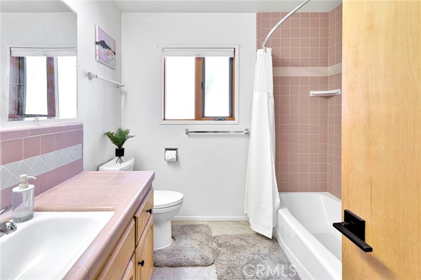
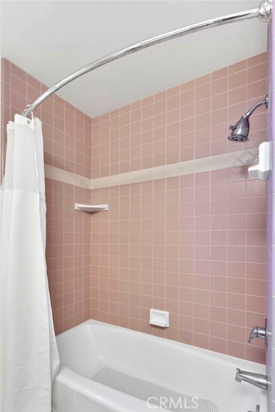
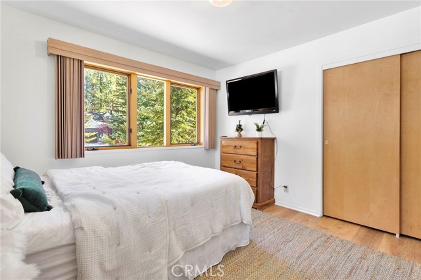
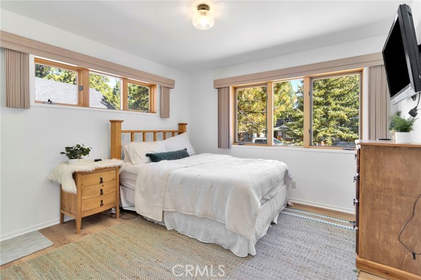
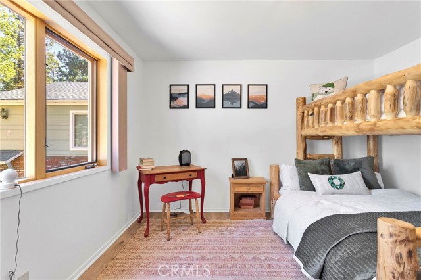
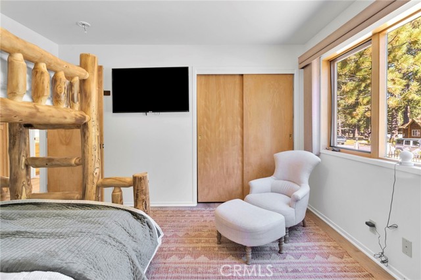
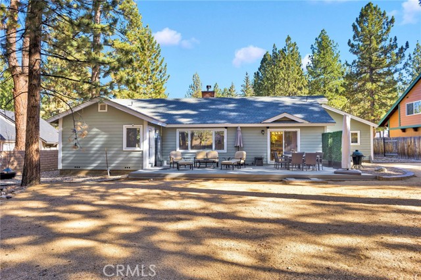
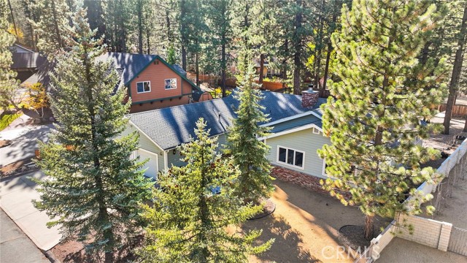
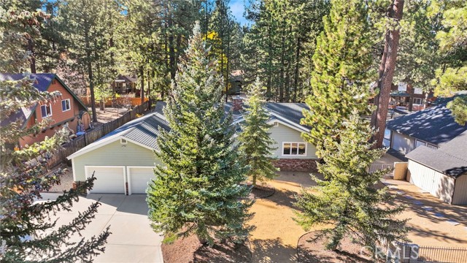
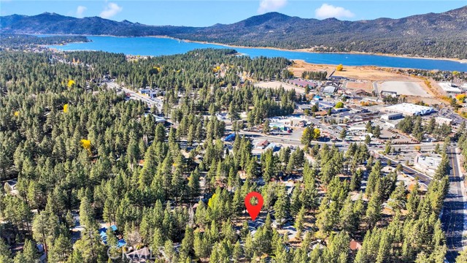
Nestled on a generous 12,835 sq ft lot in the desirable Big Bear Lake area, this residence offers the perfect blend of mountain retreat and everyday livability. Step inside to discover a warm and inviting floor plan featuring three comfortable bedrooms and two full baths. The living space centers around a cozy gathering area with ample natural light, tastefully designed for relaxed living or entertaining.
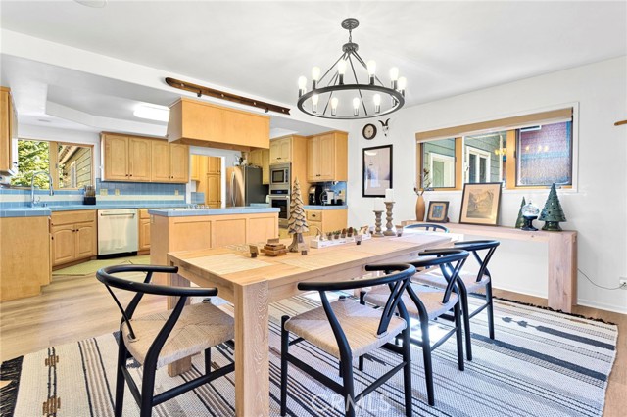
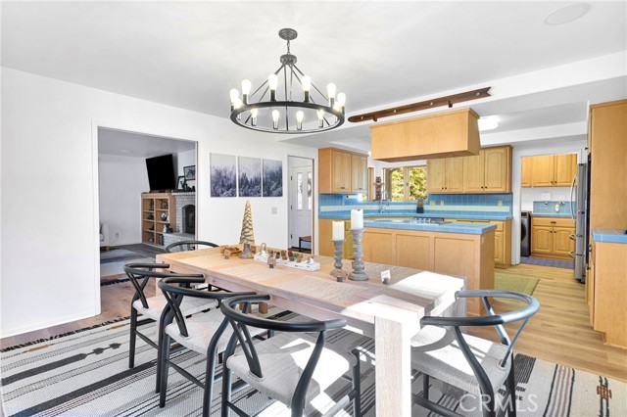
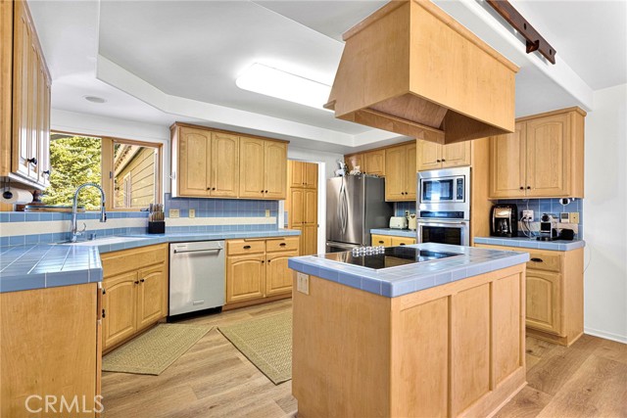
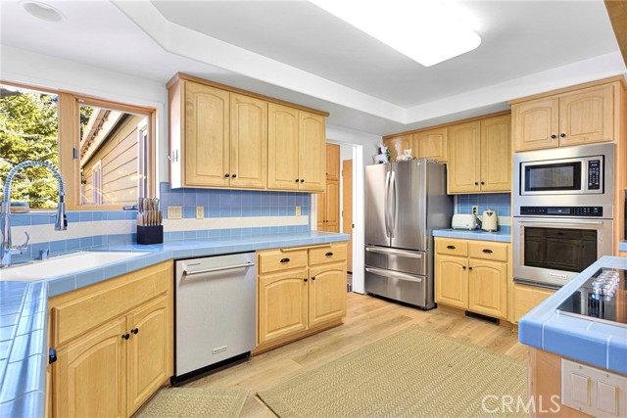
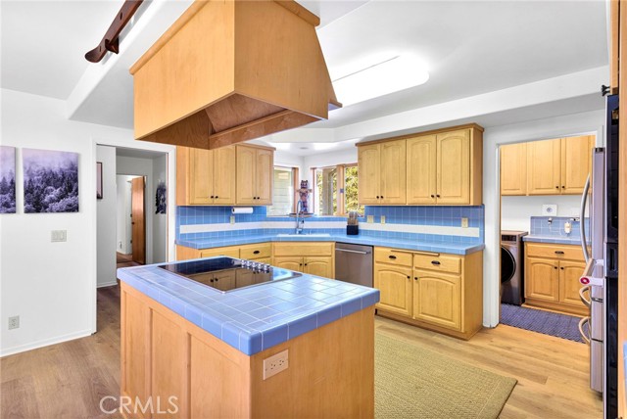
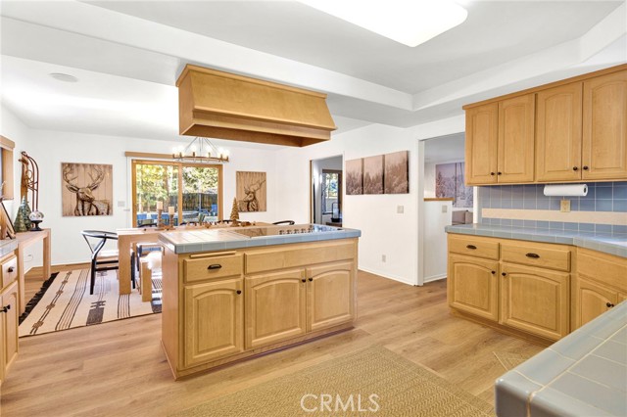
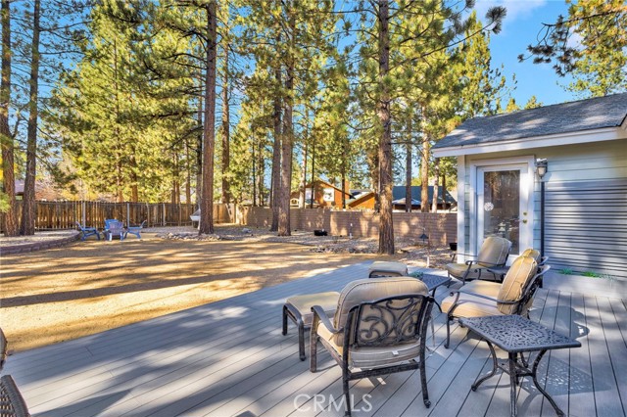
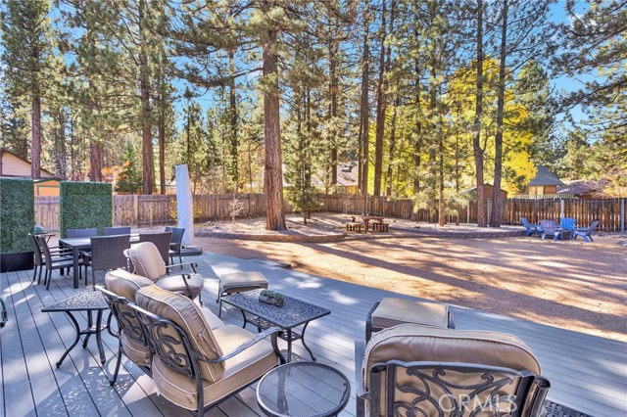
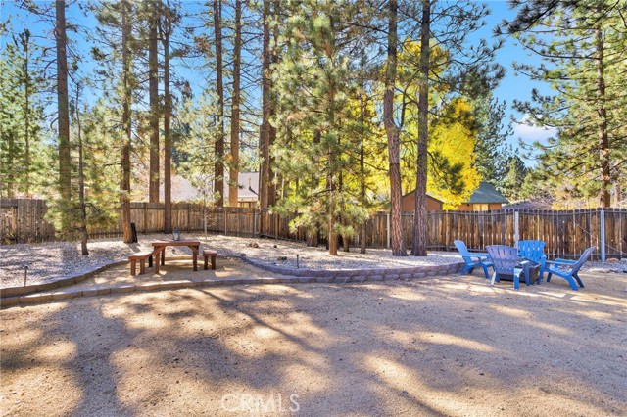
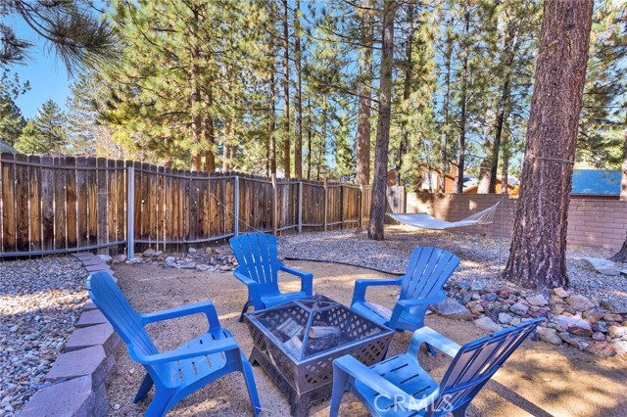
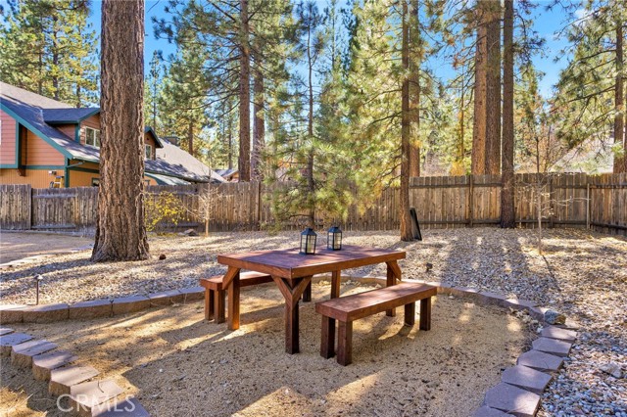
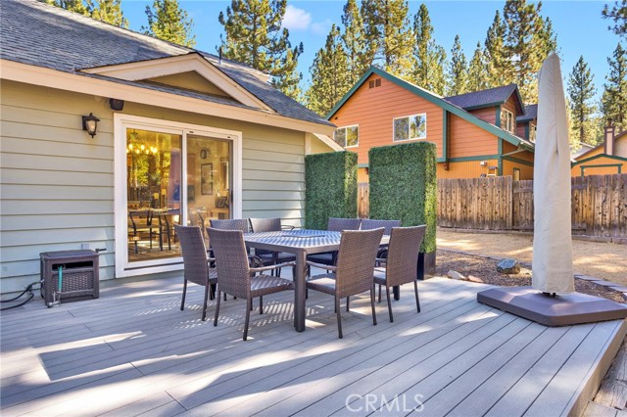
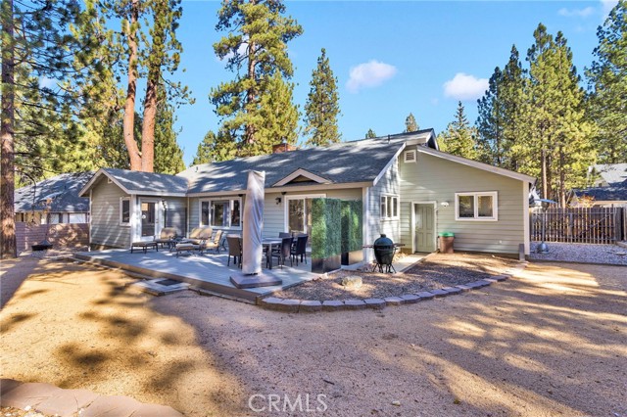
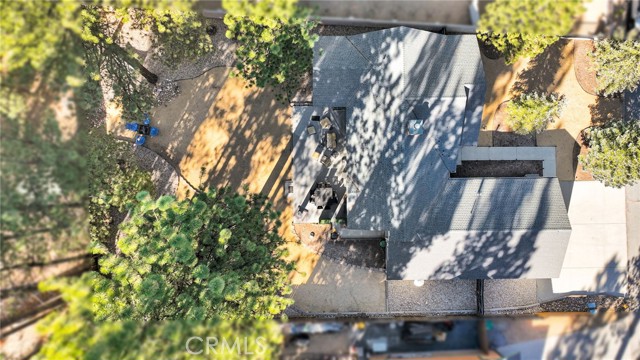
The adjoining kitchen invites functionality with its thoughtful layout and easy access to the outdoors. Sliding glass doors open to the expansive lot, where mature trees provide privacy and create an ideal setting for outdoor enjoyment — from backyard barbecues and stargazing to simply soaking in the alpine ambiance. With nearly a third of an acre of space, there’s room for future expansion, storage, RV parking, or creating your own private oasis.
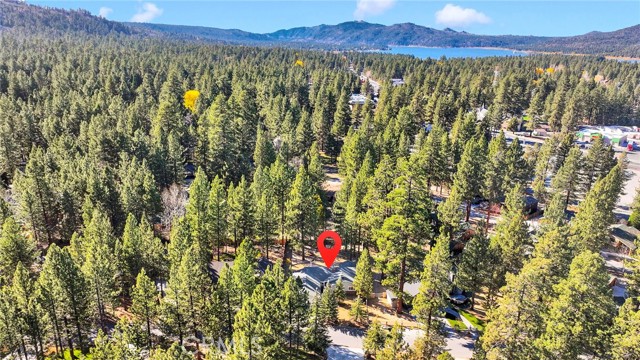
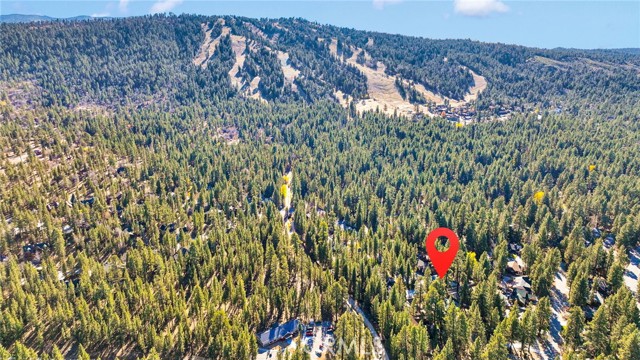
Situated below Snow Summit in Big Bear Lake, this home places you within close proximity to shuttle access for the resort, making ski days and mountain adventures incredibly convenient. You’re also just moments from mountain biking trails and all the year-round recreation that Big Bear Valley offers, while still enjoying a peaceful residential setting.
Whether you’re searching for a full-time residence, a vacation getaway, or a smart investment property, this home delivers on comfort, convenience, and the true mountain lifestyle.
Listing Provided By:
RE/MAX BIG BEAR
Dallas Burk
([email protected])
Address
Open on Google Maps-
Address: 556 Killington, Big Bear Lake, CA
-
City: Big Bear Lake
-
State/county: California
-
Zip/Postal Code: 92315
-
Area: 289 - Big Bear Area
Details
Updated on August 17, 2026 at 9:50 pm-
Property ID IG25259132
-
Price $775,000
-
Property Size 1725 sqft
-
Land Area 12835 sqft
-
Bedrooms 3
-
Bathrooms 2
-
Year Built 1996
-
Property Type Single Family Home
-
Property Status Sold
Additional details
-
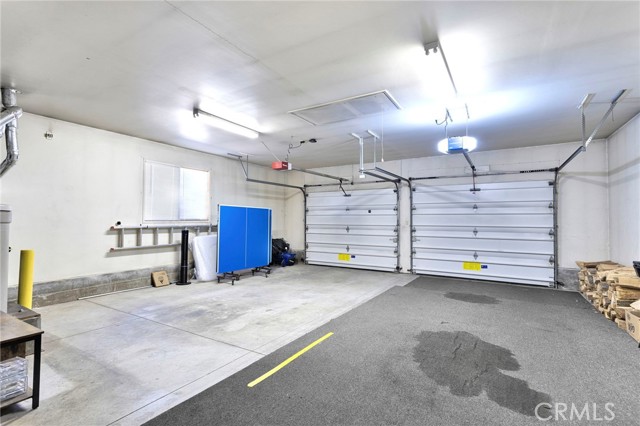
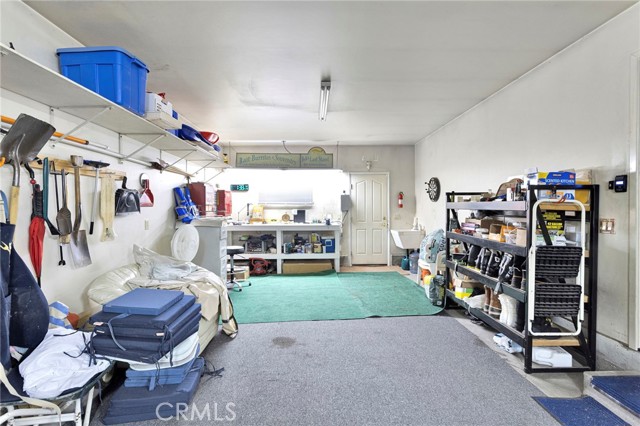
Garage Spaces 2.00
-
Full Bathrooms 2
-
Original Price 799000.00
-
Cooling None
-
Fireplace 1
-
Fireplace Features Living Room
-
Heating Natural Gas,Central
-
Interior Features High Ceilings,Ceiling Fan(s),Open Floorplan
-
Kitchen Appliances Tile Counters,Kitchen Open to Family Room,Kitchen Island
-
Road City Street
-
Roof Composition,Asphalt
-
Sewer Public Sewer
-
Stories 1
-
Utilities Natural Gas Connected,Sewer Connected,Water Connected
-
View Neighborhood
-
Water Public

